On the fence about making a move? The Seller is offering UP TO $13,000 towards closing costs/rate buy-downs! Welcome to the Oconee plan by New Leaf Homes, LLC. With approximately 2,750 square feet of living space, this beautifully designed 4-bedroom, 3-bath ranch plan combines modern elegance with functional living. This home features an open concept layout, highlighted by a spacious primary bedroom, perfect for comfortable living. Step into the inviting family room, where a stunning 42" wood-burning fireplace with a cedar mantel and stone surround serves as a focal point, creating a warm and welcoming atmosphere. The main floor boasts 9-foot ceilings, engineered hardwood flooring in common areas, and plush Mohawk carpeting in all bedrooms, providing a perfect blend of style and comfort. The chef-inspired kitchen is a true highlight, featuring designer cabinets- painted-with a decorative hood, quartz countertops, and a stylish tiled backsplash. Equipped with stainless steel appliances, including a 36" freestanding electric range w/true convection and air fry, dishwasher, microwave, and 30' oven, this kitchen is designed for both functionality and aesthetics. A double trash pullout and a stainless steel undermount sink with a garbage disposal add convenience to your cooking experience. Escape to the primary suite, where luxury seamlessly blends with functionality. This serene space features stylish designer cabinets, quartz countertops, and sophisticated fixtures. The primary bathroom is a true retreat, complete with two entrances into the elegant shower that includes a niche, a frameless shower door, and exquisite designer tile selections, creating a spa-like ambiance. Additionally, enjoy the convenience of a spacious his-and-her closet that leads directly into a generously sized laundry room, which also provides access to one bedroom with ensuite. Both secondary bathrooms are equally impressive, offering designer cabinets, quartz countertops, and designer tile flooring, along with a beautifully tiled tub with a niche. The exterior of the home showcases stunning architectural design, complemented by an expanded 3-car garage with 8' tall doors, ensuring both functionality and curb appeal. With thoughtful details throughout, including Schlage lever door hardware, 6" baseboards, 8' tall interior doors, and Sherwin Williams designer paint, this ranch plan is designed for modern living. Don't miss your chance to make this exquisite home your own! Stunning architectural details that enhance its curb appeal. With a charming facade and meticulous craftsmanship, this home is sure to make a lasting impression. The expanded three-car garage features 8-foot tall doors for added convenience and style, ensuring that your vehicles are accommodated with ease, yes even your extended cap trucks and SUV's. Step outside to discover a beautifully landscaped yard, perfect for outdoor gatherings or simply enjoying the tranquility of your surroundings. The spacious covered patio invites you to unwind while overlooking your private oasis, making it an ideal spot for entertaining friends and family or enjoying quiet evenings under the stars. The Oconee plan is not just a house; it's a sanctuary where modern elegance meets everyday practicality. Don't miss your chance to make this exquisite home your own!
Closed
Zillow last checked:
Listing updated:
Bought with:
Ebonee Clark, 375130
Indigo Road Realty
Source: GAMLS,MLS#: 10368946
Price history
| Date | Event | Price |
|---|---|---|
| 12/13/2024 | Sold | $669,900$244/sqft |
Source:  GAMLS #10368946 Report a problem GAMLS #10368946 Report a problem | ||
| 10/29/2024 | Price change | $669,900-1.5%$244/sqft |
Source: GAMLS #10368946 Report a problem | ||
| 10/1/2024 | Price change | $679,900-2.9%$247/sqft |
Source: GAMLS #10368946 Report a problem | ||
| 8/31/2024 | Listed for sale | $699,900$255/sqft |
Source: GAMLS #10368946 Report a problem | ||
Nearby homes
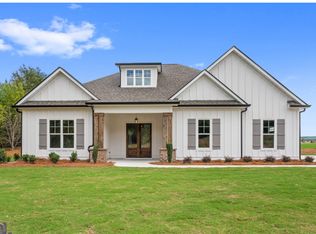
- $579,9003 bd3 ba2.4k sqft140 Paislee Park Dr #5, Fayetteville, GA 30215Sold
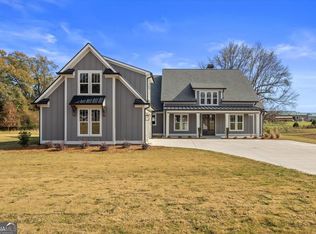
- $725,0004 bd4 ba3.2k sqft160 Paislee Park Dr #7, Fayetteville, GA 30215Sold
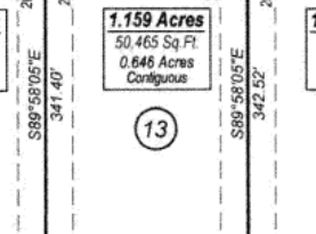
- $649,0004 bd4 ba2.6k sqft155 Paislee Park Dr #13, Fayetteville, GA 30215Pending
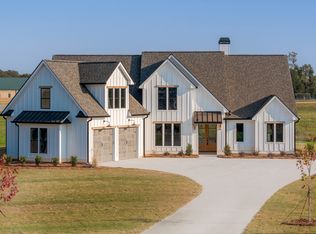
- $685,0004 bd5 ba3.3k sqft170 Paislee Park Dr #8, Fayetteville, GA 30215Sold
Get a cash offer in 3 minutes
Find out how much your home could sell for in as little as 3 minutes with a no-obligation cash offer.
Estimated market value
$614,000
