This newly built home by Life Built Homes offers the perfect combination of modern design, comfort, and acreage living. Nestled on approximately 3.9 acres, this property provides exceptional privacy while remaining close to conveniences in Henry County. The spacious 4-bedroom, 3.5-bath floor plan features an inviting open layout ideal for everyday living and entertaining. The main level includes a large family room, dedicated dining area, and a beautifully designed kitchen with ample counter space and a functional flow. The main-level owner's suite offers a relaxing retreat with a well-appointed private bath. Upstairs, you'll find additional bedrooms and a generous bonus room perfect for a media room, home office, or playroom. Enjoy outdoor living on the covered back porch overlooking the expansive property, complete with a serene pond. With 2,894 square feet of thoughtfully designed space and quality finishes throughout, this home provides the opportunity to own a brand-new residence on hard-to-find acreage in Henry County. A truly exceptional property with room to spread out and enjoy the peaceful setting.
Active
$649,900
133 Twin Oaks Dr, Hampton, GA 30228
4beds
2,894sqft
Single Family Residence
Built in 2026
3.9 Acres Lot
$649,500 Zestimate®
$225/sqft
$-- HOA
What's special
Serene pondInviting open layoutQuality finishes throughoutFunctional flowAmple counter spaceOverlooking the expansive propertyDedicated dining area
- 106 days
- 276
- 32
Zillow last checked:
Listing updated:
Listed by:
Amber Jones 678-878-7118,
Crye-Leike, Realtors,
Donna Bell-Mayo 770-480-4067,
Crye-Leike, Realtors
Source: GAMLS,MLS#: 10799804
Facts & features
Interior
Bedrooms & bathrooms
- Bedrooms: 4
- Bathrooms: 4
- Full bathrooms: 3
- 1/2 bathrooms: 1
- Main level bathrooms: 2
- Main level bedrooms: 2
Rooms
- Room types: Bonus Room, Family Room, Foyer, Great Room, Laundry
Kitchen
- Features: Kitchen Island, Pantry, Solid Surface Counters
Heating
- Central, Dual, Zoned
Cooling
- Central Air, Dual, Zoned
Appliances
- Included: Dishwasher, Double Oven, Electric Water Heater, Microwave, Refrigerator, Stainless Steel Appliance(s)
- Laundry: Mud Room
Features
- Double Vanity, High Ceilings, Master On Main Level, Separate Shower, Soaking Tub, Tile Bath, Walk-In Closet(s)
- Flooring: Carpet, Tile
- Windows: Double Pane Windows
- Basement: None
- Number of fireplaces: 1
- Fireplace features: Family Room
Interior area
- Total structure area: 2,894
- Total interior livable area: 2,894 sqft
- Finished area above ground: 2,894
- Finished area below ground: 0
Property
Parking
- Parking features: Attached, Garage, Kitchen Level, Side/Rear Entrance
- Has attached garage: Yes
Features
- Levels: Two
- Stories: 2
- On waterfront: Yes
- Waterfront features: Pond
Lot
- Size: 3.9 Acres
- Features: Level, Pasture, Private
Details
- Parcel number: 01801041000
Construction
Type & style
- Home type: SingleFamily
- Architectural style: Craftsman
- Property subtype: Single Family Residence
Materials
- Concrete
- Foundation: Slab
- Roof: Composition
Condition
- New Construction
- New construction: Yes
- Year built: 2026
Details
- Warranty included: Yes
Utilities & green energy
- Sewer: Septic Tank
- Water: Public
- Utilities for property: Electricity Available, Water Available
Community & HOA
Community
- Features: None
- Subdivision: None
HOA
- Has HOA: No
- Services included: None
Location
- Region: Hampton
Financial & listing details
- Price per square foot: $225/sqft
- Date on market: 7/6/2026
- Cumulative days on market: 106 days
- Listing agreement: Exclusive Right To Sell
- Listing terms: Cash,Conventional,FHA,VA Loan
- Electric utility on property: Yes
Estimated market value
$649,500
$617,000 - $682,000
$2,802/mo
Price history
| Date | Event | Price |
|---|---|---|
| 7/6/2026 | Listed for sale | $649,900$225/sqft |
Source:  GAMLS #10799804 Report a problem GAMLS #10799804 Report a problem | ||
| 7/1/2026 | Listing removed | $649,900$225/sqft |
Source: GAMLS #10699008 Report a problem | ||
| 2/26/2026 | Listed for sale | $649,900$225/sqft |
Source: GAMLS #10699008 Report a problem | ||
Public tax history
Tax history is unavailable.
Monthly payment
Est. payment
Payment breakdown
Explore the cost of this home by adjusting the details. Changes won't be saved.Climate risks
Neighborhood: 30228
Nearby schools
Schools provided by the listing agent
- Elementary: Mount Carmel
- Middle: Dutchtown
- High: Dutchtown
Source: GAMLS. This data may not be complete. We recommend contacting the local school district to confirm school assignments for this home.
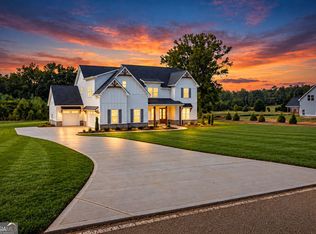


Similar homes
- $739,9006 bd6 ba3.4k sqft2308 Braunsroth Ln, Hampton, GA 30228Active
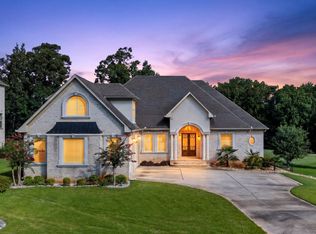
 MLS ID #10824433, Anna McDougal, SouthSide, REALTORS. GAMLS
 - $494,9005 bd3 ba3.5k sqft384 Traditions Ln, Hampton, GA 30228Active
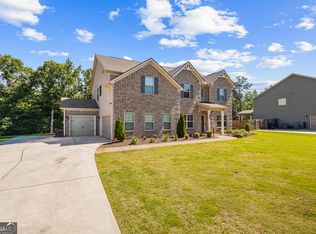 MLS ID #10794455, Shenisa Ennis, eXp Realty. GAMLS
 - $435,0005 bd3 ba3.1k sqft3256 Alhambra Cir, Hampton, GA 30228Active
 MLS ID #10791117, Tonya Byrd, Keller Williams Realty Atl. Partners. GAMLS
 - $539,9935 bd4 ba3.8k sqft804 Moreland Dr, Hampton, GA 30228New Construction
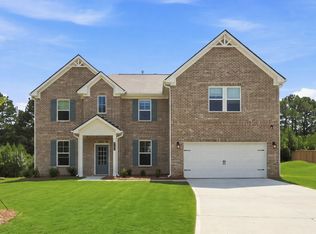 DRB Homes
 - $635,0004 bd4 ba2.7k sqft183 Gable Rd, Brooks, GA 30205Active Under ContractMLS ID #10797579, Rebecca Taylor, BHHS Georgia Properties. GAMLS
- $499,9004 bd3 ba2.9k sqft146 Aubree Way, McDonough, GA 30252ActiveMLS ID #10873248, Amber Jones, Crye-Leike, Realtors. GAMLS
- $574,9005 bd3 ba3.1k sqft685 S Jeff Davis Dr, Fayetteville, GA 30215ActiveMLS ID #10840705, Shakenia Essien, Atlanta Communities. GAMLS
- $675,0005 bd4 ba3.9k sqft220 Bre Dr, Fayetteville, GA 30215ActiveMLS ID #10773034, Michelle Humes, Michelle Humes Real Estate. GAMLS
- $615,0005 bd3 ba3.3k sqft120 Ilene Dr, Fayetteville, GA 30214ActiveMLS ID #10842720, The Joe Carbone Team, Compass. GAMLS
- $699,0004 bd4 ba2.9k sqft125 Windchime Way, Tyrone, GA 30290ActiveMLS ID #10841072, Ashley Barrett, Keller Williams Realty Atl. Partners. GAMLS
- $625,0004 bd5 ba4k sqft1016 Queens Bridge Way, Griffin, GA 30223ActiveMLS ID #10837383, Demetria Bethea, Keller Williams Realty PeachtreeRoad. GAMLS
- $544,9004 bd3 ba2.6k sqft21 Oak Grove Trl, Griffin, GA 30224ActiveMLS ID #10805183, Lora W Ballard, Murray Company, Realtors. GAMLS
- $815,0005 bd4 ba3.3k sqft115 Lapis Lake Point, Fayetteville, GA 30215ActiveMLS ID #10812135, Danielle Alleyne, HomeSmart. GAMLS
- $589,0005 bd5 ba3.8k sqft210 Enfield Ln, McDonough, GA 30252ActiveMLS ID #10790459, Robert E Jones, Offerpad Brokerage. GAMLS
- $595,7074 bd3 ba2.7k sqft132 Patillo Mnr #8, Stockbridge, GA 30281ActiveMLS ID #10835947, Donna Robinson, PBG Built Realty. GAMLS
- $610,5104 bd2 ba2.7k sqft124 Patillo Mnr #6, Stockbridge, GA 30281ActiveMLS ID #10835692, Donna Robinson, PBG Built Realty. GAMLS
- $595,0005 bd3 ba3k sqft43 Oak Rd, Locust Grove, GA 30248ActiveMLS ID #10866705, Jenifer Wessels, Chitwood Pearson Mgmt & Brokerage. GAMLS
- $599,9055 bd3 ba2.8k sqft128 Patillo Mnr #7, Stockbridge, GA 30281ActiveMLS ID #10835946, Donna Robinson, PBG Built Realty. GAMLS
- $615,0004 bd3 ba2.6k sqft430 Plantain Ter, Peachtree City, GA 30269ActiveMLS ID #10840122, Susan Fitzgerald, BHHS Georgia Properties. GAMLS
