NEW CONSTRUCTION ON 2.95 PRIVATE ACRES WITH NO HOA IN HAMPTON, GA! Welcome to 137 Twin Oaks Drive, featuring the Colton plan by Life Built Homes. With 3,843 square feet, 4 bedrooms, 3.5 bathrooms, and a three-car garage, this spacious two-story home offers the privacy of acreage living with convenient access to shopping, dining, and everyday essentials. The open main level features a spacious family room that flows into the kitchen and dining area, creating a comfortable setting for entertaining, hosting holidays, or spending time together. The main-level owner's suite offers a private retreat with a large walk-in closet and spacious bathroom. A convenient mudroom just off the garage provides a place to keep shoes, bags, and everyday essentials organized. Upstairs, three additional bedrooms, each with a walk-in closet, two full bathrooms, and a versatile bonus room provide plenty of flexibility. The bonus room offers space for a home office, media room, game room, or hobby area. Enjoy morning coffee on the welcoming front porch or relax on the covered back porch overlooking the 2.95-acre property. With room to spread out, enjoy outdoor activities, and appreciate the peaceful surroundings, this home offers the space and privacy that can be difficult to find in new construction. Best of all, there is no HOA. Located in Hampton, Georgia, in Henry County, the home is convenient to Atlanta Motor Speedway, downtown Hampton, and shopping and dining along Jonesboro Road in McDonough, including South Point Shopping Center. Access to I-75 provides connections to Hartsfield-Jackson Atlanta International Airport and the greater Atlanta area. With 3,843 square feet, 2.95 acres, a main-level owner's suite, three-car garage, upstairs bonus room, covered outdoor living areas, and no HOA, 137 Twin Oaks Drive offers the space, flexibility, and privacy of acreage living in a brand-new home.
Active
$699,900
137 Twin Oaks Dr, Hampton, GA 30228
5beds
3,843sqft
Single Family Residence
Built in 2026
2.99 Acres Lot
$699,400 Zestimate®
$182/sqft
$-- HOA
What's special
Three-car garageSpacious family roomWelcoming front porchLarge walk-in closetSpacious bathroomPrivate retreatVersatile bonus room
- 102 days
- 517
- 55
Zillow last checked:
Listing updated:
Listed by:
Amber Jones 678-878-7118,
Crye-Leike, Realtors,
Donna Bell-Mayo 770-480-4067,
Crye-Leike, Realtors
Source: GAMLS,MLS#: 10802827
Facts & features
Interior
Bedrooms & bathrooms
- Bedrooms: 5
- Bathrooms: 4
- Full bathrooms: 4
- Main level bathrooms: 2
- Main level bedrooms: 2
Rooms
- Room types: Bonus Room, Family Room, Foyer, Game Room, Great Room, Laundry, Media Room
Kitchen
- Features: Kitchen Island, Pantry, Solid Surface Counters
Heating
- Central, Dual, Zoned
Cooling
- Central Air, Dual, Zoned
Appliances
- Included: Dishwasher, Double Oven, Electric Water Heater, Microwave, Stainless Steel Appliance(s)
- Laundry: In Hall
Features
- Double Vanity, High Ceilings, Master On Main Level, Separate Shower, Soaking Tub, Tile Bath, Walk-In Closet(s)
- Flooring: Carpet, Tile
- Windows: Double Pane Windows
- Basement: None
- Number of fireplaces: 1
- Fireplace features: Family Room
Interior area
- Total structure area: 3,843
- Total interior livable area: 3,843 sqft
- Finished area above ground: 3,843
- Finished area below ground: 0
Property
Parking
- Total spaces: 3
- Parking features: Attached, Garage, Kitchen Level, Side/Rear Entrance
- Has attached garage: Yes
Features
- Levels: Two
- Stories: 2
Lot
- Size: 2.99 Acres
- Features: Level, Pasture, Private
Details
- Parcel number: 01801041000
Construction
Type & style
- Home type: SingleFamily
- Architectural style: Craftsman
- Property subtype: Single Family Residence
Materials
- Concrete
- Foundation: Slab
- Roof: Composition
Condition
- New Construction
- New construction: Yes
- Year built: 2026
Details
- Warranty included: Yes
Utilities & green energy
- Sewer: Septic Tank
- Water: Public
- Utilities for property: Electricity Available, Water Available
Community & HOA
Community
- Features: None
- Subdivision: None
HOA
- Has HOA: No
- Services included: None
Location
- Region: Hampton
Financial & listing details
- Price per square foot: $182/sqft
- Date on market: 7/10/2026
- Cumulative days on market: 102 days
- Listing agreement: Exclusive Right To Sell
- Listing terms: Cash,Conventional,FHA,VA Loan
- Electric utility on property: Yes
Estimated market value
$699,400
$664,000 - $734,000
$3,391/mo
Price history
| Date | Event | Price |
|---|---|---|
| 7/10/2026 | Listed for sale | $699,900$182/sqft |
Source:  GAMLS #10802827 Report a problem GAMLS #10802827 Report a problem | ||
| 7/1/2026 | Listing removed | $699,900$182/sqft |
Source: GAMLS #10706483 Report a problem | ||
| 6/25/2026 | Price change | $699,900-2.8%$182/sqft |
Source: GAMLS #10706483 Report a problem | ||
| 3/9/2026 | Listed for sale | $719,900$187/sqft |
Source: GAMLS #10706483 Report a problem | ||
Public tax history
Tax history is unavailable.
Monthly payment
Est. payment
Payment breakdown
Explore the cost of this home by adjusting the details. Changes won't be saved.Climate risks
Neighborhood: 30228
Nearby schools
Schools provided by the listing agent
- Elementary: Mount Carmel
- Middle: Dutchtown
- High: Dutchtown
Source: GAMLS. This data may not be complete. We recommend contacting the local school district to confirm school assignments for this home.

Similar homes
- $649,9004 bd4 ba2.8k sqft133 Twin Oaks Dr, Hampton, GA 30228Active
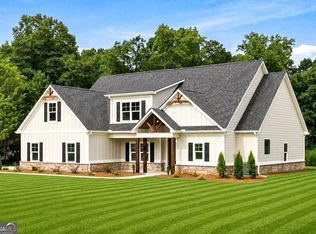
 MLS ID #10799804, Amber Jones, Crye-Leike, Realtors. GAMLS
 - $589,9004 bd4 ba2.6k sqft145 Twin Oaks Dr, Hampton, GA 30228Active
 MLS ID #10782750, Amber Jones, Crye-Leike, Realtors. GAMLS
 - $609,0006 bd6 ba4.8k sqft321 Basel Way, Hampton, GA 30228Active
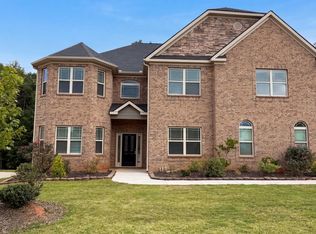 MLS ID #10827141, Tanya Pickens, Opendoor Brokerage. GAMLS
 - $589,0005 bd3 ba2.7k sqft405 Norman Ct, Hampton, GA 30228Active
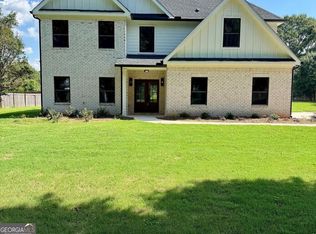 MLS ID #10851620, Céline Higgins Evans, Simply List. GAMLS
 - $384,9004 bd3 ba2.5k sqft369 Amsterdam Way, Hampton, GA 30228ActiveMLS ID #10803854, Leonard Welch, Virtual Properties Realty.Net. GAMLS
- $524,9005 bd4 ba2.9k sqft425 Boynton Rd, Hampton, GA 30228For Sale
 MLS ID #7753674, Kariam Perez, Virtual Properties Realty.com. FMLS GA
 - $356,0004 bd3 ba3.2k sqft9078 Prospect Ct, Jonesboro, GA 30236ActiveMLS ID #10874599, Tanya Pickens, Opendoor Brokerage. GAMLS
- $700,0003 bd2 ba2.6k sqft2480 Jackson Rd, Griffin, GA 30223ActiveMLS ID #10779343, Michelle Kraudy, SouthSide, REALTORS. GAMLS
- $691,0005 bd5 ba4.1k sqft2144 Airline Rd, McDonough, GA 30252ActiveMLS ID #10738076, Tanya Pickens, Opendoor Brokerage. GAMLS
- $650,0005 bd4 ba3.1k sqft130 Wickham Dr, Tyrone, GA 30290ActiveMLS ID #10800770, Katrina Wynn, eXp Realty. GAMLS
- $549,0005 bd4 ba3.6k sqft205 Vandalay Way, Locust Grove, GA 30248ActiveMLS ID #10857823, Michael Head, SouthSide Realty. GAMLS
- $599,9004 bd4 ba2.9k sqft201 Parker Rd, McDonough, GA 30252ActiveMLS ID #10835832, Carla Daniel, Franks & White LLC. GAMLS
- $574,9005 bd3 ba3.1k sqft685 S Jeff Davis Dr, Fayetteville, GA 30215ActiveMLS ID #10840705, Shakenia Essien, Atlanta Communities. GAMLS
- $745,0005 bd5 ba3.6k sqft104 Maple Valley Dr, Jenkinsburg, GA 30234ActiveMLS ID #10868752, Alexis Longmire, Market South Properties Inc.. GAMLS
- $747,0004 bd4 ba2.9k sqft1051 Waverly Dr, Griffin, GA 30224ActiveMLS ID #10869525, Niles Murray, Murray Company, Realtors. GAMLS
- $799,7005 bd5 ba3.6k sqft704 Inman Rd #3, Fayetteville, GA 30215ActiveMLS ID #10741122, Kyle M Johnson, Lindsey Marketing Group. GAMLS
- $621,9145 bd4 ba3.7k sqft753 Hopewell Rd, Forsyth, GA 31029ActiveMLS ID #10774567, Alane M Rayburn, Fathom Realty GA, LLC. GAMLS
- $569,0004 bd4 ba3.5k sqft1128 Charleston Rdg, McDonough, GA 30252ActiveMLS ID #10742365, Robyn Binger, Noble Fig Realty. GAMLS
