Skip main navigation
Closed
  • $595,000

    195 Twin Oaks Dr, Hampton, GA 30228

    4beds
    2,434sqft
    Single Family Residence
    Built in 2004
    11.38 Acres Lot
    $590,500 Zestimate®
    $244/sqft
    $2,322 Estimated rent

    Home value

    $590,500

    Estimated sales range

    Not available

    $2,322/mo

    Zestimate® history
    Loading
    Loading...

    Owner options

    List your home for rent

    $2,322/mo

    Rent Zestimate®

    Find your next renter with Zillow Rental Manager. Plus, with online applications, you can quickly screen prospective tenants – for free.

    Learn more

    $2,322/mo

    Rent Zestimate®

    Refinance and save

    $3,671/mo

    Est. payment

    Refinancing to a lower rate could help reduce your monthly payments and save thousands over the life of the loan.

    See today's rates

    $3,671/mo

    Est. payment

    Explore your selling options

    Work with a Zillow partner agent

    Leverage their expertise and Zillow's premium Showcase listings to get your home seen by more buyers.

    Get started

    List with your own agent

    Get your home in front of millions of buyers by listing it on Zillow.

    Learn how to do it

    Sell it yourself

    Take full control of how buyers see your home on Zillow by listing For Sale by Owner (FSBO).

    List your home

    What's special

    Full basementAll brick beautyLarge wrap-around porchSpacious walk-in closetSeparate showerAdditional built-insLazy susan corner cabinets
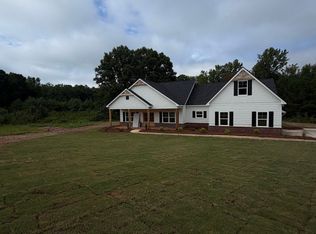
    PRICED BELOW APPRAISAL! Welcome to 195 Twin Oaks Drive in Hampton, GA. This all brick beauty sits on 11.37+/- Acres! Home is approximately 2,400+/- s.f. and sits on a full basement. Kitchen has just been updated with new hardwood floors, tons of beautiful custom cabinets which include lazy susan corner cabinets along with additional built-ins, solid surface counter tops with tile backsplash and half bath off kitchen area. Large sitting room featuring fireplace and hardwood floors is just steps away from owners' suite. Owner's bathroom offers double vanity solid surface counter, large jacuzzi tub with jets, separate shower and beautiful tile floors that lead into the spacious walk-in closet. The additional 3 bedrooms are each spacious in size and the guest bath is situated just steps away. Roomy living/dining room is located off the kitchen. The full basement has been framed in with HVAC and finished bath. Home is very well insulated with all the exterior walls and ceiling having sprayed foam insulation (not seen in most homes). Downstairs offers tons of storage area and, when finished, an additional 2,200 +/- s.f. of finished space. Home is equipped with a geothermal HVAC system and dual in-line water heaters. Property is connected to county water yet also has a well. The house is accentuated by a large wrap-around porch as well as an oversized 2-car garage with loft storage above. We can't forget to mention the storage/pole barn located on the property which is sided and has doors so that it can be secured. This is a beautiful property that is available for that family looking to have some livestock / four-wheeling space or just wants a great property at the end of a road that backs up to a 200 acre park (Nash Farms). Call Butch for a private showing.

    Zillow last checked:

    Listing updated:

    Listed by:

    Butch Springer 770-527-1818,

    CBC Metro Brokers

    Bought with:

    Questa Cook, 376302

    HomeSmart

    Source: GAMLS,MLS#: 10645673MLS Logo

    Facts & features

    Interior

    Bedrooms & bathrooms
    • Bedrooms: 4
    • Bathrooms: 4
    • Full bathrooms: 3
    • 1/2 bathrooms: 1
    • Main level bathrooms: 2
    • Main level bedrooms: 4
    Rooms
    • Room types: Family Room, Foyer
    Dining room
    • Features: Dining Rm/Living Rm Combo
    Heating
    • Central, Electric
    Cooling
    • Ceiling Fan(s), Central Air
    Appliances
    • Included: Cooktop, Dishwasher, Electric Water Heater, Refrigerator
    • Laundry: In Basement, In Hall, Laundry Closet
    Features
    • Double Vanity, Master On Main Level, Separate Shower, Soaking Tub, Tile Bath
    • Flooring: Carpet, Hardwood
    • Windows: Double Pane Windows
    • Basement: Bath Finished,Exterior Entry,Full,Interior Entry,Unfinished
    • Attic: Pull Down Stairs
    • Number of fireplaces: 1
    • Fireplace features: Factory Built
    Interior area
    • Total structure area: 2,434
    • Total interior livable area: 2,434 sqft
    • Finished area above ground: 2,344
    • Finished area below ground: 90

    Property

    Parking
    • Parking features: Garage, Garage Door Opener, Kitchen Level, Parking Pad, Side/Rear Entrance
    • Has garage: Yes
    • Has uncovered spaces: Yes
    Accessibility
    • Accessibility features: Accessible Full Bath
    Features
    • Levels: One
    • Stories: 1
    • Exterior features: Other
    • Fencing: Other
    Lot
    • Size: 11.38 Acres
    • Features: Other, Private
    • Residential vegetation: Grassed, Partially Wooded
    Details
    • Additional structures: Barn(s)
    • Parcel number: 01801041001
    • Special conditions: As Is
    • Other equipment: Satellite Dish

    Construction

    Type & style
    • Home type: SingleFamily
    • Architectural style: Brick 4 Side
    • Property subtype: Single Family Residence
    Materials
    • Brick
    • Roof: Composition
    Condition
    • Resale
    • New construction: No
    • Year built: 2004

    Utilities & green energy

    • Sewer: Septic Tank
    • Water: Public, Well
    • Utilities for property: Cable Available, Electricity Available, High Speed Internet, Phone Available, Water Available

    Community & HOA

    Community
    • Features: None
    • Security: Security System
    • Subdivision: 11.379 Acres
    HOA
    • Has HOA: No
    • Services included: None
    Location
    • Region: Hampton

    Financial & listing details

    • Price per square foot: $244/sqft
    • Tax assessed value: $562,800
    • Annual tax amount: $1,328
    • Date on market: 11/18/2025
    • Cumulative days on market: 92 days
    • Listing agreement: Exclusive Right To Sell
    • Listing terms: 1031 Exchange,Cash,Conventional,FHA,USDA Loan,VA Loan
    • Electric utility on property: Yes

    Price history

    DateEventPrice
    3/26/2026Sold$595,000$244/sqft
    Source: GAMLS #10645673 Report a problem
    2/18/2026Pending sale$595,000$244/sqft
    Source: GAMLS #10645673 Report a problem
    12/3/2025Price change$595,000-4.8%$244/sqft
    Source: GAMLS #10645673 Report a problem
    11/18/2025Listed for sale$625,000$257/sqft
    Source: GAMLS #10645673 Report a problem
    11/12/2025Listing removed$625,000$257/sqft
    Source: GAMLS #10550876 Report a problem
    8/11/2025Price change$625,000-3.8%$257/sqft
    Source: GAMLS #10550876 Report a problem
    6/25/2025Listed for sale$650,000$267/sqft
    Source: GAMLS #10550876 Report a problem
    6/25/2025Listing removed$650,000$267/sqft
    Source: GAMLS #10465737 Report a problem
    2/26/2025Listed for sale$650,000$267/sqft
    Source: GAMLS #10465737 Report a problem
    2/26/2025Listing removed$650,000$267/sqft
    Source: GAMLS #10339406 Report a problem
    10/3/2024Price change$650,000-31.6%$267/sqft
    Source: GAMLS #10339406 Report a problem
    7/16/2024Listed for sale$950,000$390/sqft
    Source: GAMLS #10339406 Report a problem

    Public tax history

    YearProperty taxesTax assessment
    2025$1,256 -20.6%$225,120 +6.6%
    2024$1,582 +34.6%$211,280 -0.4%
    2023$1,175 -5.6%$212,200 +34.1%
    2022$1,246 +2.7%$158,200 +16.4%
    2021$1,213 +0.4%$135,960 +1.9%
    2020$1,208 +0.7%$133,440 +5.1%
    2019$1,199 +2%$126,920 +14.4%
    2018$1,176 -0.5%$110,920 +7.3%
    2016$1,183 +5%$103,400
    2015$1,126 -7.7%$103,400 +9.8%
    2014$1,220 $94,160
    2013-- --
    2012-- --
    2011-- --
    2010-- --
    2009-- --
    2008$944 -18%--
    2005$1,151 $109,760
    Find assessor info on the county website

    Neighborhood: 30228

    Nearby schools

    GreatSchools rating
    Schools provided by the listing agent
    • Elementary: Mount Carmel
    • Middle: Dutchtown
    • High: Dutchtown

    Source: GAMLS. This data may not be complete. We recommend contacting the local school district to confirm school assignments for this home.

    Get a cash offer in 3 minutes
    Find out how much your home could sell for in as little as 3 minutes with a no-obligation cash offer.
    Estimated market value
    $590,500
    Get a cash offer in 3 minutes
    Find out how much your home could sell for in as little as 3 minutes with a no-obligation cash offer.
    Estimated market value
    $590,500