Welcome to 104 Maple Valley Dr! This stunning new-construction home with elevated finishes, thoughtful design, and impressive outdoor living comes together beautifully. From the moment you arrive, the beautiful French front doors make a statement and open into a grand foyer, setting the tone for the exceptional details found throughout the home. The open-concept living area is designed for both everyday living and entertaining, with beautiful LVP flooring, ceiling beams, and a dramatic floor-to-ceiling brick electric fireplace creating a striking focal point. Throughout the main living spaces, 8-foot interior doors, 10+ foot ceilings, and stained pine trim add to the home's spacious and elevated feel. The gourmet kitchen is equally impressive, featuring luxury cabinetry, quartz countertops, an expansive island with bar top, tiled backsplash, stainless-steel appliances, a convenient pot filler above the range, and a massive walk-in pantry. Just off the main living area, the dining room adds another layer of elegance with a beautiful coffered ceiling, creating a sophisticated space for everyday meals or entertaining guests. The first-floor primary suite offers a private retreat with a spacious ensuite bathroom featuring a tiled rain shower, soaker tub, and massive double vanity. The oversized primary walk-in closet includes its own island and conveniently connects to the large walk-in laundry room. All of the additional bedrooms are generously sized and feature walk-in closets, providing plenty of space and storage. Upstairs, a large bonus room with a full bathroom offers flexible space for a 5th bedroom, guest suite, media room, home office, school room, or additional living area. One of the true highlights of this home is the massive covered back porch, thoughtfully designed to become an extension of the home's living and entertaining space. Overlooking the spacious backyard, the porch offers ample room for multiple seating areas and outdoor furniture, making it the perfect place to gather, relax, or entertain. A beautiful wood-burning fireplace creates a natural focal point, with electrical outlets already in place for a mounted TV. The porch is also prepped with outdoor kitchen hookups, giving the future homeowner the opportunity to create a custom outdoor kitchen and truly maximize this incredible space. Adding to the convenience, the main-level half bath has a dedicated door leading directly to the back porch, allowing easy access to the bathroom without having to walk through the interior of the home. The exterior showcases three-sided brick, black windows, stained wood accents, 30-year architectural shingles and beautiful architectural details including accent metal awnings, round downspouts, and a stylish rain chain. A circular concrete driveway provides an impressive arrival and ample parking, while the professionally designed landscaping package completes the exterior. The two-car garage features an 8-foot garage door, additional space off to the side for added flexibility, and a dedicated storage closet to help keep everything organized. Tucked away in a quiet, single-street neighborhood with no HOA, this home offers a sense of privacy and seclusion while still being conveniently located. Only 10 minutes from the new Publix shopping center and approximately 20 minutes from I-75, making everyday conveniences and commuting easily accessible. Every detail of this home has been thoughtfully selected to create a beautiful, functional, and truly elevated living experience. Schedule your private showing today. **ESTIMATED COMPLETION NOV/DEC 2026**
Active
$745,000
104 Maple Valley Dr, Jenkinsburg, GA 30234
5beds
3,672sqft
Single Family Residence
Built in 2026
2.27 Acres Lot
$743,900 Zestimate®
$203/sqft
$-- HOA
What's special
Spacious backyardStained wood accentsMassive walk-in pantryGrand foyerStained pine trimStainless-steel appliancesLuxury cabinetry
- 19 days
- 256
- 30
Likely to sell faster than
Zillow last checked:
Listing updated:
Listed by:
Alexis Longmire 678-463-8539,
Market South Properties Inc.
Source: GAMLS,MLS#: 10868752
Facts & features
Interior
Bedrooms & bathrooms
- Bedrooms: 5
- Bathrooms: 5
- Full bathrooms: 4
- 1/2 bathrooms: 1
- Main level bathrooms: 3
- Main level bedrooms: 4
Rooms
- Room types: Laundry
Dining room
- Features: Separate Room
Kitchen
- Features: Breakfast Bar, Kitchen Island, Pantry, Walk-in Pantry
Heating
- Central
Cooling
- Central Air
Appliances
- Included: Dishwasher, Electric Water Heater, Microwave, Oven/Range (Combo), Stainless Steel Appliance(s)
- Laundry: Mud Room
Features
- Beamed Ceilings, Double Vanity, High Ceilings, Master On Main Level, Separate Shower, Soaking Tub, Vaulted Ceiling(s), Walk-In Closet(s)
- Flooring: Vinyl
- Basement: None
- Number of fireplaces: 2
- Fireplace features: Living Room, Masonry, Outside
Interior area
- Total structure area: 3,672
- Total interior livable area: 3,672 sqft
- Finished area above ground: 3,672
- Finished area below ground: 0
Property
Parking
- Total spaces: 2
- Parking features: Attached
- Has attached garage: Yes
Features
- Levels: One and One Half
- Stories: 1
- Patio & porch: Porch
Lot
- Size: 2.27 Acres
- Features: Level, Open Lot
- Residential vegetation: Partially Wooded
Details
- Parcel number: 00170070000
Construction
Type & style
- Home type: SingleFamily
- Architectural style: Brick 3 Side,Craftsman
- Property subtype: Single Family Residence
Materials
- Brick, Concrete, Other
- Foundation: Slab
- Roof: Composition,Metal
Condition
- New Construction
- New construction: Yes
- Year built: 2026
Details
- Warranty included: Yes
Utilities & green energy
- Sewer: Septic Tank
- Water: Public
- Utilities for property: Cable Available, Electricity Available, High Speed Internet, Water Available
Community & HOA
Community
- Features: None
- Subdivision: Maple Valley
HOA
- Has HOA: No
- Services included: None
Location
- Region: Jenkinsburg
Financial & listing details
- Price per square foot: $203/sqft
- Annual tax amount: $308
- Date on market: 10/7/2026
- Cumulative days on market: 19 days
- Listing agreement: Exclusive Right To Sell
- Listing terms: Cash,Conventional,FHA,VA Loan
- Electric utility on property: Yes
Estimated market value
$743,900
$707,000 - $781,000
$3,907/mo
Price history
| Date | Event | Price |
|---|---|---|
| 10/7/2026 | Listed for sale | $745,000$203/sqft |
Source:  GAMLS #10868752 Report a problem | ||
Public tax history
Tax history is unavailable.
Monthly payment
Est. payment
Payment breakdown
Explore the cost of this home by adjusting the details. Changes won't be saved.Climate risks
Neighborhood: 30234
Nearby schools
Schools provided by the listing agent
- Elementary: Daughtry
- Middle: Henderson
- High: Jackson
Source: GAMLS. This data may not be complete. We recommend contacting the local school district to confirm school assignments for this home.
Similar homes
- $599,9004 bd4 ba3k sqft153 Dub Walker Rd, Jackson, GA 30233Active
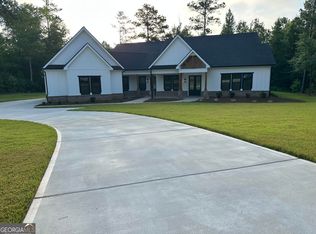
 MLS ID #10878629, Steven T Koleno, Beycome Brokerage Realty LLC. GAMLS
- $595,0005 bd3 ba3k sqft43 Oak Rd, Locust Grove, GA 30248Active
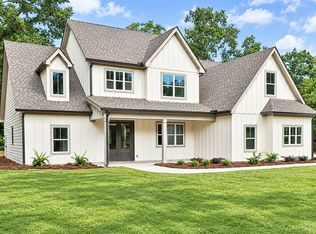 MLS ID #10866705, Jenifer Wessels, Chitwood Pearson Mgmt & Brokerage. GAMLS
- $669,9004 bd4 ba4.3k sqft967 Snapping Shoals Rd, McDonough, GA 30252Active
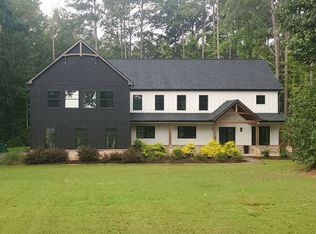 MLS ID #10868051, Bobby Spradlin, Pathfinder Realty. GAMLS
- $699,9005 bd3 ba3.3k sqft11 Peninsula Dr, Monticello, GA 31064Active
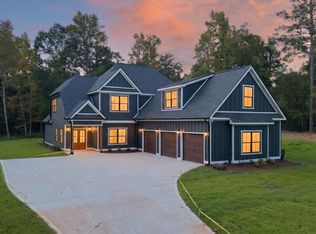 MLS ID #10851278, Mary Ann Wells, Benham Realty Group. GAMLS
- $609,0005 bd5 ba4.8k sqft321 Basel Way, Hampton, GA 30228ActiveMLS ID #10878899, Mark Spain, Mark Spain Real Estate. GAMLS
- $690,0005 bd5 ba4.1k sqft2144 Airline Rd, McDonough, GA 30252ActiveMLS ID #10738076, Tanya Pickens, Opendoor Brokerage. GAMLS
- $779,7504 bd4 ba3.2k sqft832 Barnesville Rd, Griffin, GA 30224ActiveMLS ID #10815566, April N English, Southern Realty Group of GA, Inc.. GAMLS
- $747,0004 bd4 ba2.9k sqft1051 Waverly Dr, Griffin, GA 30224ActiveMLS ID #10869525, Niles Murray, Murray Company, Realtors. GAMLS
- $850,0004 bd5 ba3.4k sqft391 Parker Rd, Covington, GA 30014ActiveMLS ID #10856431, Jenna Thompson Nadal, Crown Real Estate. GAMLS
- $675,0005 bd3 ba3.9k sqft310 Hoppin Branch Rd, Griffin, GA 30224ActiveMLS ID #10758101, Anta Riley, Fathom Realty GA, LLC. GAMLS
- $549,0005 bd4 ba3.6k sqft205 Vandalay Way, Locust Grove, GA 30248ActiveMLS ID #10857823, Michael Head, SouthSide Realty. GAMLS
- $824,5004 bd4 ba3.4k sqft297 Preakness Way, Forsyth, GA 31029ActiveMLS ID #10794318, Judith B Smith, Chapman Group Realty, Inc.. GAMLS
- $699,9005 bd4 ba3.8k sqft137 Twin Oaks Dr, Hampton, GA 30228ActiveMLS ID #10802827, Amber Jones, Crye-Leike, Realtors. GAMLS
- $475,0005 bd3 ba2.3k sqft591 Buster Brown Rd, Jackson, GA 30233ActiveMLS ID #10874775, Alexis Longmire, Market South Properties Inc.. GAMLS
- $700,0003 bd2 ba2.6k sqft2480 Jackson Rd, Griffin, GA 30223ActiveMLS ID #10779343, Michelle Kraudy, SouthSide, REALTORS. GAMLS
- $649,9004 bd3 ba2.7k sqft21 Peninsula Dr, Monticello, GA 31064ActiveMLS ID #10851279, Mary Ann Wells, Benham Realty Group. GAMLS
- $795,0003 bd3 ba3.9k sqft651 Brook Cir, Griffin, GA 30224ActiveMLS ID #10801784, Gary W Laster, Rawlings Realty LLC. GAMLS
- $779,9005 bd4 ba3.8k sqft164 Henderson Ml, Mansfield, GA 30055ActiveMLS ID #10757501, Cindy Carter, Blue Door Associates, LLC. GAMLS
- $625,0004 bd5 ba4k sqft1016 Queens Bridge Way, Griffin, GA 30223ActiveMLS ID #10837383, Demetria Bethea, Keller Williams Realty PeachtreeRoad. GAMLS
- $599,9004 bd4 ba2.9k sqft201 Parker Rd, McDonough, GA 30252ActiveMLS ID #10835832, Carla Daniel, Franks & White LLC. GAMLS
