Skip main navigation
Closed
  • $515,000

    106 Maple Valley Dr, Jenkinsburg, GA 30234

    4beds
    2,538sqft
    Single Family Residence, Residential
    Built in 2025
    1.89 Acres Lot
    $520,700 Zestimate®
    $203/sqft
    $2,877 Estimated rent

    Home value

    $520,700

    Estimated sales range

    Not available

    $2,877/mo

    Zestimate® history
    Loading
    Loading...

    Owner options

    List your home for rent

    $2,877/mo

    Rent Zestimate®

    Find your next renter with Zillow Rental Manager. Plus, with online applications, you can quickly screen prospective tenants – for free.

    Learn more

    $2,877/mo

    Rent Zestimate®

    Refinance and save

    $3,132/mo

    Est. payment

    Refinancing to a lower rate could help reduce your monthly payments and save thousands over the life of the loan.

    See today's rates

    $3,132/mo

    Est. payment

    Explore your selling options

    Work with a Zillow partner agent

    Leverage their expertise and Zillow's premium Showcase listings to get your home seen by more buyers.

    Get started

    List with your own agent

    Get your home in front of millions of buyers by listing it on Zillow.

    Learn how to do it

    Sell it yourself

    Take full control of how buyers see your home on Zillow by listing For Sale by Owner (FSBO).

    List your home

    What's special

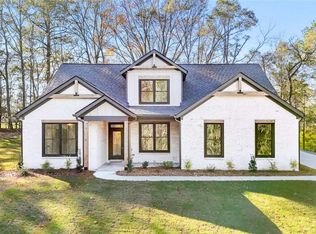
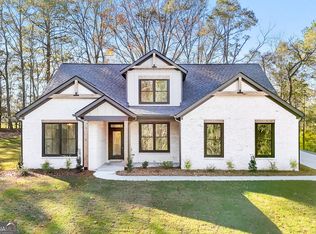
    Welcome to 106 Maple Valley Dr! If you are looking for an efficient and elegant home just off the beaten path, this is the place for you! The entire home has spray foam insulation throughout. The efficiency of this home will be noticed with your first utility bill. This exquisite new construction home combines timeless craftsmanship with modern luxury. Built with three sides of brick and Hardie accents, this 4-bedroom, 3.5-bath home offers thoughtful design and high-end details throughout. The primary suite is conveniently located on the main level and features a spa-like ensuite complete with a soaking tub, walk-in tile shower, double vanity, and spacious walk-in closet. Upstairs, you'll find three additional bedrooms - one of which could serve as a second primary suite - providing flexibility for guests or family. Just off the grand two-story foyer is a private office, ideal for working from home. The heart of the home is the luxurious gourmet kitchen, showcasing an expansive island with bar seating, numerous cabinets, a walk-in pantry, and premium stainless steel appliances. Beautiful white cabinetry pairs perfectly with white quartz countertops and tile backsplash, creating a bright and elegant space that flows seamlessly into the large dining room overlooking the backyard - perfect for everyday living and entertaining. Enjoy the outdoors year-round on the beautiful front and back porches featuring tongue-and-groove pine ceilings. The back porch includes a wood-burning fireplace and a convenient half bath, perfectly designed for a future pool setup. Builder upgrades include spray foam insulation, an upgraded electrical and lighting package, 8 foot interior doors, enhanced landscaping, and more - ensuring style, comfort, and efficiency for years to come. **$3000 LENDER CREDIT WITH THE USE OF PREFERRED LENDER- BECKY BROWN W/ NEW AMERICAN FUNDING**

    Zillow last checked:

    Listing updated:

    Listing Provided by:

    Alexis Longmire,

    Market South Properties, Inc. 770-898-4899

    Bought with:

    NON-MLS NMLS

    Non FMLS Member

    Source: FMLS GA,MLS#: 7684907MLS Logo

    Facts & features

    Interior

    Bedrooms & bathrooms
    • Bedrooms: 4
    • Bathrooms: 4
    • Full bathrooms: 3
    • 1/2 bathrooms: 1
    • Main level bathrooms: 1
    • Main level bedrooms: 1
    Primary bedroom
    • Features: Master on Main
    • Level: Master on Main
    Bedroom
    • Features: Master on Main
    Primary bathroom
    • Features: Double Vanity, Separate Tub/Shower, Soaking Tub
    Dining room
    • Features: Open Concept
    Kitchen
    • Features: Kitchen Island, Pantry, Pantry Walk-In
    Heating
    • Central
    Cooling
    • Central Air
    Appliances
    • Included: Dishwasher, Electric Oven, Electric Range, Electric Water Heater, Microwave
    • Laundry: Laundry Room, Main Level, Mud Room
    Features
    • Double Vanity, High Ceilings, High Ceilings 9 ft Lower, High Ceilings 9 ft Main, High Ceilings 9 ft Upper, High Speed Internet, Walk-In Closet(s)
    • Flooring: Carpet, Vinyl
    • Basement: None
    • Number of fireplaces: 2
    • Fireplace features: Living Room, Masonry, Outside, Wood Burning Stove
    • Common walls with other units/homes: No Common Walls
    Interior area
    • Total structure area: 2,538
    • Total interior livable area: 2,538 sqft
    • Finished area above ground: 2,538
    • Finished area below ground: 0

    Property

    Parking
    • Total spaces: 2
    • Parking features: Attached
    • Has attached garage: Yes
    Accessibility
    • Accessibility features: None
    Features
    • Levels: Two
    • Stories: 2
    • Patio & porch: Covered, Front Porch, Rear Porch
    • Exterior features: Rain Gutters, No Dock
    • Pool features: None
    • Spa features: None
    • Fencing: None
    • Has view: Yes
    • View description: Rural, Trees/Woods
    • Waterfront features: None
    • Body of water: None
    Lot
    • Size: 1.89 Acres
    • Features: Level
    Details
    • Additional structures: None
    • Parcel number: 00170069000
    • Other equipment: None
    • Horse amenities: None

    Construction

    Type & style
    • Home type: SingleFamily
    • Architectural style: Craftsman
    • Property subtype: Single Family Residence, Residential
    Materials
    • Brick 3 Sides, Cement Siding, HardiPlank Type
    • Foundation: Slab
    • Roof: Composition,Metal
    Condition
    • New Construction
    • New construction: Yes
    • Year built: 2025
    Details
    • Warranty included: Yes

    Utilities & green energy

    • Electric: 110 Volts
    • Sewer: Septic Tank
    • Water: Public
    • Utilities for property: Cable Available, Electricity Available, Phone Available, Underground Utilities, Water Available
    Green energy
    • Energy efficient items: Insulation
    • Energy generation: None

    Community & neighborhood

    Security
    • Security features: Smoke Detector(s)
    Community
    • Community features: None
    Location
    • Region: Jenkinsburg
    • Subdivision: Maple Valley

    HOA & financial

    HOA
    • Has HOA: No

    Other

    Other facts
    • Ownership: Fee Simple
    • Road surface type: Asphalt

    Price history

    DateEventPrice
    3/12/2026Sold$515,000$203/sqft
    Source: FMLS GA #7684907 Report a problem
    2/18/2026Pending sale$515,000$203/sqft
    Source: GAMLS #10648139 Report a problem
    1/13/2026Price change$515,000-1.9%$203/sqft
    Source: GAMLS #10648139 Report a problem
    11/22/2025Listed for sale$524,900$207/sqft
    Source: GAMLS #10648139 Report a problem

    Public tax history

    YearProperty taxesTax assessment
    2025$289 -4.9%$12,600
    2024$304 +37.2%$12,600 +42.9%
    2023$222 -7.4%$8,820
    2022$239 +21.2%$8,820 +29.7%
    2021$198 -0.4%$6,800
    2020$198 -4.1%$6,800
    2019$207 -1.7%$6,800
    2018$211 +1.8%$6,800
    2017$207 -1.8%$6,800 +41.7%
    2016$211 $4,800
    2015$211 +31.4%$4,800
    2014$160 $4,800
    2013-- --
    2012-- --
    2011-- --
    2010-- --

    Find assessor info on the county website

    Neighborhood: 30234

    Nearby schools

    GreatSchools rating
    Schools provided by the listing agent
    • Elementary: Hampton L. Daughtry
    • Middle: Henderson - Butts
    • High: Jackson

    Source: FMLS GA. This data may not be complete. We recommend contacting the local school district to confirm school assignments for this home.

    Get a cash offer in 3 minutes
    Find out how much your home could sell for in as little as 3 minutes with a no-obligation cash offer.
    Estimated market value
    $520,700
    Get a cash offer in 3 minutes
    Find out how much your home could sell for in as little as 3 minutes with a no-obligation cash offer.
    Estimated market value
    $520,700