Skip main navigation
Closed
  • $458,350

    111 Maple Valley Dr, Jenkinsburg, GA 30234

    5beds
    2,317sqft
    Single Family Residence, Residential
    Built in 2024
    1.06 Acres Lot
    $465,200 Zestimate®
    $198/sqft
    $2,700 Estimated rent

    Home value

    $465,200

    Estimated sales range

    Not available

    $2,700/mo

    Zestimate® history
    Loading
    Loading...

    Owner options

    List your home for rent

    $2,700/mo

    Rent Zestimate®

    Find your next renter with Zillow Rental Manager. Plus, with online applications, you can quickly screen prospective tenants – for free.

    Learn more

    $2,700/mo

    Rent Zestimate®

    Refinance and save

    $2,771/mo

    Est. payment

    Refinancing to a lower rate could help reduce your monthly payments and save thousands over the life of the loan.

    See today's rates

    $2,771/mo

    Est. payment

    Explore your selling options

    Work with a Zillow partner agent

    Leverage their expertise and Zillow's premium Showcase listings to get your home seen by more buyers.

    Get started

    List with your own agent

    Get your home in front of millions of buyers by listing it on Zillow.

    Learn how to do it

    Sell it yourself

    Take full control of how buyers see your home on Zillow by listing For Sale by Owner (FSBO).

    List your home

    What's special

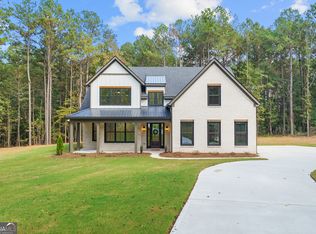
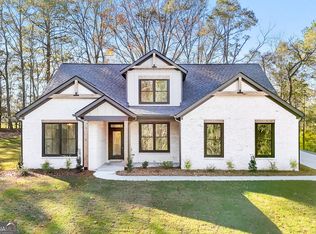
    Welcome to 111 Maple Valley Dr featuring the Redoak Plan. This stunning new construction, three-sided brick residence is situated on a spacious one-acre lot in a charming and well-established neighborhood offering 3,079 total building sq ft with five bedrooms and four full bathrooms, this home offers ample space for comfortable living. The exterior features a side entry 2-car garage, three covered porches for relaxation and outdoor enjoyment, durable 30-year architectural shingles, and a concrete driveway. Inside, you'll find 9 ft ceilings on the main level and 8 ft ceilings on the second level. The common areas boast luxury vinyl plank (LVP) flooring, while the bedrooms are carpeted for added comfort. The gourmet kitchen is equipped with 42-inch shaker style cabinets, granite countertops, and a stainless steel appliance package, perfect for all your culinary needs. The primary suite, located on the main level, features a walk-in closet and an attached ensuite with a double vanity, tile master shower, and a large soaker tub. A second bedroom is also conveniently located on the main level, along with an additional study that can easily be used as a formal dining room or office. Upstairs, the home offers three additional bedrooms and an open loft/flex space, providing flexibility for various uses. Throughout the home, you'll find modern touches with black fixtures, hardware, and lighting and many additional custom upgrades. This home perfectly combines elegance and functionality, making it ideal for modern living. Don't miss the opportunity to make this exquisite property your own. Schedule a showing today! Closing incentives with the use of preferred lender- Belinda Dumas with Academy Mortgage.

    Zillow last checked:

    Listing updated:

    Listing Provided by:

    Alexis Longmire,

    Market South Properties, Inc.

    Bought with:

    Tianna Jordan, 438463

    Keller Williams Realty Atl Partners

    Source: FMLS GA,MLS#: 7497508MLS Logo

    Facts & features

    Interior

    Bedrooms & bathrooms
    • Bedrooms: 5
    • Bathrooms: 4
    • Full bathrooms: 4
    • Main level bathrooms: 2
    • Main level bedrooms: 2
    Primary bedroom
    • Features: Master on Main
    • Level: Master on Main
    Bedroom
    • Features: Master on Main
    Primary bathroom
    • Features: Double Vanity, Separate Tub/Shower, Soaking Tub
    Dining room
    • Features: Great Room, Separate Dining Room
    Kitchen
    • Features: Breakfast Bar, Cabinets White, Kitchen Island, Pantry, Pantry Walk-In, Stone Counters
    Heating
    • Central
    Cooling
    • Central Air
    Appliances
    • Included: Dishwasher, Electric Water Heater, Microwave
    • Laundry: Laundry Room, Mud Room
    Features
    • High Ceilings 10 or Greater, Double Vanity, High Ceilings 9 ft Main, High Speed Internet, Walk-In Closet(s)
    • Flooring: Vinyl, Carpet
    • Windows: None
    • Basement: None
    • Number of fireplaces: 1
    • Fireplace features: Living Room
    • Common walls with other units/homes: No Common Walls
    Interior area
    • Total structure area: 2,317
    • Total interior livable area: 2,317 sqft
    • Finished area above ground: 2,317
    • Finished area below ground: 0

    Property

    Parking
    • Total spaces: 4
    • Parking features: Garage Faces Side, Attached
    • Has attached garage: Yes
    Accessibility
    • Accessibility features: Accessible Entrance
    Features
    • Levels: Two
    • Stories: 2
    • Patio & porch: Covered, Front Porch, Patio, Rear Porch, Side Porch
    • Exterior features: Rain Gutters, No Dock
    • Pool features: None
    • Spa features: None
    • Fencing: None
    • Has view: Yes
    • View description: Trees/Woods
    • Waterfront features: None
    • Body of water: None
    Lot
    • Size: 1.06 Acres
    • Features: Level
    Details
    • Additional structures: None
    • Parcel number: 00170041000
    • Other equipment: None
    • Horse amenities: None

    Construction

    Type & style
    • Home type: SingleFamily
    • Architectural style: Craftsman
    • Property subtype: Single Family Residence, Residential
    Materials
    • Brick, Brick 3 Sides, HardiPlank Type
    • Foundation: Slab
    • Roof: Composition
    Condition
    • New Construction
    • New construction: Yes
    • Year built: 2024
    Details
    • Warranty included: Yes

    Utilities & green energy

    • Electric: Other
    • Sewer: Septic Tank
    • Water: Public
    • Utilities for property: Electricity Available, Phone Available, Cable Available, Water Available
    Green energy
    • Energy efficient items: None
    • Energy generation: None

    Community & neighborhood

    Security
    • Security features: None
    Community
    • Community features: None
    Location
    • Region: Jenkinsburg
    • Subdivision: Maple Valley

    HOA & financial

    HOA
    • Has HOA: No

    Other

    Other facts
    • Ownership: Fee Simple
    • Road surface type: Asphalt

    Price history

    DateEventPrice
    1/14/2025Sold$458,350+3%$198/sqft
    Source: FMLS GA #7497508 Report a problem
    12/30/2024Pending sale$445,000$192/sqft
    Source: FMLS GA #7497508 Report a problem
    12/13/2024Listed for sale$445,000$192/sqft
    Source: FMLS GA #7497508 Report a problem
    9/19/2024Listing removed$445,000$192/sqft
    Source: GAMLS #10341688 Report a problem
    7/19/2024Listed for sale$445,000$192/sqft
    Source: GAMLS #10341688 Report a problem

    Public tax history

    Tax history is unavailable.

    Neighborhood: 30234

    Nearby schools

    GreatSchools rating
    Schools provided by the listing agent
    • Elementary: Hampton L. Daughtry
    • Middle: Henderson - Butts
    • High: Jackson

    Source: FMLS GA. This data may not be complete. We recommend contacting the local school district to confirm school assignments for this home.

    Get a cash offer in 3 minutes
    Find out how much your home could sell for in as little as 3 minutes with a no-obligation cash offer.
    Estimated market value
    $465,200
    Get a cash offer in 3 minutes
    Find out how much your home could sell for in as little as 3 minutes with a no-obligation cash offer.
    Estimated market value
    $465,200