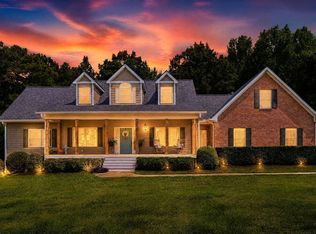
Welcome to this beautiful Craftsman-style home nestled on 7.3 acres. This spacious home features 4 bedrooms, 3 full baths, and 1 half bath. Family room with cathedral ceilings, and fireplace. Separate dining room. The large kitchen is a chef's dream, complete with granite countertops, stainless steel applicances, breakfast bar, and ample cabinetry. A generous laundry room, offers additional flexiblity with space for a built-in desk for craft area. The office showcases elegant coffered ceilings, perfect for working from home. The expansive primary suite includes a luxurious en-suite bath with a soaking tub, separate shower, and double vanities. Upstairs, you'll find a large bonus room/ or bedroom, ideal for a media room, play room, or additional living space. Covered patio perfect for entertaining. A 3 car attached garage. Car enthusiasts and hoppyists will love this impressive 72'x40' out building featuring approximately 3255sf, 4 bays, a hydraulic lift, a two-post lift, air compressor with reserved tank, and abundant workspace. Won't last long.
Active
$789,750
832 Barnesville Rd, Griffin, GA 30224
4beds
3,255sqft
Single Family Residence
Built in 2020
7.3 Acres Lot
$764,700 Zestimate®
$243/sqft
$-- HOA
What's special
Separate dining roomLuxurious en-suite bathBreakfast barSeparate showerGranite countertopsAmple cabinetryLarge kitchen
- 49 days
- 526
- 22
Zillow last checked:
Listing updated:
Listed by:
April N English 770-616-4546,
Southern Realty Group of GA, Inc.
Source: GAMLS,MLS#: 10815566
Facts & features
Interior
Bedrooms & bathrooms
- Bedrooms: 4
- Bathrooms: 4
- Full bathrooms: 3
- 1/2 bathrooms: 1
- Main level bathrooms: 2
- Main level bedrooms: 3
Rooms
- Room types: Family Room, Laundry, Office
Dining room
- Features: Seats 12+
Kitchen
- Features: Breakfast Bar, Kitchen Island, Pantry, Solid Surface Counters, Walk-in Pantry
Heating
- Central, Electric
Cooling
- Central Air, Electric, Heat Pump
Appliances
- Included: Cooktop, Double Oven, Electric Water Heater, Microwave, Refrigerator, Stainless Steel Appliance(s)
- Laundry: In Hall
Features
- High Ceilings, Master On Main Level, Tile Bath, Tray Ceiling(s), Vaulted Ceiling(s), Walk-In Closet(s)
- Flooring: Hardwood
- Windows: Double Pane Windows
- Basement: None
- Number of fireplaces: 1
- Fireplace features: Family Room, Gas Log
Interior area
- Total structure area: 3,255
- Total interior livable area: 3,255 sqft
- Finished area above ground: 3,255
- Finished area below ground: 0
Property
Parking
- Total spaces: 4
- Parking features: Garage, Kitchen Level
- Has garage: Yes
Features
- Levels: Two
- Stories: 2
- Patio & porch: Patio
- Exterior features: Sprinkler System
Lot
- Size: 7.3 Acres
- Features: Level, Open Lot
Details
- Additional structures: Outbuilding
- Parcel number: 224 01012F
Construction
Type & style
- Home type: SingleFamily
- Architectural style: Craftsman
- Property subtype: Single Family Residence
Materials
- Concrete, Stone
- Foundation: Slab
- Roof: Composition
Condition
- Resale
- New construction: No
- Year built: 2020
Utilities & green energy
- Sewer: Septic Tank
- Water: Public
- Utilities for property: Cable Available, Electricity Available, High Speed Internet
Community & HOA
Community
- Features: None
- Security: Smoke Detector(s)
- Subdivision: None
HOA
- Has HOA: No
- Services included: None
Location
- Region: Griffin
Financial & listing details
- Price per square foot: $243/sqft
- Tax assessed value: $797,034
- Annual tax amount: $11,405
- Date on market: 7/30/2026
- Cumulative days on market: 49 days
- Listing agreement: Exclusive Right To Sell
- Listing terms: Cash,Conventional,FHA,VA Loan
- Electric utility on property: Yes
Estimated market value
$764,700
$726,000 - $803,000
$3,806/mo
Price history
| Date | Event | Price |
|---|---|---|
| 7/30/2026 | Listed for sale | $789,750+1250%$243/sqft |
Source:  GAMLS #10815566 Report a problem GAMLS #10815566 Report a problem | ||
| 9/11/2019 | Sold | $58,500$18/sqft |
Source: Public Record Report a problem | ||
Public tax history
| Year | Property taxes | Tax assessment |
|---|---|---|
| 2025 | $11,217 -1.1% | $318,814 |
| 2024 | $11,341 +5.4% | $318,814 +5.5% |
| 2023 | $10,759 +16.5% | $302,232 +18.2% |
| 2022 | $9,233 +45.1% | $255,724 +44.7% |
| 2021 | $6,361 +630.3% | $176,742 +633.7% |
| 2020 | $871 | $24,090 |
Find assessor info on the county website
Monthly payment
Est. payment
Payment breakdown
Explore the cost of this home by adjusting the details. Changes won't be saved.Climate risks
Neighborhood: 30224
Nearby schools
Schools provided by the listing agent
- Elementary: Futral Road
- Middle: Rehoboth Road
- High: Spalding
Source: GAMLS. This data may not be complete. We recommend contacting the local school district to confirm school assignments for this home.
Similar homes
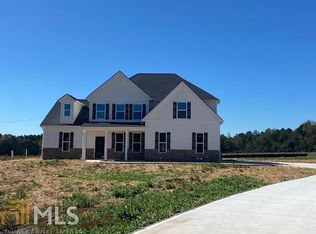
- $550,0003 bd3 ba2.5k sqft54 Whatley Rd, Griffin, GA 30224Active
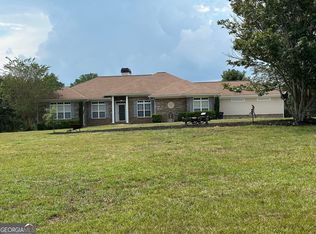
 MLS ID #10835365, Laurel F Barrett, Keller Williams Southern Premier RE. GAMLS
 - $600,0004 bd3 ba2.8k sqft331 Calhoun Rd, Griffin, GA 30224For Sale By Owner

- $675,0005 bd3 ba3.9k sqft310 Hoppin Branch Rd, Griffin, GA 30224Active
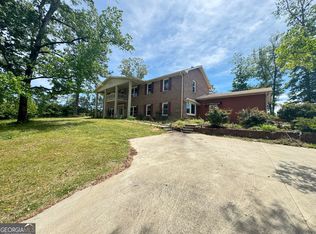 MLS ID #10758101, Anta Riley, Fathom Realty GA, LLC. GAMLS
 - $524,9005 bd3 ba4.2k sqft70 Quail Hollow Rd, Griffin, GA 30224Active Under Contract
 MLS ID #10815089, Melissa Stephens, BHGRE Metro Brokers. GAMLS
 - $595,0004 bd2 ba2.6k sqft725 Musgrove Rd, Griffin, GA 30223ActiveMLS ID #10786453, Kim Lewis Clower, Georgia Hometown Realty. GAMLS
- $459,0004 bd3 ba2.3k sqft1605 Shackelford Rd, Griffin, GA 30224For Sale
 MLS ID #7792238, Erin Young, Berkshire Hathaway HomeServices Georgia Properties. FMLS GA
 - $760,0004 bd4 ba3.5k sqft991 Turner Church Rd, McDonough, GA 30252Active Under ContractMLS ID #10805182, Ashley Johnson, Dwelli. GAMLS
- $460,0003 bd4 ba3.3k sqft1014 E College St, Griffin, GA 30224ActiveMLS ID #10711017, April N English, Southern Realty Group of GA, Inc.. GAMLS
- $460,9004 bd2 ba2.3k sqft2317 W Ellis Rd, Griffin, GA 30223ActiveMLS ID #10843756, Addison J Corbin, Watkins Real Estate Associates. GAMLS
- $720,0004 bd4 ba3.1k sqft103 Heights Ave, Forsyth, GA 31029ActiveMLS ID #10756798, Catherine Bell, Crye-Leike, Realtors. GAMLS
- $580,0005 bd3 ba3.1k sqft134 Sam Solomon Rd, Locust Grove, GA 30248ActiveMLS ID #10736378, Tony L Jones, Keller Williams Southern Premier RE. GAMLS
- $549,9004 bd3 ba2.8k sqft172 Sam Solomon Rd, Locust Grove, GA 30248ActiveMLS ID #10724815, Melissa Stephens, BHGRE Metro Brokers. GAMLS
- $585,0005 bd4 ba4.1k sqft3112 Highway 81, McDonough, GA 30252ActiveMLS ID #10845166, Diane O'Cain, SouthSide, REALTORS. GAMLS
- $474,0003 bd3 ba1.8k sqft11 Edgewater Ct, Griffin, GA 30223ActiveMLS ID #10827103, Connie L Zullo, Watkins Real Estate Associates. GAMLS
- $599,9004 bd4 ba2.9k sqft201 Parker Rd, McDonough, GA 30252ActiveMLS ID #10835832, Carla Daniel, Franks & White LLC. GAMLS
- $499,0005 bd3 ba2.7k sqft109 Donovan Ave, Locust Grove, GA 30248ActiveMLS ID #10838134, Ahkima P Bigbee, Redfin Corporation. GAMLS
- $625,0004 bd3 ba1.9k sqft408 Bowen Rd, Milner, GA 30257ActiveMLS ID #10780601, Racquel Price, MarketPlace Realty. GAMLS
- $599,0006 bd4 ba3.4k sqft155 Chantilly Ln, Fayetteville, GA 30215ActiveMLS ID #10819663, Alexendria McCullough, Indigo Road Realty Georgia. GAMLS
- $920,0004 bd4 ba3.7k sqft220 Preakness Way, Forsyth, GA 31029ActiveMLS ID #10840657, Allison Wilder, BHGRE Metro Brokers. GAMLS
