
Welcome home to this beautiful 2021-built contemporary residence set on 4.57 private acres! Offering approximately 2,330 square feet of thoughtfully designed living space, this home combines modern style with comfortable everyday living. Step inside to soaring high ceilings and an inviting open feel, with a spacious living room featuring a fireplace. The well-appointed kitchen offers a center island, breakfast bar and stainless steel appliances making it ideal for both everyday meals and entertaining. The primary suite features a double vanity, separate shower, soaking tub, and walk-in closet. Additional highlights include a convenient pull-down attic, patio and porch areas, and plenty of parking. Outside, enjoy the privacy and flexibility of a level 4.57-acre property with a mix of cleared, grassy, and partially wooded areas. A rare opportunity to enjoy a newer home with space and privacy while still being conveniently located in Griffin.
Active
$460,900
2317 W Ellis Rd, Griffin, GA 30223
4beds
2,330sqft
Single Family Residence
Built in 2021
4.57 Acres Lot
$454,300 Zestimate®
$198/sqft
$-- HOA
What's special
Soaring high ceilingsCenter islandPlenty of parkingInviting open feelStainless steel appliancesBreakfast barWell-appointed kitchen
- 13 days
- 529
- 68
Likely to sell faster than
Zillow last checked:
Listing updated:
Listed by:
Addison J Corbin 6788178167,
Watkins Real Estate Associates
Source: GAMLS,MLS#: 10843756
Facts & features
Interior
Bedrooms & bathrooms
- Bedrooms: 4
- Bathrooms: 2
- Full bathrooms: 2
- Main level bathrooms: 2
- Main level bedrooms: 4
Rooms
- Room types: Other
Dining room
- Features: Separate Room
Kitchen
- Features: Breakfast Bar, Kitchen Island, Walk-in Pantry
Heating
- Central, Electric, Hot Water
Cooling
- Attic Fan, Ceiling Fan(s), Central Air, Electric, Heat Pump
Appliances
- Included: Convection Oven, Cooktop, Dishwasher, Electric Water Heater, Ice Maker, Microwave, Refrigerator, Stainless Steel Appliance(s)
- Laundry: In Kitchen, Laundry Closet
Features
- Double Vanity, High Ceilings, Master On Main Level, Separate Shower, Soaking Tub, Tile Bath, Walk-In Closet(s)
- Flooring: Hardwood, Laminate, Tile
- Basement: None
- Attic: Pull Down Stairs
- Number of fireplaces: 1
- Fireplace features: Living Room
Interior area
- Total structure area: 2,330
- Total interior livable area: 2,330 sqft
- Finished area above ground: 2,330
- Finished area below ground: 0
Property
Parking
- Total spaces: 6
- Parking features: Attached, Garage, Garage Door Opener, Parking Pad, Side/Rear Entrance
- Has attached garage: Yes
- Has uncovered spaces: Yes
Features
- Levels: One
- Stories: 1
- Patio & porch: Patio, Porch
- Has view: Yes
- View description: Seasonal View
Lot
- Size: 4.57 Acres
- Features: Level, Private
- Residential vegetation: Cleared, Grassed, Partially Wooded
Details
- Parcel number: 266 02007D
- Special conditions: As Is
- Other equipment: Satellite Dish
Construction
Type & style
- Home type: SingleFamily
- Architectural style: Contemporary
- Property subtype: Single Family Residence
Materials
- Aluminum Siding
- Foundation: Slab
- Roof: Other
Condition
- Resale
- New construction: No
- Year built: 2021
Utilities & green energy
- Electric: 220 Volts
- Sewer: Septic Tank
- Water: Public
- Utilities for property: Cable Available, Electricity Available, High Speed Internet, Phone Available, Sewer Available, Sewer Connected, Water Available
Green energy
- Energy efficient items: Insulation, Thermostat
Community & HOA
Community
- Features: None
- Security: Carbon Monoxide Detector(s), Smoke Detector(s)
- Subdivision: None
HOA
- Has HOA: No
- Services included: None
Location
- Region: Griffin
Financial & listing details
- Price per square foot: $198/sqft
- Tax assessed value: $478,378
- Annual tax amount: $6,770
- Date on market: 9/11/2026
- Listing agreement: Exclusive Right To Sell
- Listing terms: Cash,Conventional,FHA,USDA Loan
- Electric utility on property: Yes
Estimated market value
$454,300
$432,000 - $477,000
$2,190/mo
Price history
| Date | Event | Price |
|---|---|---|
| 9/11/2026 | Listed for sale | $460,900-0.9%$198/sqft |
Source:  GAMLS #10843756 Report a problem GAMLS #10843756 Report a problem | ||
| 10/16/2025 | Listing removed | $464,900$200/sqft |
Source: GAMLS #10528529 Report a problem | ||
| 7/2/2025 | Price change | $464,900-1.5%$200/sqft |
Source: GAMLS #10528529 Report a problem | ||
| 5/23/2025 | Listed for sale | $471,900+4.6%$203/sqft |
Source: GAMLS #10528529 Report a problem | ||
| 6/24/2024 | Sold | $451,000$194/sqft |
Source: GAMLS #10293281 Report a problem | ||
| 6/7/2024 | Pending sale | $451,000$194/sqft |
Source: GAMLS #10293281 Report a problem | ||
| 5/29/2024 | Price change | $451,000-1.7%$194/sqft |
Source: GAMLS #10293281 Report a problem | ||
| 5/11/2024 | Listed for sale | $459,000$197/sqft |
Source: GAMLS #10293281 Report a problem | ||
| 5/5/2024 | Contingent | $459,000$197/sqft |
Source: GAMLS #10293281 Report a problem | ||
| 5/4/2024 | Listed for sale | $459,000$197/sqft |
Source: GAMLS #10293281 Report a problem | ||
Public tax history
| Year | Property taxes | Tax assessment |
|---|---|---|
| 2025 | $6,707 +32.2% | $191,351 +33.3% |
| 2024 | $5,073 -0.1% | $143,600 |
| 2023 | $5,078 -1.5% | $143,600 -4.7% |
| 2022 | $5,156 | $150,702 |
Find assessor info on the county website
Monthly payment
Est. payment
Payment breakdown
Explore the cost of this home by adjusting the details. Changes won't be saved.Climate risks
Neighborhood: 30223
Nearby schools
Schools provided by the listing agent
- Elementary: Orrs
- Middle: Carver Road
- High: Griffin
Source: GAMLS. This data may not be complete. We recommend contacting the local school district to confirm school assignments for this home.
Similar homes
- $465,0003 bd2 ba2.2k sqft1006 Amicalola Ct, Griffin, GA 30223Active
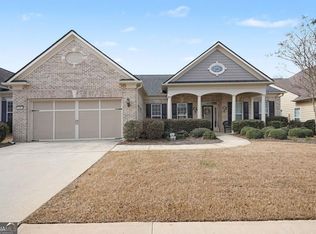
 MLS ID #10821947, Kiana Collins, Keller Williams Atlanta Perimeter. GAMLS
 - $599,0004 bd3 ba3.4k sqft2430 Steele Rd, Griffin, GA 30223Active
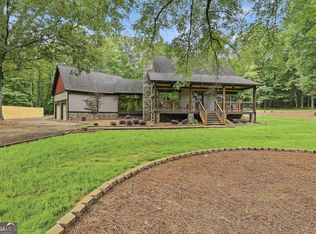 MLS ID #10783651, Kathy Slade, Murray Company, Realtors. GAMLS
 - $449,0002 bd3 ba2.5k sqft113 Marigold Ct, Griffin, GA 30223Active
 MLS ID #10815519, Chris May, Coldwell Banker Realty. GAMLS
 - $544,9004 bd3 ba2.8k sqft210 Hidden Falls Walk, Griffin, GA 30224Active
 MLS ID #10823231, Lora W Ballard, Murray Company, Realtors. GAMLS
 - $503,5004 bd3 ba2.7k sqft294 Conner Ln, Williamson, GA 30292ActiveMLS ID #10632627, Adriane Bomar, Dwelli. GAMLS
- $499,0005 bd3 ba2.7k sqft109 Donovan Ave, Locust Grove, GA 30248ActiveMLS ID #10838134, Ahkima P Bigbee, Redfin Corporation. GAMLS
- $499,5004 bd3 ba2.9k sqft130 Maple Ln, Williamson, GA 30292ActiveMLS ID #10824060, Philip Corley, Keller Williams Realty Atl. Partners. GAMLS
- $334,8004 bd3 ba2.7k sqft1202 Coldwater Ct, Griffin, GA 30224ActiveMLS ID #10836926, Ivette R Tillman, Keller Williams Realty Atl. Partners. GAMLS
- $539,0004 bd2 ba2.4k sqft12 Water Oak Dr, Sharpsburg, GA 30277ActiveMLS ID #10846448, Jacqueline Campbell, REMAX Concierge. GAMLS
- $514,9003 bd3 ba2.5k sqft553 Hornbeam Dr, Griffin, GA 30223ActiveMLS ID #10849503, Kristi McMurrian, The Legacy Real Estate Group. GAMLS
- $439,9003 bd3 ba1.8k sqft42 Bill Estes Rd, Senoia, GA 30276ActiveMLS ID #10817325, Brittany Westfall, Dwelli. GAMLS
- $495,0004 bd3 ba2.3k sqft400 Kyle Ct, Fayetteville, GA 30215ActiveMLS ID #10782526, Valerie M Lowery, Redfin Corporation. GAMLS
- $549,9004 bd3 ba2.8k sqft172 Sam Solomon Rd, Locust Grove, GA 30248ActiveMLS ID #10724815, Melissa Stephens, BHGRE Metro Brokers. GAMLS
- $293,5844 bd2 ba1.7k sqft234 Vaughn Cir, Griffin, GA 30223ActiveMLS ID #10815132, The Joe Carbone Team, Compass. GAMLS
- $515,0004 bd3 ba2.6k sqft265 Mulberry Dr, Senoia, GA 30276ActiveMLS ID #10821365, Mark Spain, Mark Spain Real Estate. GAMLS
- $424,0004 bd3 ba2.8k sqft230 Hidden Brook Trl, Fayetteville, GA 30215ActiveMLS ID #10816760, Dana Walljasper, Coldwell Banker Bullard Realty. GAMLS
- $399,9004 bd3 ba2.5k sqft316 Conley Ave, Hampton, GA 30228ActiveMLS ID #10829807, Aeisha Toussaint, Coldwell Banker Realty. GAMLS
- $399,0005 bd4 ba3.1k sqft646 Toronto Cir, Hampton, GA 30228ActiveMLS ID #10845645, Mark Spain, Mark Spain Real Estate. GAMLS
- $459,9003 bd3 ba2.1k sqft120 McIntosh Place Dr, Fayetteville, GA 30214ActiveMLS ID #10841397, Ciara Pardee, Atlantic Real Estate Brokers. GAMLS
- $333,0004 bd3 ba2.9k sqft12911 Wyatt Cir, Hampton, GA 30228ActiveMLS ID #10834893, Mark Spain, Mark Spain Real Estate. GAMLS
