Enjoy this brand new modular home! Price includes land + complete set up for this home. You can choose your own features and model if this one doesn't suit you so price could vary. About this home: Features to Love: Spacious and Bright Interior: * Open-concept design with ample space for entertaining and everyday living. * Large family and dining areas to host your New Year's gatherings in style. Dream Kitchen: * Modern kitchen with an oversized island, upgraded countertops, and sleek cabinetry. * Stainless steel appliances and plenty of storage for all your cooking needs. Private Primary Suite: * Enjoy your personal retreat with a spacious bedroom, walk-in closet, and an optional glamour bath upgrade. * Dual vanities and a large shower make mornings a breeze. Versatile Layout: * Two additional bedrooms perfect for family, guests, or a home office. * Optional fourth bedroom for even more space. Floor Plan Highlights: * Thoughtful design with an open living room, utility area, and pantry. * Smart features to maximize space and convenience. Exterior: * Stylish siding and modern design ensure this home stands out in any community.
Active
Price increase: $218.6K (7/29)
$293,584
234 Vaughn Cir, Griffin, GA 30223
4beds
1,740sqft
Single Family Residence
Built in 2026
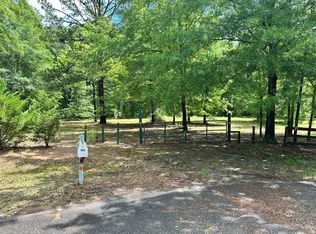
2.26 Acres Lot
$293,700 Zestimate®
$169/sqft
$-- HOA
What's special
Stylish sidingModern designStainless steel appliancesSpacious and bright interiorWalk-in closetLarge showerUpgraded countertops
- 73 days
- 293
- 38
Zillow last checked:
Listing updated:
Listed by:
The Joe Carbone Team 404-449-5547,
Compass,
Tria Kreutzer 404-449-5547,
Compass
Source: GAMLS,MLS#: 10815132
Facts & features
Interior
Bedrooms & bathrooms
- Bedrooms: 4
- Bathrooms: 2
- Full bathrooms: 2
- Main level bathrooms: 2
- Main level bedrooms: 4
Rooms
- Room types: Family Room, Laundry
Dining room
- Features: Separate Room
Heating
- Electric
Cooling
- Electric
Appliances
- Included: Dishwasher, Microwave, Refrigerator, Oven/Range (Combo)
- Laundry: Laundry Closet
Features
- Double Vanity, Separate Shower, Split Bedroom Plan, Walk-In Closet(s)
- Flooring: Vinyl
- Basement: None
- Has fireplace: Yes
- Fireplace features: Other
- Common walls with other units/homes: No Common Walls
Interior area
- Total structure area: 1,740
- Total interior livable area: 1,740 sqft
- Finished area above ground: 1,740
- Finished area below ground: 0
Property
Parking
- Parking features: None
Accessibility
- Accessibility features: Other
Features
- Levels: One
- Stories: 1
- Exterior features: Other
- Fencing: Back Yard,Privacy
Lot
- Size: 2.26 Acres
- Features: Private
Details
- Parcel number: 208 01111
Construction
Type & style
- Home type: SingleFamily
- Architectural style: Ranch
- Property subtype: Single Family Residence
Materials
- Vinyl Siding
- Roof: Composition
Condition
- New Construction
- New construction: Yes
- Year built: 2026
Details
- Warranty included: Yes
Utilities & green energy
- Sewer: Septic Tank
- Water: Public
- Utilities for property: Cable Available, Electricity Available, Phone Available, Water Available, High Speed Internet
Community & HOA
Community
- Features: None
- Subdivision: BAILEY WOODS
HOA
- Has HOA: No
- Services included: None
Location
- Region: Griffin
Financial & listing details
- Price per square foot: $169/sqft
- Tax assessed value: $37,003
- Annual tax amount: $530
- Date on market: 7/29/2026
- Cumulative days on market: 73 days
- Listing agreement: Exclusive Right To Sell
- Listing terms: 1031 Exchange,Cash,Conventional,FHA,USDA Loan
- Electric utility on property: Yes
Estimated market value
$293,700
$279,000 - $308,000
$2,098/mo
Price history
| Date | Event | Price |
|---|---|---|
| 7/29/2026 | Price change | $293,584+291.4%$169/sqft |
Source:  GAMLS #10815132 Report a problem GAMLS #10815132 Report a problem | ||
| 7/29/2026 | Listed for sale | $75,000-71.7%$43/sqft |
Source: GAMLS #10815126 Report a problem | ||
| 7/1/2026 | Listing removed | $265,000$152/sqft |
Source: GAMLS #10674880 Report a problem | ||
| 3/27/2026 | Price change | $265,000+253.3%$152/sqft |
Source:  FMLS GA #7706339 Report a problem FMLS GA #7706339 Report a problem | ||
| 3/27/2026 | Price change | $75,000-71.7%$43/sqft |
Source: FMLS GA #7706346 Report a problem | ||
| 3/27/2026 | Price change | $265,000+253.3%$152/sqft |
Source: GAMLS #10674880 Report a problem | ||
| 3/27/2026 | Price change | $75,000-6.3%$43/sqft |
Source: GAMLS #10674899 Report a problem | ||
| 1/19/2026 | Price change | $80,000-70.4%$46/sqft |
Source: FMLS GA #7706346 Report a problem | ||
| 1/19/2026 | Price change | $270,000+237.5%$155/sqft |
Source: FMLS GA #7706339 Report a problem | ||
| 1/19/2026 | Price change | $80,000-70.4%$46/sqft |
Source: GAMLS #10674899 Report a problem | ||
| 1/19/2026 | Listed for sale | $270,000+237.5%$155/sqft |
Source: GAMLS #10674880 Report a problem | ||
| 12/1/2025 | Listing removed | $80,000-77.1%$46/sqft |
Source: FMLS GA #7580962 Report a problem | ||
| 6/14/2025 | Price change | $350,000+337.5%$201/sqft |
Source: GAMLS #10544053 Report a problem | ||
| 5/16/2025 | Listed for sale | $80,000+11.6%$46/sqft |
Source: GAMLS #10523863 Report a problem | ||
| 2/20/2002 | Sold | $71,700+473.6%$41/sqft |
Source: Public Record Report a problem | ||
| 9/12/1995 | Sold | $12,500$7/sqft |
Source: Public Record Report a problem | ||
Public tax history
| Year | Property taxes | Tax assessment |
|---|---|---|
| 2025 | $524 -1.1% | $14,801 |
| 2024 | $530 -0.1% | $14,801 |
| 2023 | $530 +13.2% | $14,801 +14.9% |
| 2022 | $468 | $12,881 |
| 2021 | $468 -2.3% | $12,881 |
| 2020 | $479 -2.6% | $12,881 |
| 2019 | $492 +2.8% | $12,881 |
| 2018 | $479 -2.7% | $12,881 |
| 2017 | $492 +1% | $12,881 |
| 2016 | $487 | $12,881 |
| 2015 | $487 -2.9% | $12,881 |
| 2014 | $502 | $12,881 |
| 2013 | -- | -- |
| 2012 | -- | -- |
| 2011 | -- | -- |
| 2010 | -- | -- |
| 2009 | -- | -- |
| 2008 | -- | -- |
| 2007 | -- | -- |
| 2006 | -- | -- |
| 2004 | -- | -- |
| 2003 | -- | $21,160 |
| 2002 | -- | $21,160 +19.5% |
| 2001 | -- | $17,700 |
Find assessor info on the county website
Monthly payment
Est. payment
Payment breakdown
Explore the cost of this home by adjusting the details. Changes won't be saved.Climate risks
Neighborhood: 30223
Nearby schools
Schools provided by the listing agent
- Elementary: Jordan Hill Road
- Middle: Kennedy Road
- High: Spalding
Source: GAMLS. This data may not be complete. We recommend contacting the local school district to confirm school assignments for this home.
Similar homes
- $279,9003 bd2 ba1.4k sqft280 Manley Rd, Griffin, GA 30223Active

 MLS ID #10834047, Cindy M Barnard, Keller Williams Realty Atl. Partners. GAMLS
 - $305,0003 bd2 ba1.7k sqft125 Kevins Dr, Hampton, GA 30228Active
 MLS ID #10857728, Richard Mesa, Keller Williams Realty. GAMLS
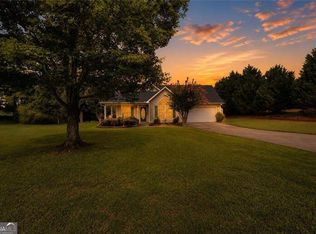
 - $279,5003 bd2 ba1.4k sqft1130 Larkspur Dr, Locust Grove, GA 30248Active
 MLS ID #10856402, Megan S Cox, The Legacy Real Estate Group. GAMLS
 - $299,0004 bd3 ba1.6k sqft116 Duncans Mill Dr, Locust Grove, GA 30248Active
 MLS ID #10794888, Page Brown, RB Realty. GAMLS
 - $275,0004 bd3 ba1.8k sqft807 Freedom Walk, Locust Grove, GA 30248For Sale
 MLS ID #7848059, Jingyu Zhang, Virtual Properties Realty. Biz. FMLS GA
 - $310,0003 bd2 ba1.5k sqft407 Chestatee Ct, Griffin, GA 30223ActiveMLS ID #10822526, Mark Spain, Mark Spain Real Estate. GAMLS
- $319,9004 bd3 ba2k sqft2288 Elise Way, Hampton, GA 30228For SaleMLS ID #7844879, Diane Wise, Twelve Stone Realty Group. FMLS GA
- $299,9003 bd2 ba1.4k sqft309 Snapping Shoals Rd, McDonough, GA 30252ActiveMLS ID #10855544, Ashley A Mullinax, Self Property Advisors. GAMLS
- $439,0003 bd3 ba1.8k sqft11 Edgewater Ct, Griffin, GA 30223ActiveMLS ID #10827103, Connie L Zullo, Watkins Real Estate Associates. GAMLS
- $289,0003 bd3 ba1.6k sqft133 Beaty Trl #28, Flovilla, GA 30216ActiveMLS ID #10808922, Chantel Smith, Keller Williams Southern Premier RE. GAMLS
- $349,9003 bd2 ba2k sqft145 Deer Ridge Ct, McDonough, GA 30252ActiveMLS ID #10870394, David Pope, SouthSide Realty. GAMLS
- $283,0003 bd2 ba1.5k sqft821 Freedom Walk, Locust Grove, GA 30248ActiveMLS ID #10848579, Dadie Toussaint, H & D Real Estate Group. GAMLS
- $299,0003 bd3 ba1.9k sqft162 Cottage Club Dr, Locust Grove, GA 30248ActiveMLS ID #10805644, Sara Lee Parker, Keller Williams Realty. GAMLS
- $299,0003 bd3 ba1.8k sqft90 Stallsworth Rd, McDonough, GA 30252ActiveMLS ID #10844130, QuiniQue Hollis, Redfin Corporation. GAMLS
- $295,0004 bd3 ba1.8k sqft115 Ison Woods Ct, Griffin, GA 30224ActiveMLS ID #10771905, Cinell Flemister, Pink Sands Group. GAMLS
- $265,0004 bd2 ba1.4k sqft1779 Robinson Ct, Griffin, GA 30224ActiveMLS ID #10847412, Charles Powell, Genesis Signature Properties. GAMLS
- $339,2502 bd2 ba1.5k sqft426 Miscanthus Ct, Griffin, GA 30223New ConstructionFMLS GA
- $276,3204 bd3 ba2.3k sqft102 Clarks Ct, Jackson, GA 30233For SaleMLS ID #7758183, Tiffany Pinkney, Real Broker, LLC.. FMLS GA
- $300,0005 bd2 ba1.7k sqft305 Hunters Trce, Covington, GA 30014ActiveMLS ID #10816334, Ruth Chavez, Keller Williams Realty Atl. Partners. GAMLS
