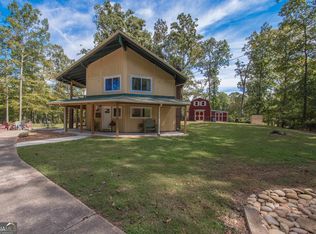
Welcome to a one-of-a-kind private estate nestled on 3.21 beautifully manicured acres where luxury, functionality, and peaceful country living come together. From the moment you arrive, you'll immediately notice that this property is unlike anything else on the market. The circular drive, lush landscaping, and incredible amenities create a true retreat designed for both everyday living and entertaining. Inside, this beautifully updated 3-bedroom, 2-bath home offers soaring ceilings, a spacious family room with a cozy fireplace, abundant natural light, and picturesque views from nearly every room. The thoughtfully designed floor plan features a main-level primary suite with a large walk-in closet, while two generously sized secondary bedrooms upstairs share a Jack-and-Jill bath, providing privacy for family and guests alike. The country kitchen is a dream for any home chef, featuring granite countertops, stainless steel appliances, ceramic tile flooring, and ample cabinet space. You'll also find a dedicated office for working from home and a beautiful sunroom that perfectly captures the surrounding views of your private oasis. Step outside and prepare to fall in love. Enjoy a heated in-ground pool, expansive entertaining deck, pool room, pool bath, greenhouse, established garden area, and beautifully maintained grounds that make every day feel like a vacation. Need space for hobbies, toys, or a business? This property truly delivers. The impressive 40x40 workshop with lifts provides endless possibilities, whether you're a car enthusiast, entrepreneur, or simply need additional workspace. Attached to the shop is covered RV parking complete with a dump station, plus additional storage for a boat. Wildlife frequently visits this peaceful setting, allowing you to enjoy the serenity of country living without sacrificing convenience. Shopping, dining, and interstate access are all just a short drive away. As an added bonus, the sale also includes Lot 50 Edgewater, giving you even more value and opportunity. No HOA. Endless possibilities. Properties that offer this combination of privacy, amenities, workspace, and lifestyle are incredibly rare. This isn't just a home-it's an experience. Priced below Appraisal. Appraisal on hand.
Active
Price cut: $35K (9/24)
$439,000
11 Edgewater Ct, Griffin, GA 30223
3beds
1,860sqft
Single Family Residence
Built in 1971
3.21 Acres Lot
$428,700 Zestimate®
$236/sqft
$-- HOA
What's special
Heated in-ground poolSoaring ceilingsLush landscapingAbundant natural lightStainless steel appliancesAmple cabinet spaceJack-and-jill bath
- 54 days
- 1,133
- 153
Zillow last checked:
Listing updated:
Listed by:
Connie L Zullo 770-349-5657,
Watkins Real Estate Associates
Source: GAMLS,MLS#: 10827103
Facts & features
Interior
Bedrooms & bathrooms
- Bedrooms: 3
- Bathrooms: 3
- Full bathrooms: 2
- 1/2 bathrooms: 1
- Main level bathrooms: 1
- Main level bedrooms: 1
Rooms
- Room types: Family Room, Laundry, Office, Sun Room
Kitchen
- Features: Breakfast Area, Country Kitchen, Pantry, Solid Surface Counters
Heating
- Central, Electric
Cooling
- Ceiling Fan(s), Central Air, Electric
Appliances
- Included: Dishwasher, Electric Water Heater, Ice Maker, Oven/Range (Combo), Refrigerator, Stainless Steel Appliance(s), Water Softener
- Laundry: Mud Room
Features
- Beamed Ceilings, Double Vanity, High Ceilings, Separate Shower, Soaking Tub, Split Bedroom Plan, Tray Ceiling(s)
- Flooring: Carpet, Laminate, Other, Tile
- Basement: Crawl Space
- Number of fireplaces: 1
- Fireplace features: Factory Built, Family Room
Interior area
- Total structure area: 1,860
- Total interior livable area: 1,860 sqft
- Finished area above ground: 1,860
- Finished area below ground: 0
Video & virtual tour
Property
Parking
- Parking features: Attached, Detached, Garage, Garage Door Opener, Kitchen Level, RV/Boat Parking
- Has attached garage: Yes
Features
- Levels: Two
- Stories: 2
- Exterior features: Garden, Water Feature
- Has private pool: Yes
- Pool features: Heated, In Ground, Salt Water
- Has view: Yes
- View description: Lake
- Has water view: Yes
- Water view: Lake
Lot
- Size: 3.21 Acres
- Features: Corner Lot, Greenbelt, Level
Details
- Additional structures: Garage(s), Greenhouse, Pool House, Workshop
- Parcel number: 203A02014
Construction
Type & style
- Home type: SingleFamily
- Architectural style: Country/Rustic
- Property subtype: Single Family Residence
Materials
- Wood Siding
- Roof: Composition
Condition
- Updated/Remodeled
- New construction: No
- Year built: 1971
Utilities & green energy
- Sewer: Septic Tank
- Water: Well
- Utilities for property: High Speed Internet
Community & HOA
Community
- Features: None
- Subdivision: Flint Mill Estates
HOA
- Has HOA: No
- Services included: None
Location
- Region: Griffin
Financial & listing details
- Price per square foot: $236/sqft
- Tax assessed value: $249,645
- Annual tax amount: $3,533
- Date on market: 8/17/2026
- Cumulative days on market: 54 days
- Listing agreement: Exclusive Right To Sell
- Listing terms: Cash,Conventional,FHA,VA Loan
Estimated market value
$428,700
$407,000 - $450,000
$2,434/mo
Price history
| Date | Event | Price |
|---|---|---|
| 9/24/2026 | Price change | $439,000-7.4%$236/sqft |
Source:  GAMLS #10827103 Report a problem GAMLS #10827103 Report a problem | ||
| 8/17/2026 | Listed for sale | $474,000-21%$255/sqft |
Source: GAMLS #10827103 Report a problem | ||
| 8/11/2026 | Listing removed | $599,900$323/sqft |
Source: GAMLS #10790381 Report a problem | ||
| 7/21/2026 | Price change | $599,900-4%$323/sqft |
Source: GAMLS #10790381 Report a problem | ||
| 6/25/2026 | Listed for sale | $625,000+533.2%$336/sqft |
Source: GAMLS #10790381 Report a problem | ||
| 10/5/2010 | Sold | $98,706$53/sqft |
Source: Public Record Report a problem | ||
Public tax history
| Year | Property taxes | Tax assessment |
|---|---|---|
| 2025 | $3,157 -1% | $99,858 |
| 2024 | $3,189 -10.8% | $99,858 |
| 2023 | $3,576 +9.7% | $99,858 +11.4% |
| 2022 | $3,259 +14.9% | $89,633 +14.9% |
| 2021 | $2,836 +91.9% | $77,995 +96.5% |
| 2020 | $1,478 +0.9% | $39,698 +3.6% |
| 2019 | $1,465 +10.5% | $38,336 +7.5% |
| 2018 | $1,326 -2.7% | $35,668 |
| 2017 | $1,363 +1% | $35,668 |
| 2016 | $1,350 | $35,668 |
| 2015 | $1,350 -2.9% | $35,668 -5.3% |
| 2014 | $1,390 | $37,664 |
| 2013 | -- | -- |
| 2012 | -- | -- |
| 2011 | -- | -- |
| 2010 | -- | -- |
| 2009 | -- | -- |
| 2008 | -- | -- |
| 2007 | -- | -- |
| 2006 | -- | -- |
| 2004 | -- | -- |
| 2003 | -- | $37,920 |
| 2002 | -- | $37,920 +16.4% |
| 2001 | -- | $32,570 |
Find assessor info on the county website
Monthly payment
Est. payment
Payment breakdown
Explore the cost of this home by adjusting the details. Changes won't be saved.Climate risks
Neighborhood: 30223
Nearby schools
Schools provided by the listing agent
- Elementary: Jordan Hill Road
- Middle: Kennedy Road
- High: Spalding
Source: GAMLS. This data may not be complete. We recommend contacting the local school district to confirm school assignments for this home.
Similar homes
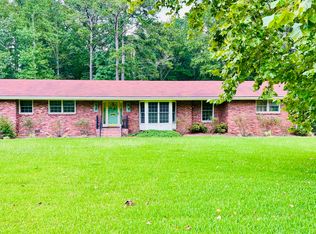
- $345,0003 bd2 ba1.7k sqft220 Fannin Rd, Griffin, GA 30223Active
 MLS ID #10866926, Christie H Arnold, HR Heritage Realty, Inc.. GAMLS
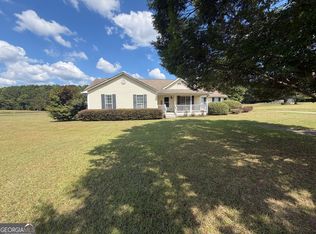
 - $360,0003 bd2 ba1.9k sqft2008 Birdie Rd, Griffin, GA 30223Active
 MLS ID #10837465, Olivia M Pierce, Murray Company, Realtors. GAMLS
 - $359,9003 bd3 ba1.7k sqft380 Jenkinsburg Rd, Griffin, GA 30223Active
 MLS ID #10762068, Michael Weatherly, Dover Realty Co. Inc.. GAMLS
 - $324,5003 bd2 ba1.8k sqft644 Parham Rd, Griffin, GA 30223Active
 MLS ID #10717416, Jared Cordova, Keller Williams Southern Premier RE. GAMLS
 - $444,9004 bd2 ba1.8k sqft365 New Morn Dr, McDonough, GA 30253ActiveMLS ID #10797456, Jordan Freeman, Welcome Home Real Estate Group. GAMLS
- $595,0004 bd2 ba2.6k sqft725 Musgrove Rd, Griffin, GA 30223ActiveMLS ID #10786453, Kim Lewis Clower, Georgia Hometown Realty. GAMLS
- $454,9003 bd3 ba2k sqft320 Sherwood Rd, Fayetteville, GA 30215ActiveMLS ID #10857903, Fontella Pappas, Pinewood Realty Group. GAMLS
- $279,9003 bd2 ba1.4k sqft280 Manley Rd, Griffin, GA 30223ActiveMLS ID #10834047, Cindy M Barnard, Keller Williams Realty Atl. Partners. GAMLS
- $450,0003 bd2 ba2.1k sqft2182 Leguin Mill Rd, Locust Grove, GA 30248ActiveMLS ID #10856154, Amy Scott, The Legacy Real Estate Group. GAMLS
- $399,9003 bd3 ba1.9k sqft1290 Moreland Rd, Williamson, GA 30292ActiveMLS ID #10828293, Mark Spain, Mark Spain Real Estate. GAMLS
- $435,9003 bd2 ba1.8k sqft134 Hidden Valley Rd, Fayetteville, GA 30214ActiveMLS ID #10777437, Mark Spain, Mark Spain Real Estate. GAMLS
- $425,0004 bd3 ba2.1k sqft376 Rocky Way, Williamson, GA 30292ActiveMLS ID #10854824, Josh Robinson, Compass. GAMLS
- $399,9003 bd2 ba2k sqft317 Crane Rd, Zebulon, GA 30295ActiveMLS ID #10823849, Shane Phillips, Century 21 Adams-Harvey & Associates. GAMLS
- $239,9003 bd2 ba1.3k sqft203 Plantation Trl, Griffin, GA 30223ActiveMLS ID #10733585, Jocelyn Palmer, eXp Realty. GAMLS
- $299,5003 bd3 ba2k sqft178 Grange Rd, Griffin, GA 30224ActiveMLS ID #10788308, Jason E Wojcik, Super Seller. GAMLS
- $400,0003 bd2 ba2.3k sqft335 Springdale Rd, Stockbridge, GA 30281ActiveMLS ID #10833660, Carli Stevens, Self Property Advisors. GAMLS
- $330,0003 bd2 ba1.9k sqft10992 Twelve Oaks Ct, Hampton, GA 30228ActiveMLS ID #10842380, Shelia Worrell, Virtual Properties Realty.com. GAMLS
- $294,9983 bd2 ba1.7k sqft112 Bridget Dr, Hampton, GA 30228ActiveMLS ID #10802596, Carlos Brown, Maximum One Realtor Partners. GAMLS
- $320,9003 bd2 ba2k sqft312 Cascade Ct, Hampton, GA 30228ActiveMLS ID #10787311, Billy Ogilvie, Maximum One Grt. Atl. REALTORS. GAMLS
