Welcome to this beautifully renovated split-level home where modern design meets everyday comfort. From the moment you arrive, you'll appreciate the inviting front porch, open concept main living area with a fully finished basement! The stunning chef-inspired kitchen is the centerpiece of the home, showcasing custom white cabinetry, quartz countertops, subway tile backsplash, all stainless steel appliance package, and a large center island- which is great for entertaining family and friends. The spacious primary suite offers a peaceful retreat with tray ceilings, large windows overlooking the backyard, and a luxurious spa-like en-suite bathroom complete with a custom tiled walk-in shower, frameless glass enclosure, premium fixtures, and elegant finishes. Generously sized secondary bedrooms downstairs provide flexibility for flex space, teen suites or a home office. Step outside to enjoy the considerable private backyard with room to relax, play, or to create your own outdoor oasis.
Active
Price cut: $4.9K (9/23)
$300,000
305 Hunters Trce, Covington, GA 30014
5beds
1,711sqft
Single Family Residence
Built in 2003
0.69 Acres Lot
$-- Zestimate®
$175/sqft
$-- HOA
What's special
Elegant finishesSpacious primary suiteBeautifully renovated split-level homeLarge center islandInviting front porchConsiderable private backyardCustom white cabinetry
- 55 days
- 224
- 30
Zillow last checked:
Listing updated:
Listed by:
Ruth Chavez 706-352-0893,
Keller Williams Realty Atl. Partners
Source: GAMLS,MLS#: 10816334
Facts & features
Interior
Bedrooms & bathrooms
- Bedrooms: 5
- Bathrooms: 2
- Full bathrooms: 2
Rooms
- Room types: Laundry
Kitchen
- Features: Breakfast Area, Breakfast Bar, Kitchen Island
Heating
- Central
Cooling
- Central Air
Appliances
- Included: Dishwasher, Microwave, Refrigerator
- Laundry: In Garage
Features
- Double Vanity, High Ceilings
- Flooring: Hardwood
- Windows: Double Pane Windows
- Basement: Daylight,Exterior Entry,Finished,Full
- Number of fireplaces: 1
- Fireplace features: Living Room
- Common walls with other units/homes: No Common Walls
Interior area
- Total structure area: 1,711
- Total interior livable area: 1,711 sqft
- Finished area above ground: 1,240
- Finished area below ground: 471
Property
Parking
- Total spaces: 2
- Parking features: Garage
- Has garage: Yes
Features
- Levels: Multi/Split
- Patio & porch: Deck
- Exterior features: Balcony
- Waterfront features: No Dock Or Boathouse
- Body of water: None
Lot
- Size: 0.69 Acres
- Features: Private
Details
- Parcel number: 0073B00000067000
Construction
Type & style
- Home type: SingleFamily
- Architectural style: Traditional
- Property subtype: Single Family Residence
Materials
- Vinyl Siding
- Foundation: Slab
- Roof: Composition
Condition
- Updated/Remodeled
- New construction: No
- Year built: 2003
Utilities & green energy
- Sewer: Septic Tank
- Water: Public
- Utilities for property: Electricity Available, Water Available
Community & HOA
Community
- Features: None
- Security: Smoke Detector(s)
- Subdivision: PEBBLE RIDGE
HOA
- Has HOA: No
- Services included: None
Location
- Region: Covington
Financial & listing details
- Price per square foot: $175/sqft
- Tax assessed value: $272,900
- Annual tax amount: $2,770
- Date on market: 7/31/2026
- Cumulative days on market: 55 days
- Listing agreement: Exclusive Agency
- Electric utility on property: Yes
Estimated market value
Not available
Estimated sales range
Not available
$2,083/mo
Price history
| Date | Event | Price |
|---|---|---|
| 9/23/2026 | Price change | $300,000-1.6%$175/sqft |
Source:  GAMLS #10816334 Report a problem GAMLS #10816334 Report a problem | ||
| 9/12/2026 | Price change | $304,900-1.6%$178/sqft |
Source:  FMLS GA #7813582 Report a problem FMLS GA #7813582 Report a problem | ||
| 8/18/2026 | Price change | $309,900-1.6%$181/sqft |
Source: GAMLS #10816334 Report a problem | ||
| 8/10/2026 | Price change | $314,900-1.6%$184/sqft |
Source: GAMLS #10816334 Report a problem | ||
| 7/31/2026 | Listed for sale | $319,900+276.4%$187/sqft |
Source: FMLS GA #7813582 Report a problem | ||
| 11/4/2025 | Sold | $85,000-33%$50/sqft |
Source: Public Record Report a problem | ||
| 12/4/2006 | Sold | $126,800+15.3%$74/sqft |
Source: Public Record Report a problem | ||
| 7/1/2004 | Sold | $110,000$64/sqft |
Source: Public Record Report a problem | ||
Public tax history
| Year | Property taxes | Tax assessment |
|---|---|---|
| 2025 | $2,770 +11.4% | $109,160 +7.1% |
| 2024 | $2,485 +7% | $101,920 +8.7% |
| 2023 | $2,322 +0.1% | $93,760 +14.1% |
| 2022 | $2,321 +28.6% | $82,160 +32.7% |
| 2021 | $1,805 +7.9% | $61,920 +20% |
| 2020 | $1,672 -0.1% | $51,600 +0.5% |
| 2019 | $1,673 +23.8% | $51,320 +22.3% |
| 2018 | $1,352 +7.2% | $41,960 +6.7% |
| 2017 | $1,261 +0.1% | $39,320 +30.2% |
| 2016 | $1,260 | $30,200 -5.3% |
| 2015 | $1,260 +61.7% | $31,880 +25.7% |
| 2014 | $779 | $25,360 +75.1% |
| 2013 | -- | $14,480 +1.1% |
| 2012 | -- | $14,320 -31.2% |
| 2011 | -- | $20,800 -24.3% |
| 2010 | -- | $27,480 -31.9% |
| 2009 | -- | $40,360 -67.4% |
| 2008 | $1,251 +1.5% | $123,900 +1.2% |
| 2007 | $1,232 +7.3% | $122,400 +5.2% |
| 2006 | $1,148 +3% | $116,300 +2.4% |
| 2005 | $1,115 | $113,600 |
Find assessor info on the county website
Monthly payment
Est. payment
Payment breakdown
Explore the cost of this home by adjusting the details. Changes won't be saved.Climate risks
Neighborhood: 30014
Nearby schools
Schools provided by the listing agent
- Elementary: Rocky Plains
- Middle: Indian Creek
- High: Alcovy
Source: GAMLS. This data may not be complete. We recommend contacting the local school district to confirm school assignments for this home.
Similar homes
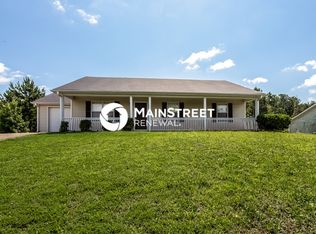
- $294,0003 bd2 ba1.5k sqft130 Morningside Dr, Jackson, GA 30233Active

 MLS ID #10822337, Janet Cherney, Coldwell Banker Bullard Realty. GAMLS
 - $309,0003 bd2 ba1.6k sqft30 Westwood Dr, Covington, GA 30014Active
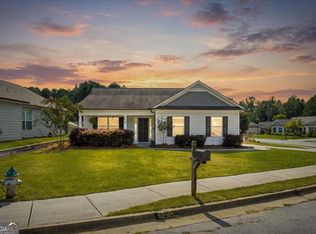 MLS ID #10845310, Hillary Taylor, Pinnacle Realtors. GAMLS
 - $329,0003 bd3 ba2.2k sqft169 Nettie Ln, McDonough, GA 30252Active
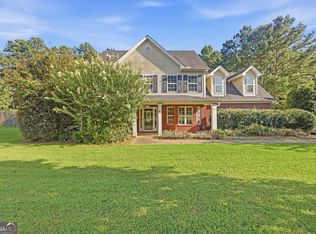 MLS ID #10850285, Johnnie Howard, eXp Realty. GAMLS
 - $270,0003 bd2 ba1.5k sqft35 Macadamia Ct, Covington, GA 30016Active Under Contract
 MLS ID #10823627, Jennifer Thacker, The American Realty. GAMLS
 - $299,0003 bd3 ba1.8k sqft90 Stallsworth Rd, McDonough, GA 30252ActiveMLS ID #10844130, QuiniQue Hollis, Redfin Corporation. GAMLS
- $325,0003 bd3 ba1.5k sqft175 Pratt Dr, Covington, GA 30014ActiveMLS ID #10846014, Missy Derr, Engel & V?lkers Atlanta. GAMLS
- $299,9004 bd3 ba2k sqft1922 Kevin Dr SE, Conyers, GA 30013ActiveMLS ID #10836742, Kerry Kretchmer, Mainstay Brokerage. GAMLS
- $319,9004 bd3 ba2.5k sqft115 Triumph Trl, Covington, GA 30016ActiveMLS ID #10790122, Jay Rolle, Keller Williams Realty Atl. Partners. GAMLS
- $350,0003 bd2 ba1.8k sqft1050 Skyline Dr, Covington, GA 30014ActiveMLS ID #10830031, Karita Yli-Piipari, NorthGroup Real Estate Inc. GAMLS
- $325,0004 bd3 ba2.2k sqft270 Forest Brook Dr, Covington, GA 30016ActiveMLS ID #10846143, Trena Washington, BuyBox Realty. GAMLS
- $373,9004 bd3 ba2k sqft217 Yancey Rd, Covington, GA 30014ActiveMLS ID #10791805, Beau J Kelley, Buddy Kelley Properties. GAMLS
- $259,9003 bd2 ba1.5k sqft115 Stoneview Cir, Covington, GA 30016For Sale
 MLS ID #7814639, MONA CARTER, LoKation Real Estate, LLC. FMLS GA
 - $325,0004 bd3 ba2k sqft30 Oaklake Dr, Covington, GA 30016ActiveMLS ID #10813543, Viviana Sanchez, Keller Williams Realty Atl. Partners. GAMLS
- $375,0003 bd2 ba1.6k sqft1557 Davis Ford Rd, Covington, GA 30014Active Under ContractMLS ID #10815431, Tim Dabney, Keller Williams Premier. GAMLS
- $312,9003 bd2 ba1.9k sqft115 Buck Creek Dr, Covington, GA 30016ActiveMLS ID #10828214, Melissa Hay, The American Realty. GAMLS
- $347,5003 bd2 ba1.6k sqft76 Wisteria Ln, Mansfield, GA 30055ActiveMLS ID #10838571, Savanna McMichael, The Rezerve. GAMLS
- $319,9954 bd3 ba1.9k sqft165 Syracuse Ln, Covington, GA 30016ActiveMLS ID #10823871, Jasmine Walker, Relive Realty. GAMLS
- $335,0003 bd2 ba1.6k sqft170 Ryan Ln, Covington, GA 30014ActiveMLS ID #10829049, Sheree Knapp, Coldwell Banker Realty. GAMLS
- $309,0004 bd3 ba1.6k sqft116 Duncans Mill Dr, Locust Grove, GA 30248ActiveMLS ID #10794888, Page Brown, RB Realty. GAMLS
