Enjoy the freedom of homeownership in this nearly new, two-story single-family home. Nestled in a quiet, exclusive one-street neighborhood, this property offers ultimate privacy with absolutely no HOA restrictions or fees. Inside, you will find a contemporary open-concept layout built in 2022, featuring 4 spacious bedrooms and 2.5 modern baths with space for everyone. The property includes a attached two-car garage for convenient parking and storage. Outside, the 0.3-acre lot provides a great backyard with plenty of room for kids and pets to play. Best of all, having no HOA rules means complete flexibility for your lifestyle.
Active
Price cut: $4.9K (7/18)
$295,000
115 Ison Woods Ct, Griffin, GA 30224
4beds
1,808sqft
:
Get pre-qualified$2,047/mo
Single Family Residence
Built in 2022
0.34 Acres Lot
$294,200 Zestimate®
$163/sqft
$-- HOA
What's special
Contemporary open-concept layoutAttached two-car garageQuiet exclusive one-street neighborhood
- 62 days |
- 246 |
- 18 |
Zillow last checked:
Listing updated:
Listed by:
Cinell Flemister 678-588-3388,
Pink Sands Group
Source: GAMLS,MLS#: 10771905
Facts & features
Interior
Bedrooms & bathrooms
- Bedrooms: 4
- Bathrooms: 3
- Full bathrooms: 2
- 1/2 bathrooms: 1
Rooms
- Room types: Other
Heating
- Central
Cooling
- Central Air
Appliances
- Included: Dishwasher, Dryer, Microwave, Oven/Range (Combo), Refrigerator, Stainless Steel Appliance(s), Washer
- Laundry: Upper Level
Features
- Other
- Flooring: Carpet, Laminate
- Basement: None
- Has fireplace: No
Interior area
- Total structure area: 1,808
- Total interior livable area: 1,808 sqft
- Finished area above ground: 1,808
- Finished area below ground: 0
Video & virtual tour
Property
Parking
- Parking features: Attached, Garage
- Has attached garage: Yes
Features
- Levels: Two
- Stories: 2
Lot
- Size: 0.34 Acres
- Features: Open Lot
Details
- Parcel number: 145 02008
Construction
Type & style
- Home type: SingleFamily
- Architectural style: Other
- Property subtype: Single Family Residence
Materials
- Brick, Vinyl Siding
- Roof: Composition
Condition
- Resale
- New construction: No
- Year built: 2022
Utilities & green energy
- Sewer: Septic Tank
- Water: Public
- Utilities for property: Other
Community & HOA
Community
- Features: None
- Subdivision: Kendrick
HOA
- Has HOA: No
- Services included: None
Location
- Region: Griffin
Financial & listing details
- Price per square foot: $163/sqft
- Tax assessed value: $284,026
- Annual tax amount: $4,019
- Date on market: 5/26/2026
- Cumulative days on market: 62 days
- Listing agreement: Exclusive Right To Sell
Estimated market value
$294,200
$279,000 - $309,000
$2,237/mo
Price history
| Date | Event | Price |
|---|---|---|
| 7/18/2026 | Price change | $295,000-1.6%$163/sqft |
Source:  GAMLS #10771905 Report a problem GAMLS #10771905 Report a problem | ||
| 6/8/2026 | Price change | $299,900-3.2%$166/sqft |
Source: GAMLS #10771905 Report a problem | ||
| 5/26/2026 | Listed for sale | $309,900+14.8%$171/sqft |
Source: GAMLS #10771905 Report a problem | ||
| 4/25/2023 | Sold | $270,000$149/sqft |
Source: Public Record Report a problem | ||
Public tax history
| Year | Property taxes | Tax assessment |
|---|---|---|
| 2025 | $3,956 -1.1% | $113,610 |
| 2024 | $4,000 +78.7% | $113,610 +81.8% |
| 2023 | $2,238 +3397% | $62,496 +3450.9% |
| 2022 | $64 +10% | $1,760 +10% |
| 2021 | $58 -2.3% | $1,600 |
| 2020 | $60 -2.6% | $1,600 |
| 2019 | $61 +2.8% | $1,600 |
| 2018 | $59 -2.7% | $1,600 |
| 2017 | $61 +101.9% | $1,600 +100% |
| 2016 | $30 | $800 |
| 2015 | $30 -2.9% | $800 -50% |
| 2014 | $31 | $1,600 |
| 2013 | -- | -- |
| 2012 | -- | -- |
| 2011 | -- | -- |
| 2010 | -- | -- |
| 2009 | -- | -- |
| 2008 | -- | -- |
| 2007 | -- | -- |
| 2006 | -- | -- |
| 2004 | -- | -- |
| 2003 | -- | $3,110 |
| 2002 | -- | $3,110 +30.1% |
| 2001 | -- | $2,390 |
Find assessor info on the county website
Monthly payment
Est. payment
Payment breakdown
Explore the cost of this home by adjusting the details. Changes won't be saved.Climate risks
Neighborhood: 30224
Nearby schools
GreatSchools rating
- 8/10Crescent Road Elementary SchoolGrades: PK-5Distance: 1.4 mi
- 7/10Rehoboth Road Middle SchoolGrades: 6-8Distance: 4.7 mi
- 3/10Spalding High SchoolGrades: 9-12Distance: 2.6 mi
Schools provided by the listing agent
- Elementary: Crescent Road
- Middle: Rehoboth Road
- High: Spalding
Source: GAMLS. This data may not be complete. We recommend contacting the local school district to confirm school assignments for this home.
- $280,0004 bd3 ba1.8k sqft113 Ison Woods Ct, Griffin, GA 30224Sold

- $272,700-- bd2 ba1.8k sqft117 Ison Woods Ct, Griffin, GA 30224Off Market
- $266,200-- bd2 ba1.8k sqft111 Ison Woods Ct, Griffin, GA 30224Off Market
- $283,700-- bd2 ba1.8k sqft119 Ison Woods Ct, Griffin, GA 30224Off Market
- $294,200-- bd2 ba1.8k sqft114 Ison Woods Ct, Griffin, GA 30224Off Market
- $278,6004 bd2 ba1.8k sqft116 Ison Woods Ct, Griffin, GA 30224Off Market
- $256,3003 bd2 ba1.8k sqft109 Ison Woods Ct, Griffin, GA 30224Off Market
- $280,8004 bd3 ba1.8k sqft112 Ison Woods Ct, Griffin, GA 30224Off Market
A local agent can set up tours, give advice and negotiate with sellers.
Similar homes
- $309,9004 bd3 ba2k sqft859 Crescent Ln, Griffin, GA 30224Active

 MLS ID #10811647, Tony L Jones, Keller Williams Southern Premier RE. GAMLS
 - $349,9004 bd3 ba2.7k sqft1202 Coldwater Ct, Griffin, GA 30224Active
 MLS ID #10782560, Ivette R Tillman, Keller Williams Realty Atl. Partners. GAMLS
 - $250,0003 bd2 ba1.3k sqft210 Laurel St, Griffin, GA 30224Active
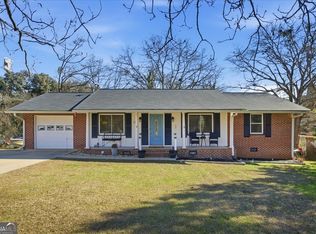 MLS ID #10796491, Hollie M Turner, Self Property Advisors. GAMLS
 - $260,0004 bd3 ba1.8k sqft1777 Robinson Ct, Griffin, GA 30224Active
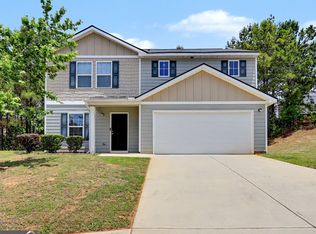 MLS ID #10796793, David D Wilkes, Keller Williams Realty Atl. Partners. GAMLS
 - $289,0003 bd2 ba1.5k sqft203 Rocky Creek Dr, Griffin, GA 30224ActiveMLS ID #10725818, Allison Wilder, BHGRE Metro Brokers. GAMLS
- $304,9004 bd3 ba1.9k sqft1110 Burgundy Dr, Griffin, GA 30223ActiveMLS ID #10740062, Adrienne Foreman, Coldwell Banker Realty. GAMLS
- $275,0003 bd2 ba1.2k sqft2078 Highway 81 W, McDonough, GA 30253ActiveMLS ID #10810295, Michieva Atkins, The Atkins Realty Group. GAMLS
- $305,0004 bd3 ba1.7k sqft306 Vine Ct, Griffin, GA 30223ActiveMLS ID #10718784, James Hulsey, Keller Williams Realty North Atlanta. GAMLS
- $309,9005 bd3 ba2.3k sqft200 Woodlands Dr, Jackson, GA 30233ActiveMLS ID #10795165, Lee Nicholson, Covenant Realty. GAMLS
- $275,0004 bd3 ba1.7k sqft131 Catalpa Rd, Milner, GA 30257ActiveMLS ID #10803230, Tiyanna Lockhart, Coldwell Banker Realty. GAMLS
- $329,0004 bd3 ba2.1k sqft704 Jonquil Ct, Locust Grove, GA 30248ActiveMLS ID #10804099, Ivette R Tillman, Keller Williams Realty Atl. Partners. GAMLS
- $349,9004 bd2 ba1.9k sqft420 Ray Way, Jenkinsburg, GA 30234ActiveMLS ID #10810670, Hannah A Crow, Sweet Realty. GAMLS
- $295,5003 bd3 ba2k sqft544 Moline Way, Locust Grove, GA 30248ActiveMLS ID #10767450, The Joe Cox Home Selling Team, BestProAgents Realty LLC. GAMLS
- $319,9003 bd3 ba1.9k sqft320 Locust Rd, Locust Grove, GA 30248ActiveMLS ID #10800324, Michael Elrod, Hometown Realty. GAMLS
- $384,0004 bd3 ba2.6k sqft103 Sherbrooke Way, Griffin, GA 30223ActiveMLS ID #10678796, Carrie E Guthrie, Bush Real Estate. GAMLS
- $305,0004 bd3 ba2.4k sqft11852 Lovejoy Crossing Blvd, Hampton, GA 30228ActiveMLS ID #10785541, Will Fassinger, 1 Percent Lists Peach State. GAMLS
- $295,0004 bd3 ba1.9k sqft2344 Clapton Ct, Jonesboro, GA 30236ActiveMLS ID #10735986, Tiki Jones, Crye-Leike, Realtors. GAMLS
- $349,9004 bd3 ba2.3k sqft1529 Cabin Creek Trl, Griffin, GA 30223ActiveMLS ID #10740359, Melissa Stephens, BHGRE Metro Brokers. GAMLS
- $324,9003 bd3 ba2.1k sqft140 Cottage Club Dr, Locust Grove, GA 30248Active Under ContractMLS ID #10792361, Susan W Clark, Keller Williams Realty Atl. Partners. GAMLS
- $270,0004 bd2 ba1.3k sqft2190 Freeman Rd, Jonesboro, GA 30236Active Under ContractMLS ID #10790113, Jana Atkins, RE/MAX Town & Country. GAMLS
