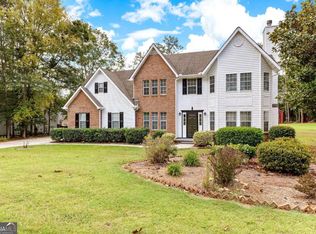
Welcome home to this beautifully maintained 4 bedroom, 2.5 bathroom home that still feels practically brand new! ?? The current owner has lived in the home for less than 2 years, so you're getting a newer construction feel without the wait. This home features a spacious layout, modern finishes, open-concept living, and plenty of space for entertaining or relaxing with family. Whether you're a first-time buyer or looking to upgrade, this one checks all the boxes ?? Located in a growing area with easy access to shopping, dining, and major highways, this is the perfect opportunity to own a move-in ready home in Griffin.
Active
Price cut: $4.1K (7/13)
$304,900
1110 Burgundy Dr, Griffin, GA 30223
4beds
1,918sqft
:
Get pre-qualified$2,158/mo
Single Family Residence
Built in 2024
0.34 Acres Lot
$304,200 Zestimate®
$159/sqft
$42/mo HOA
What's special
Modern finishesOpen-concept livingSpacious layout
- 107 days |
- 294 |
- 7 |
Zillow last checked:
Listing updated:
Listed by:
Adrienne Foreman 404-642-9956,
Coldwell Banker Realty
Source: GAMLS,MLS#: 10740062
Facts & features
Interior
Bedrooms & bathrooms
- Bedrooms: 4
- Bathrooms: 3
- Full bathrooms: 2
- 1/2 bathrooms: 1
Rooms
- Room types: Laundry
Kitchen
- Features: Breakfast Area, Kitchen Island, Pantry
Heating
- Central, Electric
Cooling
- Central Air
Appliances
- Included: Dishwasher, Electric Water Heater, Microwave
- Laundry: Upper Level
Features
- Walk-In Closet(s)
- Flooring: Carpet, Laminate
- Basement: None
- Has fireplace: No
- Common walls with other units/homes: No Common Walls
Interior area
- Total structure area: 1,918
- Total interior livable area: 1,918 sqft
- Finished area above ground: 1,918
- Finished area below ground: 0
Property
Parking
- Total spaces: 2
- Parking features: Garage, Garage Door Opener
- Has garage: Yes
Features
- Levels: Two
- Stories: 2
- Body of water: None
Lot
- Size: 0.34 Acres
- Features: Other
Details
- Parcel number: 260A06013
Construction
Type & style
- Home type: SingleFamily
- Architectural style: Craftsman
- Property subtype: Single Family Residence
Materials
- Brick
- Foundation: Slab
- Roof: Other
Condition
- Resale
- New construction: No
- Year built: 2024
Utilities & green energy
- Sewer: Public Sewer
- Water: Public
- Utilities for property: None
Community & HOA
Community
- Features: None
- Subdivision: Vineyard Park
HOA
- Has HOA: Yes
- Services included: Other
- HOA fee: $500 annually
Location
- Region: Griffin
Financial & listing details
- Price per square foot: $159/sqft
- Tax assessed value: $302,595
- Annual tax amount: $42
- Date on market: 4/23/2026
- Cumulative days on market: 107 days
- Listing agreement: Exclusive Right To Sell
- Listing terms: Cash,Conventional,FHA,VA Loan
Estimated market value
$304,200
$289,000 - $319,000
$2,295/mo
Price history
| Date | Event | Price |
|---|---|---|
| 7/13/2026 | Price change | $304,900-1.3%$159/sqft |
Source:  GAMLS #10740062 Report a problem GAMLS #10740062 Report a problem | ||
| 4/24/2026 | Listed for sale | $309,000+6.6%$161/sqft |
Source:  FMLS GA #7758824 Report a problem FMLS GA #7758824 Report a problem | ||
| 4/30/2024 | Sold | $289,900$151/sqft |
Source: Public Record Report a problem | ||
Public tax history
| Year | Property taxes | Tax assessment |
|---|---|---|
| 2025 | -- | $121,038 +908.6% |
| 2024 | $429 -0.1% | $12,000 |
| 2023 | $430 | $12,000 |
Find assessor info on the county website
Monthly payment
Est. payment
Payment breakdown
Explore the cost of this home by adjusting the details. Changes won't be saved.Climate risks
Neighborhood: 30223
Nearby schools
GreatSchools rating
- 2/10Cowan Road Elementary SchoolGrades: PK-5Distance: 1.7 mi
- 4/10Cowan Road Middle SchoolGrades: 6-8Distance: 1.8 mi
- 3/10Griffin High SchoolGrades: 9-12Distance: 3.9 mi
Schools provided by the listing agent
- Elementary: Cowan Road
- Middle: Cowan Road
- High: Spalding
Source: GAMLS. This data may not be complete. We recommend contacting the local school district to confirm school assignments for this home.
- $340,2504 bd3 ba-- sqft300 Vine Ct, Griffin, GA 30223Sold
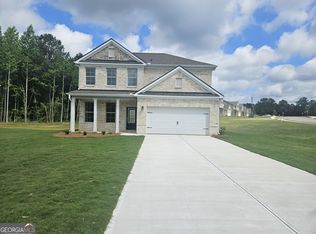
- $361,525-- bd3 ba2.6k sqft302 Vine Ct, Griffin, GA 30223Sold
- $328,000-- bd2 ba2.2k sqft1109 Burgundy Dr, Griffin, GA 30223Off Market
- $351,400-- bd3 ba2.1k sqft304 Vine Ct, Griffin, GA 30223Sold
- $302,500-- bd2 ba1.8k sqft1202 Chardonnay Ln, Griffin, GA 30223Off Market
- $305,0004 bd3 ba1.7k sqft306 Vine Ct, Griffin, GA 30223For Sale
- $342,2504 bd3 ba-- sqft1130 Burgundy Dr, Griffin, GA 30223Sold
- $337,2504 bd3 ba-- sqft1108 Burgundy Dr, Griffin, GA 30223Sold
A local agent can set up tours, give advice and negotiate with sellers.
Similar homes
- $277,4994 bd3 ba1.7k sqft313 Sammy Cir, Griffin, GA 30223Active
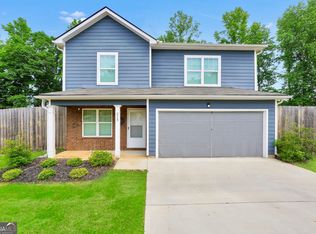
 MLS ID #10799862, Traci Pate, Southern Roots Realty Partners. GAMLS
 - $295,0005 bd3 ba2k sqft145 Hunts Mill Cir, Griffin, GA 30224Active
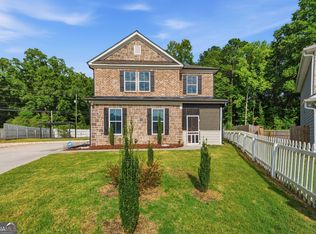 MLS ID #10818118, Tanya Pickens, Opendoor Brokerage. GAMLS
 - $314,0004 bd3 ba2.2k sqft11657 Flemming Ct, Hampton, GA 30228Active
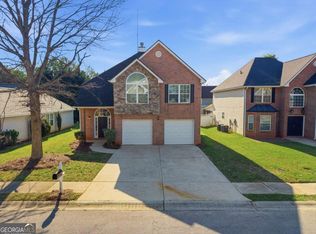 MLS ID #10821604, Joshua Pickens, Housewell.com Realty. GAMLS
 - $384,0004 bd3 ba2.6k sqft103 Sherbrooke Way, Griffin, GA 30223Active
 MLS ID #10678796, Carrie E Guthrie, Bush Real Estate. GAMLS
 - $295,0004 bd3 ba1.8k sqft115 Ison Woods Ct, Griffin, GA 30224ActiveMLS ID #10771905, Cinell Flemister, Pink Sands Group. GAMLS
- $259,0004 bd3 ba2.1k sqft123 W Lexington Ave, Griffin, GA 30223ActiveMLS ID #10783363, Rong Sun, Maximum One Realtor Partners. GAMLS
- $265,0002 bd2 ba1.7k sqft607 Larch Looper Dr, Griffin, GA 30223ActiveMLS ID #10698300, Mark Spain, Mark Spain Real Estate. GAMLS
- $349,0004 bd3 ba2.3k sqft160 Grafton St, Hampton, GA 30228ActiveMLS ID #10816614, Kimberly M Vining, Watkins Real Estate Associates. GAMLS
- $315,0003 bd3 ba1.9k sqft162 Cottage Club Dr, Locust Grove, GA 30248ActiveMLS ID #10805644, Sara Lee Parker, Keller Williams Realty. GAMLS
- $295,5003 bd3 ba1.6k sqft2150 Dougherty Pl, Hampton, GA 30228ActiveMLS ID #10821048, Natasha Johnson, Epique Realty. GAMLS
- $359,4453 bd2 ba1.5k sqft1115 Leconte Ct, Griffin, GA 30223New Construction
 FMLS GA
 - $351,0004 bd3 ba2.8k sqft1367 Midnight Ride Ct, Hampton, GA 30228ActiveMLS ID #10817478, Kelley Kesterson, Pathfinder Realty. GAMLS
- $339,0004 bd3 ba2.5k sqft1510 Beech Grove Dr, Hampton, GA 30228ActiveMLS ID #10812716, ARAKSI CRITELL, Prestige Properties of Georgia. GAMLS
- $295,0004 bd2 ba1.8k sqft9531 Winding Way Ln, Jonesboro, GA 30238ActiveMLS ID #10645513, Ana L Munoz, Keller Williams Lanier Partners. GAMLS
- $345,0004 bd3 ba2.2k sqft249 Friendship Oak Way, Hampton, GA 30228ActiveMLS ID #10764323, Wesley Guy, Compass. GAMLS
- $279,9993 bd3 ba1.7k sqft8007 Sonja Dr, Jonesboro, GA 30236ActiveMLS ID #10813468, Kerry Kretchmer, Mainstay Brokerage. GAMLS
- $349,9004 bd3 ba2.1k sqft101 Moss Pointe Dr, McDonough, GA 30253Active Under ContractMLS ID #10817322, Anne C Thurmond, eXp Realty. GAMLS
- $329,9905 bd3 ba2.6k sqft2024 Sawgrass Dr, Hampton, GA 30228ActiveMLS ID #10811881, Johnny Clay Jr., Vin & Rosh Realtors. GAMLS
- $330,0004 bd3 ba2.5k sqft2324 Burnett Ln, McDonough, GA 30253ActiveMLS ID #10765916, Mark Spain, Mark Spain Real Estate. GAMLS
- $299,0004 bd3 ba2.1k sqft226 Woodwind Way, Jonesboro, GA 30238ActiveMLS ID #10786186, Mark Spain, Mark Spain Real Estate. GAMLS
