**BACK ON MARKET AT NO FAULT OF THE SELLER!** Fully renovated and ready for its next owner! Enjoy a brand-new roof, brand-new water heater, brand-new flooring, and brand-new electrical! Along with new lighting, fans, fixtures, and appliances. The kitchen features premium quartz countertops, complemented by quartz in all three bathrooms and two custom-tiled showers. The spacious primary suite is truly one of a kind, featuring a custom-built fireplace that creates a warm and inviting retreat. With major systems and finishes updated throughout, this home offers the peace of mind of a fresh renovation with the space, style, and functionality today's buyers are looking for. **Back on market through no fault of the seller — don't miss the opportunity to make this beautifully renovated home yours!**
Pending
$329,000
1510 Beech Grove Dr, Hampton, GA 30228
4beds
2,536sqft
Single Family Residence, Residential
Built in 2001
0.26 Acres Lot
$325,300 Zestimate®
$130/sqft
$-- HOA
What's special
- 48 days
- 224
- 14
Zillow last checked:
Listing updated:
Listed by:
ARAKSI CRITELL,
Prestige Properties of Georgia 706-248-5335
Source: FMLS GA,MLS#: 7832274
Facts & features
Interior
Bedrooms & bathrooms
- Bedrooms: 4
- Bathrooms: 3
- Full bathrooms: 2
- 1/2 bathrooms: 1
Rooms
- Room types: Attic, Dining Room, Family Room, Kitchen, Living Room
Primary bedroom
- Features: Double Master Bedroom, Oversized Master, Sitting Room
- Level: Double Master Bedroom, Oversized Master, Sitting Room
Bedroom
- Features: Double Master Bedroom, Oversized Master, Sitting Room
Primary bathroom
- Features: Double Vanity, Soaking Tub
Dining room
- Features: Separate Dining Room
Kitchen
- Features: Other Surface Counters, View to Family Room
Heating
- Central
Cooling
- Ceiling Fan(s), Central Air
Appliances
- Included: Dishwasher, Gas Cooktop, Gas Oven, Range Hood
- Laundry: In Hall, Laundry Closet, Upper Level
Features
- Double Vanity
- Flooring: Luxury Vinyl
- Basement: None
- Number of fireplaces: 2
- Fireplace features: Electric, Family Room, Master Bedroom
- Common walls with other units/homes: No Common Walls
Interior area
- Total structure area: 2,536
- Total interior livable area: 2,536 sqft
Video & virtual tour
Property
Parking
- Total spaces: 2
- Parking features: Attached, Garage, Garage Door Opener
- Attached garage spaces: 2
Accessibility
- Accessibility features: None
Features
- Levels: Two
- Stories: 2
- Patio & porch: Rear Porch
- Exterior features: None
- Pool features: None
- Spa features: None
- Fencing: None
- Has view: Yes
- View description: Neighborhood
- Waterfront features: None
- Body of water: None
Lot
- Size: 0.26 Acres
- Dimensions: 151 x 75
- Features: Back Yard
Details
- Additional structures: None
- Parcel number: 06130A D005
- Other equipment: None
- Horse amenities: None
Construction
Type & style
- Home type: SingleFamily
- Architectural style: Colonial
- Property subtype: Single Family Residence, Residential
Materials
- HardiPlank Type
- Foundation: Slab
- Roof: Composition
Condition
- Updated/Remodeled
- New construction: No
- Year built: 2001
Utilities & green energy
- Electric: 220 Volts
- Sewer: Public Sewer
- Water: Public
- Utilities for property: Cable Available, Electricity Available, Natural Gas Available, Phone Available, Sewer Available, Water Available
Green energy
- Energy efficient items: None
- Energy generation: None
Community & HOA
Community
- Features: None
- Security: Carbon Monoxide Detector(s)
- Subdivision: Tara Glynn
HOA
- Has HOA: No
Location
- Region: Hampton
Financial & listing details
- Price per square foot: $130/sqft
- Tax assessed value: $317,300
- Annual tax amount: $4,516
- Date on market: 9/4/2026
- Cumulative days on market: 59 days
- Electric utility on property: Yes
- Road surface type: Concrete
Estimated market value
$325,300
$309,000 - $342,000
$2,254/mo
Price history
| Date | Event | Price |
|---|---|---|
| 9/30/2026 | Pending sale | $329,000$130/sqft |
Source:  GAMLS #10839920 Report a problem GAMLS #10839920 Report a problem | ||
| 9/4/2026 | Listed for sale | $329,000-2.9%$130/sqft |
Source:  FMLS GA #7832274 Report a problem FMLS GA #7832274 Report a problem | ||
| 9/1/2026 | Listing removed | $339,000$134/sqft |
Source: FMLS GA #7810337 Report a problem | ||
| 8/24/2026 | Listed for sale | $339,000$134/sqft |
Source: GAMLS #10812716 Report a problem | ||
| 8/11/2026 | Pending sale | $339,000$134/sqft |
Source: GAMLS #10812716 Report a problem | ||
| 7/25/2026 | Listed for sale | $339,000+102.4%$134/sqft |
Source: FMLS GA #7810337 Report a problem | ||
| 6/11/2026 | Sold | $167,500+14%$66/sqft |
Source: Public Record Report a problem | ||
| 6/1/2001 | Sold | $146,900$58/sqft |
Source: Public Record Report a problem | ||
Public tax history
| Year | Property taxes | Tax assessment |
|---|---|---|
| 2025 | $4,516 +1.1% | $126,920 +2.8% |
| 2024 | $4,465 +33.7% | $123,480 +3.4% |
| 2023 | $3,340 +6.8% | $119,440 +34.6% |
| 2022 | $3,127 +22.5% | $88,720 +20.4% |
| 2021 | $2,553 +4.1% | $73,680 +4.7% |
| 2020 | $2,452 +7.1% | $70,360 -57% |
| 2019 | $2,289 +13.6% | $163,641 +178.8% |
| 2018 | $2,015 +14.4% | $58,697 +12.1% |
| 2017 | $1,762 +13.5% | $52,358 +10.9% |
| 2016 | $1,552 | $47,212 |
| 2015 | $1,552 +5.1% | -- |
| 2014 | $1,477 +157.7% | $36,222 |
| 2013 | $573 -27.9% | -- |
| 2012 | $795 -38.3% | -- |
| 2011 | $1,288 +5.6% | -- |
| 2010 | $1,220 -32.7% | -- |
| 2009 | $1,814 +15.3% | -- |
| 2008 | $1,574 +1.3% | -- |
| 2007 | $1,554 -0.2% | -- |
| 2006 | $1,556 +14.7% | -- |
| 2005 | $1,357 +18.8% | -- |
| 2003 | $1,142 +8.3% | -- |
| 2002 | $1,055 +609.2% | -- |
| 2001 | $149 | -- |
Find assessor info on the county website
Monthly payment
Est. payment
Payment breakdown
Explore the cost of this home by adjusting the details. Changes won't be saved.Climate risks
Neighborhood: 30228
Nearby schools
Schools provided by the listing agent
- Elementary: Kemp - Clayton
- Middle: Eddie White
- High: Lovejoy
Source: FMLS GA. This data may not be complete. We recommend contacting the local school district to confirm school assignments for this home.
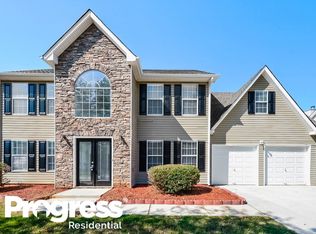
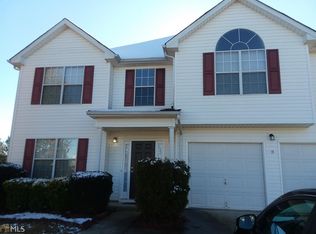
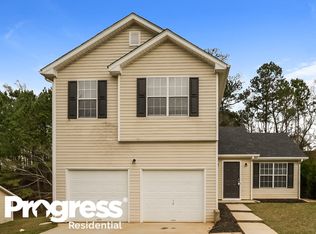
Similar homes
- $300,0003 bd2 ba1.7k sqft125 Kevins Dr, Hampton, GA 30228Active

 MLS ID #10857728, Richard Mesa, Keller Williams Realty. GAMLS
 - $334,5904 bd3 ba1.9k sqft1409 Trellis Ct, Hampton, GA 30228New Construction
 Smith Douglas Homes
 - $335,0003 bd3 ba2.3k sqft145 Mourning Dove Dr S, Fayetteville, GA 30215Active
 MLS ID #10843899, Clarence Quarterman, Keller Williams West Atlanta. GAMLS
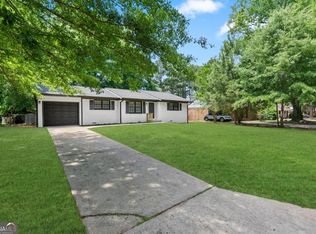
 - $250,0003 bd2 ba1.3k sqft1578 Pintail Rd, Jonesboro, GA 30238Active
 MLS ID #10839237, Kareem Henry, Maximum One Realty Partners. GAMLS
 - $300,0004 bd3 ba2k sqft2328 Carnes Rd, Jonesboro, GA 30236ActiveMLS ID #10716103, Jason Wilson, Ursula and Associates. GAMLS
- $334,5904 bd3 ba1.9k sqft1409 Trellis Ct Lot 12, Hampton, GA 30228ActiveGAMLS
- $319,5004 bd3 ba2.3k sqft680 Dot Dr, Atlanta, GA 30349ActiveMLS ID #10833685, Michael Cherwenka, HomeSmart. GAMLS
- $349,0004 bd3 ba2.3k sqft9200 Brave Ct, Jonesboro, GA 30236ActiveMLS ID #10797782, Myla M Carr, Coldwell Banker Bullard Realty. GAMLS
- $276,0004 bd3 ba2.3k sqft1985 Wrights Way, Jonesboro, GA 30236ActiveMLS ID #10820249, Teresa Homan, Mainstay Brokerage. GAMLS
- $349,9003 bd2 ba2k sqft145 Deer Ridge Ct, McDonough, GA 30252ActiveMLS ID #10870394, David Pope, SouthSide Realty. GAMLS
- $299,9003 bd3 ba2.5k sqft6089 Evans Dr, Rex, GA 30273Active Under ContractMLS ID #10866731, Max Chavez, Your Home Sold Guaranteed. GAMLS
- $292,9993 bd2 ba1.5k sqft3220 Linden Garden Dr, Atlanta, GA 30349ActiveMLS ID #10875249, Guillermo Nadal, Virtual Properties Realty.com. GAMLS
- $350,0004 bd3 ba2.1k sqft4373 Sun Valley Blvd, East Pt, GA 30344ActiveMLS ID #10848302, Sean McKinnon, Keller Williams Realty Cityside. GAMLS
- $253,0004 bd3 ba2k sqft2282 Tiffany Ct, Jonesboro, GA 30236ActiveMLS ID #10869782, ERICKA KREUSER, Keller Williams West Atlanta. GAMLS
- $339,0004 bd3 ba1.6k sqft5125 Flakes Mill Rd, Ellenwood, GA 30294ActiveMLS ID #10807970, Rocenda Reyna-Soberanes, Chapman Hall Realtors. GAMLS
- $384,0004 bd3 ba2.6k sqft103 Sherbrooke Way, Griffin, GA 30223ActiveMLS ID #10678796, Carrie E Guthrie, Bush Real Estate. GAMLS
- $289,0003 bd2 ba1.7k sqft103 Hemlock Way, Stockbridge, GA 30281ActiveMLS ID #10875263, Ashley Kimball, Epique Realty. GAMLS
- $385,0003 bd3 ba1.7k sqft200 Huntcliff Ct, Fayetteville, GA 30214ActiveMLS ID #10766308, Guadalupe Flores, HomeSmart. GAMLS
- $330,0003 bd3 ba1.7k sqft493 Cathedral Dr, McDonough, GA 30253ActiveMLS ID #10825532, Jenni Armstrong, Watkins Real Estate Associates. GAMLS
- $358,0004 bd3 ba2.6k sqft6612 Pamplona Pl, Atlanta, GA 30349ActiveMLS ID #10805345, Leah Nascimento, MGN Fine Homes. GAMLS
