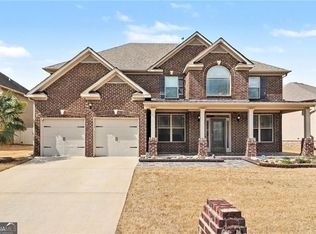
"Well look who understood the assignment!" Welcome to 2324 Burnett Lane in the sought-after Park Place at Avalon - where style, space, and comfort show all the way out! This stunning 4 bedroom, 2.5 bath two-story home delivers the open-concept layout buyers have been searching for with a spacious kitchen, dining, and living area made for entertaining and everyday living. Recessed lighting, natural light from every angle, and stylish LVP flooring throughout the main level create a bright modern feel, while the kitchen steals the spotlight with granite countertops and a large island perfect for food prep, gathering, and late-night conversations. Step outside to a fenced backyard and covered patio ready for cookouts, coffee mornings, and four-legged zoomies. Park Place at Avalon also offers a community pool, playground, and sidewalks for both the two-legged and four-legged kids. Plus, nearby parks, trails, shopping, and dining at South Point keep convenience close to home. Ready for the holidays everyone wants hosted at your house? Ready for the backyard gatherings, the oversized sectional, and finally having the space you've been wanting? Come see what it feels like to turn the key to everything you've been looking for.
Active
Price cut: $1K (7/17)
$334,000
2324 Burnett Ln, McDonough, GA 30253
4beds
2,512sqft
:
Get pre-qualified$2,259/mo
Single Family Residence
Built in 2020
10,585 Square Feet Lot
$333,000 Zestimate®
$133/sqft
$35/mo HOA
What's special
Fenced backyardOpen-concept layoutRecessed lightingGranite countertops
- 76 days |
- 361 |
- 29 |
Zillow last checked:
Listing updated:
Listed by:
Mark Spain 770-886-9000,
Mark Spain Real Estate,
MaShay Curtis 678-754-9668,
Mark Spain Real Estate
Source: GAMLS,MLS#: 10765916
Facts & features
Interior
Bedrooms & bathrooms
- Bedrooms: 4
- Bathrooms: 3
- Full bathrooms: 2
- 1/2 bathrooms: 1
Rooms
- Room types: Foyer, Loft, Other
Kitchen
- Features: Breakfast Area, Kitchen Island, Pantry
Heating
- Central, Heat Pump, Hot Water, Natural Gas
Cooling
- Ceiling Fan(s), Central Air
Appliances
- Included: Dishwasher, Electric Water Heater, Microwave
- Laundry: In Hall, Mud Room
Features
- Double Vanity, Roommate Plan, Walk-In Closet(s)
- Flooring: Carpet
- Windows: Double Pane Windows, Window Treatments
- Basement: None
- Attic: Pull Down Stairs
- Has fireplace: No
- Common walls with other units/homes: No Common Walls
Interior area
- Total structure area: 2,512
- Total interior livable area: 2,512 sqft
- Finished area above ground: 2,512
- Finished area below ground: 0
Property
Parking
- Total spaces: 2
- Parking features: Attached, Garage, Kitchen Level
- Has attached garage: Yes
Features
- Levels: Two
- Stories: 2
- Exterior features: Other
- Fencing: Back Yard,Fenced,Wood
- Waterfront features: No Dock Or Boathouse
- Body of water: None
Lot
- Size: 10,585 Square Feet
- Features: Level
Details
- Parcel number: 076F02092000
- Special conditions: As Is,Investor Owned
Construction
Type & style
- Home type: SingleFamily
- Architectural style: Other
- Property subtype: Single Family Residence
Materials
- Other
- Foundation: Slab
- Roof: Other
Condition
- Resale
- New construction: No
- Year built: 2020
Utilities & green energy
- Sewer: Public Sewer
- Water: Public
- Utilities for property: Cable Available, Electricity Available, High Speed Internet, Natural Gas Available, Phone Available, Sewer Available, Underground Utilities, Water Available
Community & HOA
Community
- Features: Playground, Pool, Sidewalks, Street Lights, Near Public Transport, Walk To Schools, Near Shopping
- Security: Smoke Detector(s)
- Subdivision: Park Place at Avalon
HOA
- Has HOA: Yes
- Services included: Other
- HOA fee: $420 annually
Location
- Region: Mcdonough
Financial & listing details
- Price per square foot: $133/sqft
- Tax assessed value: $318,900
- Annual tax amount: $4,497
- Date on market: 5/15/2026
- Cumulative days on market: 76 days
- Listing agreement: Exclusive Right To Sell
- Listing terms: Cash,Conventional,USDA Loan,VA Loan
- Electric utility on property: Yes
Estimated market value
$333,000
$316,000 - $350,000
$2,416/mo
Price history
| Date | Event | Price |
|---|---|---|
| 7/17/2026 | Price change | $334,000-0.3%$133/sqft |
Source:  GAMLS #10765916 Report a problem GAMLS #10765916 Report a problem | ||
| 6/26/2026 | Price change | $335,000-1.5%$133/sqft |
Source: GAMLS #10765916 Report a problem | ||
| 5/29/2026 | Price change | $340,000-5.6%$135/sqft |
Source: GAMLS #10765916 Report a problem | ||
| 5/15/2026 | Listed for sale | $360,000$143/sqft |
Source:  FMLS GA #7771307 Report a problem FMLS GA #7771307 Report a problem | ||
| 4/14/2026 | Sold | $360,000+33.3%$143/sqft |
Source: Public Record Report a problem | ||
| 12/18/2020 | Sold | $269,990$107/sqft |
Source: Public Record Report a problem | ||
Public tax history
| Year | Property taxes | Tax assessment |
|---|---|---|
| 2025 | $4,497 -15.5% | $127,560 -11% |
| 2024 | $5,322 -5.3% | $143,280 -5.3% |
| 2023 | $5,618 +23.9% | $151,240 +26.6% |
| 2022 | $4,536 +16.7% | $119,480 +19.1% |
| 2021 | $3,886 | $100,360 |
Find assessor info on the county website
Monthly payment
Est. payment
Payment breakdown
Explore the cost of this home by adjusting the details. Changes won't be saved.Climate risks
Neighborhood: 30253
Nearby schools
GreatSchools rating
- 4/10Oakland Elementary SchoolGrades: PK-5Distance: 1.8 mi
- 2/10Luella Middle SchoolGrades: 6-8Distance: 2.4 mi
- 3/10Luella High SchoolGrades: 9-12Distance: 2.1 mi
Schools provided by the listing agent
- Elementary: Oakland
- Middle: Luella
- High: Luella
Source: GAMLS. This data may not be complete. We recommend contacting the local school district to confirm school assignments for this home.
- $354,6004 bd3 ba-- sqft2324 Burnett Ln #92, McDonough, GA 30253Off Market
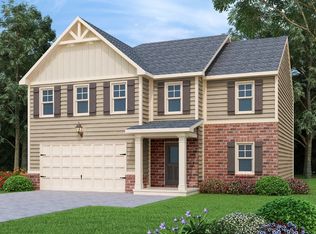
- $339,2005 bd3 ba2.4k sqft2322 Burnett Ln, McDonough, GA 30253Off Market
- $354,1005 bd3 ba-- sqft2322 Burnett Ln #93, McDonough, GA 30253Off Market

- $299,3004 bd3 ba2k sqft2326 Burnett Ln, McDonough, GA 30253Off Market
- $---- bd-- ba-- sqft2326 Burnett Ln #91, McDonough, GA 30253Off Market
- $311,1004 bd2 ba2.1k sqft2410 Cosmo Ln, McDonough, GA 30253Off Market
- $348,0004 bd3 ba-- sqft2410 Cosmo Ln #77, McDonough, GA 30253Off Market
- $324,3005 bd3 ba2.4k sqft1418 Veranda Ln, McDonough, GA 30253Off Market
A local agent can set up tours, give advice and negotiate with sellers.
Similar homes
- $324,9004 bd3 ba2.3k sqft117 Rendition Dr, McDonough, GA 30253Active
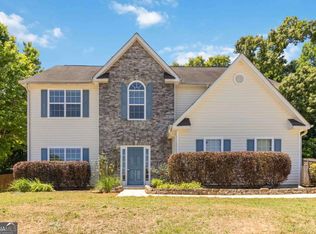
 MLS ID #10766279, Melanie L Fields, 20 West Realty. GAMLS
 - $359,0004 bd3 ba2.5k sqft121 Escalade Dr, McDonough, GA 30253Active
 MLS ID #10782975, Johnnie Howard, eXp Realty. GAMLS
 - $400,0005 bd3 ba3.6k sqft240 Shaker Hollow Dr, McDonough, GA 30253For Sale
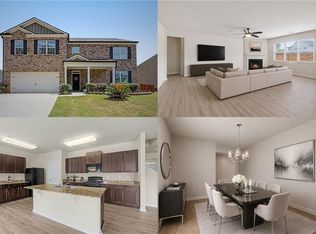
 MLS ID #7764491, EmpowerHome Team Atlanta, Keller Williams Rlty, First Atlanta. FMLS GA
 - $459,0005 bd4 ba3.7k sqft1941 Weatherstaff Ln, McDonough, GA 30253Active
 MLS ID #10791462, Carole Dyce, BHGRE Metro Brokers. GAMLS
 - $352,9505 bd3 ba3.2k sqft601 Moorings Ave, McDonough, GA 30253For SaleMLS ID #7777067, Allysia Melhado, LoKation Real Estate, LLC. FMLS GA
- $309,9904 bd3 ba2.2k sqft217 Klinetop Dr, McDonough, GA 30253For SaleMLS ID #7746794, Denise Morales, Unlock Realty Group. FMLS GA
- $309,9003 bd2 ba1.8k sqft853 Parkside Place Ave, McDonough, GA 30253ActiveMLS ID #10666115, Jonesy Realty Group, HomeSmart. GAMLS
- $299,0004 bd3 ba2.1k sqft4055 Springvale Way, McDonough, GA 30252For SaleMLS ID #7777181, Kasondra McConnell, Compass. FMLS GA
- $379,9905 bd3 ba2.5k sqft329 Earnshaw Ave, McDonough, GA 30253ActiveMLS ID #10711572, Teona Walton, CCG Realty Group LLC. GAMLS
- $324,9933 bd3 ba1.9k sqft231 Sanctuary Dr, McDonough, GA 30253New ConstructionFMLS GA
- $470,0005 bd3 ba2.8k sqft549 Daffodil Ln, McDonough, GA 30253ActiveMLS ID #10765293, Ahkima P Bigbee, Redfin Corporation. GAMLS
- $422,4905 bd3 ba2.4k sqft316 Earnshaw Ave, McDonough, GA 30253New ConstructionFMLS GA
- $279,0004 bd3 ba2k sqft1790 New Orleans Way, McDonough, GA 30252Active Under ContractMLS ID #10781708, Christopher Osagie, Fathom Realty GA, LLC. GAMLS
- $438,3904 bd3 ba2.5k sqft300 Earnshaw Ave, McDonough, GA 30253ActiveGAMLS
- $293,9004 bd3 ba2.2k sqft1435 Beckett Dr, Hampton, GA 30228ActiveMLS ID #10683224, Robin Blass, Harry Norman Realtors. GAMLS
- $429,1905 bd3 ba2.5k sqft308 Earnshaw Ave, McDonough, GA 30253ActiveGAMLS
- $344,9004 bd3 ba2.9k sqft109 Kentucky Way, McDonough, GA 30252ActiveMLS ID #10770873, Johnnie Howard, eXp Realty. GAMLS
- $370,0003 bd3 ba2.8k sqft101 Saxton Ln, McDonough, GA 30253ActiveMLS ID #10725972, Elena A Gist, Keller Williams Realty Buckhead. GAMLS
- $339,9994 bd3 ba2.3k sqft1001 Hartwell Rd, Locust Grove, GA 30248ActiveMLS ID #10720536, Rhonda Ross, RE/MAX SOUTHERN. GAMLS
- $319,4904 bd3 ba1.7k sqft1265 Fagiolo St, McDonough, GA 30253New ConstructionFMLS GA
