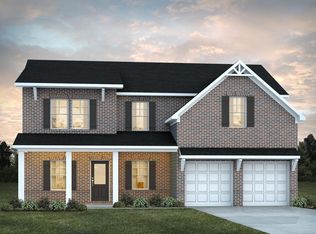
Welcome to a home designed for comfort, space, and everyday convenience in the Farris Park community. The main level features a bedroom and full bath, offering flexibility for guests or extended stays. A formal living room at the front of the home provides a versatile space that can easily serve as a home office, sitting room, or additional gathering area. The great room centers around a cozy fireplace and opens to the kitchen, where granite counters, a center island with breakfast bar, stainless steel appliances, and stylish finishes create a space that is both functional and inviting. The main level also features new hardwood floors, adding a fresh and updated feel throughout. Upstairs, a spacious loft and an expansive second-level living area offer incredible flexibility, including enough room to accommodate a pool table or create the perfect entertainment space. The oversized primary suite offers a comfortable retreat with double vanities, a soaking tub, a separate shower, and a large walk-in closet. Four additional secondary bedrooms provide ample space for a variety of needs. Recent updates include a recently updated roof and a freshly painted fence, enhancing both peace of mind and curb appeal. This home is well maintained and ready for its next owner to move right in and enjoy. Enjoy Farris Park amenities, including pickleball, a pool, playground, and clubhouse. Conveniently located near shopping, dining, daily essentials, and major roadways, this home offers a lifestyle that is both connected and easy to manage. Schedule your private showing to experience everything this home has to offer.
Active under contract
Price cut: $25K (6/19)
$400,000
240 Shaker Hollow Dr, McDonough, GA 30253
5beds
3,654sqft
Single Family Residence
Built in 2016
0.29 Acres Lot
$396,500 Zestimate®
$109/sqft
$58/mo HOA
What's special
Cozy fireplaceStylish finishesFreshly painted fenceRecently updated roofSpacious loftStainless steel appliancesLarge walk-in closet
- 94 days |
- 269 |
- 23 |
Zillow last checked:
Listing updated:
Listed by:
EmpowerHome Team Atlanta 400-499-1652,
Keller Williams Realty First Atlanta,
Ricardo Castaneda 404-531-5700,
Keller Williams Realty First Atlanta
Source: GAMLS,MLS#: 10758506
Facts & features
Interior
Bedrooms & bathrooms
- Bedrooms: 5
- Bathrooms: 3
- Full bathrooms: 3
- Main level bathrooms: 1
- Main level bedrooms: 1
Rooms
- Room types: Family Room, Laundry, Loft, Other
Dining room
- Features: Dining Rm/Living Rm Combo, Seats 12+
Kitchen
- Features: Breakfast Area, Breakfast Bar, Kitchen Island, Solid Surface Counters, Walk-in Pantry
Heating
- Central, Forced Air, Natural Gas
Cooling
- Ceiling Fan(s), Central Air, Electric
Appliances
- Included: Dishwasher, Disposal, Gas Water Heater, Microwave, Oven/Range (Combo), Refrigerator, Stainless Steel Appliance(s)
- Laundry: Upper Level
Features
- Double Vanity, High Ceilings, Separate Shower, Soaking Tub, Tray Ceiling(s), Walk-In Closet(s)
- Flooring: Carpet, Hardwood, Laminate
- Basement: None
- Attic: Pull Down Stairs
- Number of fireplaces: 1
- Fireplace features: Factory Built, Family Room, Gas Log
- Common walls with other units/homes: No Common Walls
Interior area
- Total structure area: 3,654
- Total interior livable area: 3,654 sqft
- Finished area above ground: 3,654
- Finished area below ground: 0
Video & virtual tour
Property
Parking
- Total spaces: 2
- Parking features: Attached, Garage, Garage Door Opener, Kitchen Level
- Has attached garage: Yes
Features
- Levels: Two
- Stories: 2
- Patio & porch: Patio, Porch
- Fencing: Back Yard,Privacy,Wood
Lot
- Size: 0.29 Acres
- Features: Level, Private
Details
- Parcel number: 077C01102000
Construction
Type & style
- Home type: SingleFamily
- Architectural style: Brick Front,Traditional
- Property subtype: Single Family Residence
Materials
- Brick, Other
- Foundation: Slab
- Roof: Composition
Condition
- Resale
- New construction: No
- Year built: 2016
Utilities & green energy
- Electric: 220 Volts
- Sewer: Public Sewer
- Water: Public
- Utilities for property: Cable Available, Electricity Available, High Speed Internet, Natural Gas Available, Phone Available, Sewer Connected, Underground Utilities, Water Available
Community & HOA
Community
- Features: Clubhouse, Playground, Pool, Sidewalks, Street Lights, Walk To Schools, Near Shopping
- Security: Security System, Smoke Detector(s)
- Subdivision: Farris Park
HOA
- Has HOA: Yes
- Services included: Management Fee, Other, Reserve Fund, Swimming
- HOA fee: $700 annually
Location
- Region: Mcdonough
Financial & listing details
- Price per square foot: $109/sqft
- Tax assessed value: $384,200
- Annual tax amount: $6,164
- Date on market: 5/13/2026
- Cumulative days on market: 95 days
- Listing agreement: Exclusive Right To Sell
- Electric utility on property: Yes
Estimated market value
$396,500
$377,000 - $416,000
$2,850/mo
Price history
| Date | Event | Price |
|---|---|---|
| 6/19/2026 | Price change | $400,000-5.9%$109/sqft |
Source:  GAMLS #10758506 Report a problem GAMLS #10758506 Report a problem | ||
| 5/13/2026 | Listed for sale | $425,000+9%$116/sqft |
Source: GAMLS #10758506 Report a problem | ||
| 4/27/2026 | Listing removed | $390,000$107/sqft |
Source: GAMLS #10708872 Report a problem | ||
| 4/8/2026 | Price change | $390,000-6%$107/sqft |
Source: GAMLS #10708872 Report a problem | ||
| 3/12/2026 | Listed for sale | $415,000-3.5%$114/sqft |
Source:  FMLS GA #7733869 Report a problem FMLS GA #7733869 Report a problem | ||
| 2/28/2026 | Listing removed | $430,000$118/sqft |
Source: GAMLS #10639884 Report a problem | ||
| 11/7/2025 | Listed for sale | $430,000-6.5%$118/sqft |
Source: GAMLS #10639884 Report a problem | ||
| 11/1/2025 | Listing removed | $460,000+7%$126/sqft |
Source: FMLS GA #7627953 Report a problem | ||
| 10/14/2025 | Price change | $430,000-6.5%$118/sqft |
Source: GAMLS #10578739 Report a problem | ||
| 8/6/2025 | Listed for sale | $460,000+128.9%$126/sqft |
Source: GAMLS #10578739 Report a problem | ||
| 4/17/2017 | Sold | $200,990-5.2%$55/sqft |
Source:  FMLS GA #5766373 Report a problem FMLS GA #5766373 Report a problem | ||
| 11/21/2016 | Pending sale | $211,990$58/sqft |
Source: 24 Hour Atlanta Realty, LLC. #5766373 Report a problem | ||
| 10/26/2016 | Listed for sale | $211,990$58/sqft |
Source: 24 Hour Atlanta Realty, LLC. #5766373 Report a problem | ||
Public tax history
| Year | Property taxes | Tax assessment |
|---|---|---|
| 2025 | $6,164 -10.7% | $153,680 -10.4% |
| 2024 | $6,903 +11.8% | $171,520 +8.1% |
| 2023 | $6,175 +11.5% | $158,680 +11.7% |
| 2022 | $5,539 +26.5% | $142,080 +27% |
| 2021 | $4,379 +18.2% | $111,840 +18.7% |
| 2020 | $3,703 +10.2% | $94,240 +10.5% |
| 2019 | $3,360 +5.9% | $85,280 +6.1% |
| 2018 | $3,173 -0.3% | $80,400 +905% |
| 2016 | $3,182 +795.3% | $8,000 |
| 2015 | $355 -2.6% | $8,000 +100% |
| 2014 | $365 | $4,000 |
| 2013 | -- | -- |
| 2012 | -- | -- |
| 2011 | -- | -- |
| 2010 | -- | -- |
| 2009 | -- | -- |
| 2008 | $650 | -- |
Find assessor info on the county website
Monthly payment
Est. payment
Payment breakdown
Explore the cost of this home by adjusting the details. Changes won't be saved.Climate risks
Neighborhood: 30253
Nearby schools
GreatSchools rating
- 5/10Bethlehem Elementary SchoolGrades: PK-5Distance: 2.5 mi
- 2/10Luella Middle SchoolGrades: 6-8Distance: 2.1 mi
- 3/10Luella High SchoolGrades: 9-12Distance: 1.8 mi
Schools provided by the listing agent
- Elementary: Bethlehem
- Middle: Luella
- High: Luella
Source: GAMLS. This data may not be complete. We recommend contacting the local school district to confirm school assignments for this home.
- $370,0005 bd4 ba4k sqft234 Shaker Hollow Dr, McDonough, GA 30253Off Market

- $388,3005 bd4 ba4k sqft234 Shaker Hollow Dr #103, McDonough, GA 30253Off Market

- $367,9005 bd3 ba3.2k sqft617 Sturbridge Ct, McDonough, GA 30253Off Market
- $367,3004 bd3 ba2.1k sqft613 Sturbridge Ct, McDonough, GA 30253Off Market
- $344,5005 bd3 ba3.3k sqft239 Shaker Hollow Dr, McDonough, GA 30253Off Market
- $298,4004 bd2 ba2.3k sqft243 Shaker Hollow Dr, McDonough, GA 30253Off Market
- $366,0005 bd3 ba3.2k sqft609 Sturbridge Ct, McDonough, GA 30253Off Market
- $365,0004 bd3 ba2.9k sqft220 Shaker Hollow Dr, McDonough, GA 30253Sold
A local agent can set up tours, give advice and negotiate with sellers.
Similar homes
- $390,0004 bd3 ba2.7k sqft1217 Hibiscus Way, McDonough, GA 30253Active

 MLS ID #10802953, Mark Spain, Mark Spain Real Estate. GAMLS
 - $330,0004 bd3 ba2.5k sqft2324 Burnett Ln, McDonough, GA 30253Active
 MLS ID #10765916, Mark Spain, Mark Spain Real Estate. GAMLS
 - $429,6614 bd3 ba2.1k sqft1548 Sungrown Way, McDonough, GA 30253Active
 MLS ID #10819924, Samuel D Bass, DFH Realty Georgia. GAMLS
 - from $427,9905 bd3 ba2.7k sqftHarding Plan, Southern Hills, McDonough, GA 30253New Construction
 Dream Finders Homes
 - $379,9005 bd4 ba3.3k sqft712 Walton Dr, McDonough, GA 30253ActiveMLS ID #10786424, Johnnie Howard, eXp Realty. GAMLS
- $385,7295 bd3 ba2.7k sqft219 Crapapple Rd, McDonough, GA 30253ActiveMLS ID #10811799, Starcia Scott, eXp Realty. GAMLS
- $379,9004 bd3 ba2.5k sqft301 Shyre Lake Ln, McDonough, GA 30253ActiveMLS ID #10810839, Robert E Salmons Jr., Entera Realty. GAMLS
- $495,0005 bd4 ba4.1k sqft9001 Dawes Xing, McDonough, GA 30252ActiveMLS ID #10824664, Jessica Pedreira, Virtual Properties Realty.com. GAMLS
- $448,1604 bd4 ba2.8k sqft723 Coneflower Way, McDonough, GA 30253ActiveGAMLS
- $399,5004 bd4 ba4k sqft136 Charolais Dr, McDonough, GA 30252ActiveMLS ID #10790421, Johnnie Howard, eXp Realty. GAMLS
- from $424,0005 bd4 ba3.1k sqftEclipse Plan, Kendall Grove, McDonough, GA 30253New ConstructionStarlight Homes
- $441,4104 bd4 ba2.8k sqft1559 Sungrown Way, McDonough, GA 30253New ConstructionDream Finders Homes
- from $445,9905 bd4 ba3.1k sqftAvery Plan, Southern Hills, McDonough, GA 30253New ConstructionDream Finders Homes
- $453,4105 bd4 ba3.1k sqft199 Crabapple Rd, McDonough, GA 30253New ConstructionDream Finders Homes
- $459,9105 bd4 ba3.1k sqft715 Coneflower Way, McDonough, GA 30253New ConstructionDream Finders Homes
- $389,9005 bd3 ba3.1k sqft552 Trotters Ln, McDonough, GA 30252ActiveMLS ID #10618752, Robert Montgomery, Lokation Real Estate LLC. GAMLS
- $446,4005 bd4 ba3.6k sqft8084 Louis Dr, Locust Grove, GA 30248ActiveMLS ID #10784921, Vileine Wilson, HomeSmart. GAMLS
- $425,0005 bd3 ba2.5k sqft1405 Landon Dr, Locust Grove, GA 30248ActiveMLS ID #10646691, Curtis Swilley, Rock River Realty LLC. GAMLS
- $458,4105 bd4 ba3.1k sqft1547 Sungrown Way, McDonough, GA 30253New ConstructionDream Finders Homes
- $325,0004 bd3 ba2.2k sqft1420 Worcester Trl, McDonough, GA 30253ActiveMLS ID #10779106, Wanda R Langley, Seed Faith Realty. GAMLS
