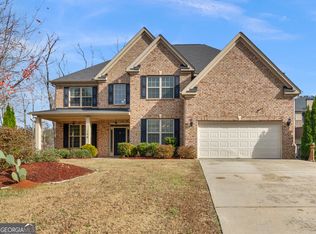
Welcome to 136 Charolais Drive, McDonough, Georgia 30252. This home features the thoughtfully designed Willow A floor plan with four bedrooms, four bathrooms, and a spacious two story layout that blends style and functionality. The open concept kitchen overlooks the breakfast area and inviting family room with a fireplace, creating the perfect space for everyday living and entertaining. The main level also includes a separate dining room, a convenient owner's entry, and a versatile guest bedroom or flex room with a full bathroom. Upstairs, the spacious secondary bedrooms each offer their own walk in closets and access to full bathrooms, providing comfort and privacy for family and guests alike. Designed with modern living in mind, this beautiful home offers generous living spaces and a layout that is ideal for both relaxing and entertaining.
Active
Price cut: $30.5K (8/7)
$399,500
136 Charolais Dr, McDonough, GA 30252
4beds
4,022sqft
Single Family Residence
Built in 2018
0.53 Acres Lot
$398,700 Zestimate®
$99/sqft
$50/mo HOA
What's special
Spacious two story layoutGenerous living spacesSeparate dining roomBreakfast areaWalk in closetsSpacious secondary bedroomsOpen concept kitchen
- 55 days |
- 614 |
- 52 |
Zillow last checked:
Listing updated:
Listed by:
Johnnie Howard 770-584-4446,
eXp Realty
Source: GAMLS,MLS#: 10790421
Facts & features
Interior
Bedrooms & bathrooms
- Bedrooms: 4
- Bathrooms: 4
- Full bathrooms: 4
- Main level bathrooms: 1
- Main level bedrooms: 1
Rooms
- Room types: Family Room, Other
Kitchen
- Features: Breakfast Bar, Breakfast Room, Kitchen Island
Heating
- Central
Cooling
- Central Air
Appliances
- Included: Dishwasher, Disposal, Gas Water Heater, Microwave, Refrigerator
- Laundry: Other
Features
- Walk-In Closet(s), Other
- Flooring: Carpet
- Basement: None
- Number of fireplaces: 1
- Fireplace features: Factory Built
- Common walls with other units/homes: No Common Walls
Interior area
- Total structure area: 4,022
- Total interior livable area: 4,022 sqft
- Finished area above ground: 4,022
- Finished area below ground: 0
Property
Parking
- Parking features: Attached
- Has attached garage: Yes
Features
- Levels: Two
- Stories: 2
- Patio & porch: Patio
Lot
- Size: 0.53 Acres
- Features: Private
Details
- Parcel number: 153G01010000
Construction
Type & style
- Home type: SingleFamily
- Architectural style: Traditional
- Property subtype: Single Family Residence
Materials
- Other
- Foundation: Slab
- Roof: Composition
Condition
- Resale
- New construction: No
- Year built: 2018
Utilities & green energy
- Sewer: Public Sewer
- Water: Public
- Utilities for property: Cable Available
Community & HOA
Community
- Features: Racquetball, Sidewalks
- Subdivision: Overlook At The Farm
HOA
- Has HOA: Yes
- Services included: Other
- HOA fee: $600 annually
Location
- Region: Mcdonough
Financial & listing details
- Price per square foot: $99/sqft
- Tax assessed value: $508,900
- Annual tax amount: $8,087
- Date on market: 6/22/2026
- Cumulative days on market: 55 days
- Listing agreement: Exclusive Right To Sell
Estimated market value
$398,700
$379,000 - $419,000
$3,774/mo
Price history
| Date | Event | Price |
|---|---|---|
| 8/7/2026 | Price change | $399,500-7.1%$99/sqft |
Source:  GAMLS #10790421 Report a problem GAMLS #10790421 Report a problem | ||
| 7/24/2026 | Price change | $430,000-2.1%$107/sqft |
Source: GAMLS #10790421 Report a problem | ||
| 6/22/2026 | Listed for sale | $439,000-13.9%$109/sqft |
Source: GAMLS #10790421 Report a problem | ||
| 4/14/2022 | Sold | $510,000+0.8%$127/sqft |
Source: Public Record Report a problem | ||
| 3/21/2022 | Pending sale | $505,900$126/sqft |
Source: GAMLS #20026378 Report a problem | ||
| 3/16/2022 | Listed for sale | $505,900+48.6%$126/sqft |
Source: GAMLS #20026378 Report a problem | ||
| 12/21/2018 | Sold | $340,375-2%$85/sqft |
Source:  FMLS GA #6041500 Report a problem FMLS GA #6041500 Report a problem | ||
| 7/29/2018 | Listed for sale | $347,375$86/sqft |
Source: CCG Realty Group LLC #8415813 Report a problem | ||
Public tax history
| Year | Property taxes | Tax assessment |
|---|---|---|
| 2025 | $8,087 -0.5% | $203,560 |
| 2024 | $8,128 +3.9% | $203,560 -0.2% |
| 2023 | $7,826 +24.4% | $204,000 +24.4% |
| 2022 | $6,293 +10.1% | $164,040 +10.1% |
| 2021 | $5,716 +5.7% | $149,000 +5.7% |
| 2020 | $5,407 +14.2% | $140,960 +14.2% |
| 2019 | $4,737 +586% | $123,480 +586% |
| 2018 | $690 | $18,000 |
Find assessor info on the county website
Monthly payment
Est. payment
Payment breakdown
Explore the cost of this home by adjusting the details. Changes won't be saved.Climate risks
Neighborhood: 30252
Nearby schools
GreatSchools rating
- 8/10Timber Ridge Elementary SchoolGrades: PK-5Distance: 2.6 mi
- 8/10Union Grove Middle SchoolGrades: 6-8Distance: 5 mi
- 7/10Union Grove High SchoolGrades: 9-12Distance: 5.2 mi
Schools provided by the listing agent
- Elementary: Timber Ridge
- Middle: Union Grove
- High: Union Grove
Source: GAMLS. This data may not be complete. We recommend contacting the local school district to confirm school assignments for this home.
- $454,6006 bd4 ba3.7k sqft132 Charolais Dr, McDonough, GA 30252Off Market
- $462,3006 bd5 ba3.7k sqft140 Charolais Dr, McDonough, GA 30252Off Market
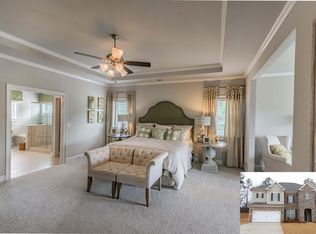
- $465,4006 bd5 ba3.7k sqft140 Charolais Dr #11, McDonough, GA 30252Off Market

- $419,8004 bd3 ba2.9k sqft137 Charolais Dr #39, McDonough, GA 30252Off Market
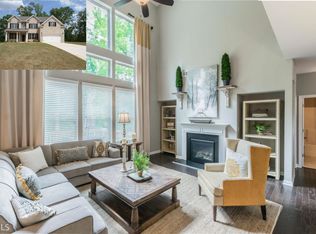
- $430,8004 bd3 ba2.9k sqft165 Charolais Dr #32, McDonough, GA 30252Off Market
- $373,8003 bd3 ba2.7k sqft144 Charolais Dr, McDonough, GA 30252Off Market
- $474,0005 bd5 ba3.3k sqft128 Charolais Dr, McDonough, GA 30252Off Market
- $416,3004,299 sqft148 Charolais Dr, McDonough, GA 30252Off Market
A local agent can set up tours, give advice and negotiate with sellers.
Similar homes
- $405,0005 bd3 ba3.3k sqft368 Noblewood Dr, McDonough, GA 30252Active
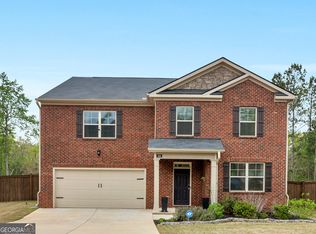
 MLS ID #10816372, Christy Barnard, Watkins Real Estate Associates. GAMLS
 - $379,9005 bd4 ba3.3k sqft712 Walton Dr, McDonough, GA 30253Active
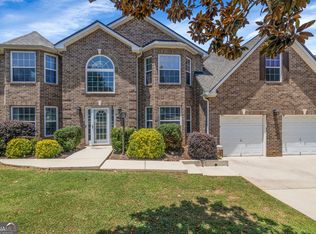 MLS ID #10827013, Johnnie Howard, eXp Realty. GAMLS
 - $480,0004 bd3 ba3.1k sqft855 Archie Dr, McDonough, GA 30252Active
 MLS ID #10753084, Mark Spain, Mark Spain Real Estate. GAMLS
 - $528,0005 bd5 ba3.4k sqft148 Delwood Dr, McDonough, GA 30252Active
 MLS ID #10816393, Christy Barnard, Watkins Real Estate Associates. GAMLS
 - $347,5003 bd3 ba2.2k sqft169 Nettie Ln, McDonough, GA 30252ActiveMLS ID #10809250, Johnnie Howard, eXp Realty. GAMLS
- $400,0005 bd3 ba3.6k sqft240 Shaker Hollow Dr, McDonough, GA 30253Active Under ContractMLS ID #10758506, EmpowerHome Team Atlanta, Keller Williams Realty First Atlanta. GAMLS
- $385,0004 bd3 ba2.8k sqft204 Clear Springs Ct, Jackson, GA 30233ActiveMLS ID #10811072, Joseph F Chapman, Chapman Group Realty, Inc.. GAMLS
- $425,0004 bd4 ba2.6k sqft108 Caraway Rd, Locust Grove, GA 30248ActiveMLS ID #10785127, Kathy Lane, Century 21 Crowe Realty. GAMLS
- $349,0004 bd3 ba2.5k sqft121 Escalade Dr, McDonough, GA 30253ActiveMLS ID #10823533, Johnnie Howard, eXp Realty. GAMLS
- $520,0006 bd4 ba3.9k sqft520 Coventry Way, McDonough, GA 30252ActiveMLS ID #10787190, Ashley Seldon, Virtual Properties Realty.com. GAMLS
- $434,0004 bd3 ba2.1k sqft168 Belford Way, Jackson, GA 30233ActiveMLS ID #10799577, Sasha Braden, Chapman Group Realty, Inc.. GAMLS
- $539,0005 bd4 ba3.3k sqft591 Saltbox Ln, McDonough, GA 30252Active Under ContractMLS ID #10784351, Amber C Cochran, Investment Realty Group. GAMLS
- $424,9005 bd3 ba3k sqft122 Shadow Lake Dr, Conyers, GA 30094ActiveMLS ID #10815303, Jason T Strantz, Summit Realty Group. GAMLS
- $390,0004 bd3 ba2.7k sqft1217 Hibiscus Way, McDonough, GA 30253ActiveMLS ID #10802953, Mark Spain, Mark Spain Real Estate. GAMLS
- $467,5005 bd3 ba3k sqft500 Elkwood Ln, McDonough, GA 30252ActiveMLS ID #10775516, Antonio Merkerson, Coldwell Banker Realty. GAMLS
- $467,8004 bd4 ba3k sqft308 Cinnamon Bark Pass, Locust Grove, GA 30248ActiveMLS ID #10787924, Caelyn Tackett, Georgia Real Estate Team. GAMLS
- $395,0004 bd3 ba3.4k sqft20 Stream Glen Ct, Covington, GA 30016ActiveMLS ID #10809523, Natasha McCants, Redfin Corporation. GAMLS
- $584,0005 bd4 ba3.6k sqft167 Classica Dr, McDonough, GA 30252ActiveMLS ID #10772359, Eddie Dunston II, Hester Group, REALTORS. GAMLS
- $365,0004 bd3 ba2.9k sqft3335 Baylor Cir, McDonough, GA 30253Active Under ContractMLS ID #10797211, Carolyn Hart-Greene, Harry Norman Realtors. GAMLS
- $379,9004 bd3 ba2.5k sqft301 Shyre Lake Ln, McDonough, GA 30253ActiveMLS ID #10810839, Robert E Salmons Jr., Entera Realty. GAMLS
