Welcome to this beautifully RENOVATED and very spacious MOVE-IN READY home with 5 bedrooms and 3 baths with over 3000 square feet, located in the well-established community of Shadow Lake, featuring sidewalks/swim/tennis. This property offers modern finishes and improvements designed for years of hassle-free living. Inside, you'll find a bright, open layout with thoughtful updates, modern style, and exceptional value. Interior highlights include 2 bedrooms and 2 baths on the main level (owner's suite and guest bedroom) and 3 bedrooms and 1 bath upstairs, separate dining room, plus 2 living areas on the main level, both having their own fireplace. RENOVATIONS include NEWER roof (approx. 2 years); NEWER water heater (approx. 1 year); NEW kitchen cabinets with quartz countertops & stainless appliances; UPDATED owner's suite bath with NEW vanities featuring quartz countertops, separate shower, soaking tub & NEW toilet. The secondary baths have also been UPDATED with NEW vanities & NEW toilets; FRESH interior paint; NEW flooring; NEW light fixtures; and NEW plumbing fixtures. The garage floor has been FRESHLY painted with epoxy. Additional features include 3 sides BRICK exterior; large side entry garage; covered front porch & fenced back yard. This home sits on a spacious lot with more than 3/4 of an acre (.82 acres). Conveniently located near schools, parks, shopping, dining, and major highways. 7 miles to Downtown Conyers, 12 miles to Downtown Covington and 14 miles to Downtown McDonough. Contact your Realtor to schedule your private showing today!
Active
Price cut: $5K (8/20)
$419,900
122 Shadow Lake Dr, Conyers, GA 30094
5beds
3,011sqft
Single Family Residence
Built in 1999
0.82 Acres Lot
$417,700 Zestimate®
$139/sqft
$42/mo HOA
What's special
Large side entry garageNew plumbing fixturesCovered front porchBright open layoutSeparate dining roomModern finishes and improvementsNew flooring
- 41 days
- 759
- 48
Zillow last checked:
Listing updated:
Listed by:
Jason T Strantz 678-858-2934,
Summit Realty Group
Source: GAMLS,MLS#: 10815303
Facts & features
Interior
Bedrooms & bathrooms
- Bedrooms: 5
- Bathrooms: 3
- Full bathrooms: 3
- Main level bathrooms: 2
- Main level bedrooms: 2
Rooms
- Room types: Family Room, Foyer, Keeping Room, Laundry
Dining room
- Features: Separate Room
Kitchen
- Features: Breakfast Area, Pantry, Solid Surface Counters
Heating
- Central
Cooling
- Central Air
Appliances
- Included: Dishwasher, Microwave, Oven/Range (Combo), Stainless Steel Appliance(s)
- Laundry: Other
Features
- Double Vanity, Master On Main Level, Separate Shower, Soaking Tub, Tray Ceiling(s), Vaulted Ceiling(s), Walk-In Closet(s)
- Flooring: Carpet, Vinyl
- Windows: Double Pane Windows
- Basement: None
- Number of fireplaces: 2
- Fireplace features: Family Room, Living Room
Interior area
- Total structure area: 3,011
- Total interior livable area: 3,011 sqft
- Finished area above ground: 3,011
- Finished area below ground: 0
Property
Parking
- Total spaces: 2
- Parking features: Attached, Garage, Garage Door Opener, Side/Rear Entrance
- Has attached garage: Yes
Features
- Levels: Two
- Stories: 2
- Patio & porch: Patio, Porch
- Fencing: Back Yard,Chain Link,Fenced,Privacy,Wood
Lot
- Size: 0.82 Acres
- Features: Level, Private
Details
- Parcel number: 050A010318
- Special conditions: Investor Owned
Construction
Type & style
- Home type: SingleFamily
- Architectural style: Traditional
- Property subtype: Single Family Residence
Materials
- Brick
- Foundation: Slab
- Roof: Composition
Condition
- Updated/Remodeled
- New construction: No
- Year built: 1999
Utilities & green energy
- Sewer: Septic Tank
- Water: Public
- Utilities for property: Cable Available, Electricity Available, High Speed Internet, Natural Gas Available, Phone Available, Underground Utilities, Water Available
Community & HOA
Community
- Features: Pool, Sidewalks, Street Lights, Tennis Court(s)
- Subdivision: Shadow Lake
HOA
- Has HOA: Yes
- Services included: Swimming, Tennis
- HOA fee: $500 annually
Location
- Region: Conyers
Financial & listing details
- Price per square foot: $139/sqft
- Tax assessed value: $406,000
- Annual tax amount: $3,607
- Date on market: 7/30/2026
- Cumulative days on market: 41 days
- Listing agreement: Exclusive Right To Sell
- Listing terms: Cash,Conventional,FHA,VA Loan
- Electric utility on property: Yes
Estimated market value
$417,700
$397,000 - $439,000
$2,593/mo
Price history
| Date | Event | Price |
|---|---|---|
| 8/20/2026 | Price change | $419,900-1.2%$139/sqft |
Source:  GAMLS #10815303 Report a problem GAMLS #10815303 Report a problem | ||
| 7/30/2026 | Listed for sale | $424,900-1.2%$141/sqft |
Source: GAMLS #10815303 Report a problem | ||
| 7/30/2026 | Listing removed | $429,900$143/sqft |
Source: GAMLS #10783219 Report a problem | ||
| 6/25/2026 | Price change | $429,900-2.3%$143/sqft |
Source: GAMLS #10783219 Report a problem | ||
| 6/11/2026 | Listed for sale | $439,900-2.2%$146/sqft |
Source: GAMLS #10783219 Report a problem | ||
| 6/11/2026 | Listing removed | $449,900$149/sqft |
Source: GAMLS #10733842 Report a problem | ||
| 5/13/2026 | Price change | $449,900-1.1%$149/sqft |
Source: GAMLS #10733842 Report a problem | ||
| 4/16/2026 | Listed for sale | $455,000$151/sqft |
Source: GAMLS #10733842 Report a problem | ||
| 4/16/2026 | Listing removed | $455,000$151/sqft |
Source: GAMLS #10695047 Report a problem | ||
| 2/20/2026 | Listed for sale | $455,000+95.4%$151/sqft |
Source: GAMLS #10695047 Report a problem | ||
| 3/10/2005 | Sold | $232,800$77/sqft |
Source: Public Record Report a problem | ||
Public tax history
| Year | Property taxes | Tax assessment |
|---|---|---|
| 2025 | $3,607 -4.3% | $162,400 -1% |
| 2024 | $3,768 +80.5% | $164,120 +16.6% |
| 2023 | $2,088 -1.2% | $140,760 +30.1% |
| 2022 | $2,113 -13.1% | $108,160 |
| 2021 | $2,433 +21.7% | $108,160 +13.7% |
| 2020 | $1,999 -7.9% | $95,160 +13% |
| 2019 | $2,170 -1.3% | $84,200 |
| 2018 | $2,199 -0.9% | $84,200 -7.1% |
| 2017 | $2,219 +19% | $90,680 +15.6% |
| 2016 | $1,864 | $78,440 +3.1% |
| 2015 | $1,864 +3.6% | $76,080 +11.4% |
| 2014 | $1,800 +27.7% | $68,320 -4.6% |
| 2013 | $1,409 -3.8% | $71,640 |
| 2012 | $1,465 -9.7% | -- |
| 2011 | $1,622 -7.7% | $71,640 -8.2% |
| 2010 | $1,758 -5.9% | $78,040 -13.6% |
| 2009 | $1,868 +26.3% | $90,320 |
| 2008 | $1,479 -0.1% | $90,320 |
| 2007 | $1,481 +14.6% | $90,320 +10.8% |
| 2006 | $1,292 +8.5% | $81,520 +7.8% |
| 2005 | $1,191 +11.2% | $75,600 +8.1% |
| 2004 | $1,071 | $69,920 -60% |
| 2003 | -- | $174,800 +150% |
| 2002 | $1,705 -6.4% | $69,920 |
| 2001 | $1,820 -4.2% | $69,920 |
| 2000 | $1,901 | $69,920 |
Find assessor info on the county website
Monthly payment
Est. payment
Payment breakdown
Explore the cost of this home by adjusting the details. Changes won't be saved.Climate risks
Neighborhood: 30094
Nearby schools
Schools provided by the listing agent
- Elementary: Barksdale
- Middle: Gen Ray Davis
- High: Heritage
Source: GAMLS. This data may not be complete. We recommend contacting the local school district to confirm school assignments for this home.

Similar homes
- $415,0005 bd4 ba3.4k sqft6018 Vicksburg Ct, Conyers, GA 30094Active
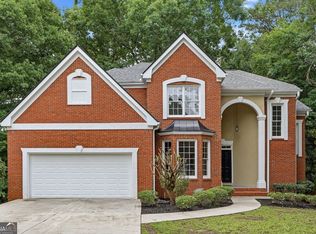
 MLS ID #10805615, Janee C Price, Paradigm Realty, LLC. GAMLS
 - $295,0004 bd2 ba2k sqft1808 Francon Ct SW, Conyers, GA 30094Active Under Contract
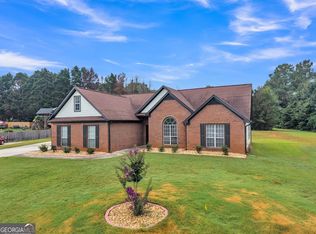 MLS ID #10835484, Genevieve Hampton, Realty of America. GAMLS
 - $459,9004 bd3 ba3.6k sqft2725 Glendale Dr NE, Conyers, GA 30013Active
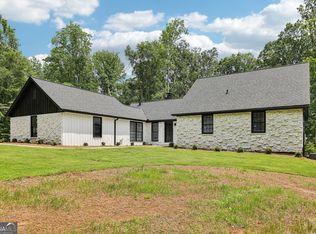 MLS ID #10826500, Tiffney Riffle, Keller Williams Premier. GAMLS
 - $--4 bd3 ba2.2k sqft411 Arden Pl, Ellenwood, GA 30294Auction
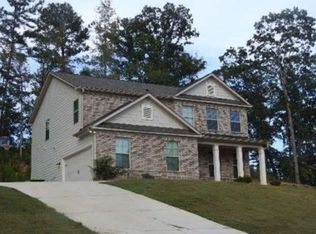 Xome
Xome - $459,9004 bd3 ba3k sqft3048 Turner Church Rd, McDonough, GA 30252ActiveMLS ID #10713003, April Polite, Dwelli. GAMLS
- $395,0004 bd3 ba3.4k sqft20 Stream Glen Ct, Covington, GA 30016ActiveMLS ID #10809523, Natasha McCants, Redfin Corporation. GAMLS
- $439,9004 bd3 ba2.7k sqft4107 Alayna Lee Cir, McDonough, GA 30252ActiveMLS ID #10832358, Mia Murdock, Metes & Bounds Realty, LLC. GAMLS
- $370,0005 bd3 ba2.4k sqft105 Dawn Ct, Jackson, GA 30233ActiveMLS ID #10836888, S. Chasity Cagle, The Legacy Real Estate Group. GAMLS
- $439,0004 bd3 ba2.4k sqft155 Rose Creek Dr, Covington, GA 30014ActiveMLS ID #10814939, Jennifer Astrin, Astrin Real Estate. GAMLS
- $435,0005 bd4 ba4k sqft80 Vilote Fern Ln, Covington, GA 30016For Sale
 MLS ID #7817407, Lisa Borowsky, Bolst. FMLS GA
 - $357,0005 bd3 ba2.4k sqft435 Fieldstone Ln, Covington, GA 30016ActiveMLS ID #10804138, Jay Allen, HomeSmart. GAMLS
- $390,0004 bd4 ba2.9k sqft316 Tussahaw Trl, Locust Grove, GA 30248ActiveMLS ID #10817231, David Pope, SouthSide, REALTORS. GAMLS
- $399,0004 bd4 ba3.1k sqft4985 Mink Livsey Rd, Snellville, GA 30039Active Under ContractMLS ID #10767225, Ashley Swepson, Virtual Properties Realty.Net. GAMLS
- $399,0004 bd3 ba3.1k sqft4531 Riverwood Cir, Decatur, GA 30035Active Under ContractMLS ID #10827177, Alianny Santos, The Atlanta Home Experts. GAMLS
- $374,5004 bd3 ba2.5k sqft224 Vernon Walk, McDonough, GA 30252ActiveMLS ID #10800724, Stephanie R Burt, YesiRealty. GAMLS
- $425,0004 bd4 ba2.6k sqft108 Caraway Rd, Locust Grove, GA 30248ActiveMLS ID #10785127, Kathy Lane, Century 21 Integra. GAMLS
- $405,0005 bd3 ba3k sqft6844 Wynbrooke Cv, Stone Mountain, GA 30087ActiveMLS ID #10834389, Michele Sarrica, Redfin Corporation. GAMLS
- $415,0004 bd3 ba2.5k sqft45 Crabapple Ridge Dr, Oxford, GA 30054ActiveMLS ID #10832302, Mark Spain, Mark Spain Real Estate. GAMLS
- $459,9004 bd3 ba2.8k sqft4550 Trumble Ter, Snellville, GA 30039ActiveMLS ID #10820798, Ericka A Parrott, Virtual Properties Realty.Net. GAMLS
- $365,0003 bd3 ba1.7k sqft462 Selfridge Rd, McDonough, GA 30252ActiveMLS ID #10790279, Tavaras Jones, Keller Williams Premier. GAMLS
