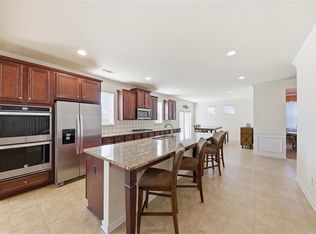
Exceptional space meets elevated living in this impressive 6-bedroom, 4-bath residence offering nearly 4,000 sq. ft. Designed for comfort and entertaining, the expansive floor plan features multiple living areas, two fireplaces, generous bedrooms, and flexible space ideal for a home office, guest retreat, or multigenerational living. Beautifully refreshed with fresh interior paint and a new privacy fence enhance the home's appeal and charm. Conveniently located in Henry County near shopping, dining, schools, and major highways. Schedule your private tour today!
Active
$510,000
520 Coventry Way, McDonough, GA 30252
6beds
3,999sqft
Single Family Residence
Built in 2018
0.33 Acres Lot
$505,200 Zestimate®
$128/sqft
$63/mo HOA
What's special
Expansive floor planNew privacy fenceFresh interior paintGenerous bedroomsTwo fireplaces
- 15 hours
- 128
- 13
Zillow last checked:
Listing updated:
Listed by:
Heather Sabb 813-477-5750,
Coldwell Banker Realty
Source: GAMLS,MLS#: 10843365
Facts & features
Interior
Bedrooms & bathrooms
- Bedrooms: 6
- Bathrooms: 4
- Full bathrooms: 4
- Main level bathrooms: 1
- Main level bedrooms: 1
Rooms
- Room types: Family Room, Laundry
Dining room
- Features: Seats 12+
Kitchen
- Features: Breakfast Area, Kitchen Island, Pantry, Solid Surface Counters, Walk-in Pantry
Heating
- Central, Natural Gas
Cooling
- Ceiling Fan(s), Central Air, Electric
Appliances
- Included: Cooktop, Dishwasher, Disposal, Microwave, Oven/Range (Combo), Refrigerator, Stainless Steel Appliance(s)
- Laundry: Upper Level
Features
- High Ceilings, Walk-In Closet(s)
- Flooring: Carpet, Hardwood, Tile
- Windows: Double Pane Windows
- Basement: None
- Number of fireplaces: 2
- Fireplace features: Gas Log
- Common walls with other units/homes: No Common Walls
Interior area
- Total structure area: 3,999
- Total interior livable area: 3,999 sqft
- Finished area above ground: 3,999
- Finished area below ground: 0
Property
Parking
- Total spaces: 6
- Parking features: Garage, Garage Door Opener
- Has garage: Yes
Features
- Levels: Two
- Stories: 2
- Fencing: Back Yard,Fenced,Front Yard,Privacy,Wood
- Body of water: None
Lot
- Size: 0.33 Acres
- Features: Level, Private
Details
- Additional structures: Other
- Parcel number: 123H01074000
Construction
Type & style
- Home type: SingleFamily
- Architectural style: Brick 4 Side,Traditional
- Property subtype: Single Family Residence
Materials
- Brick
- Foundation: Slab
- Roof: Composition
Condition
- Resale
- New construction: No
- Year built: 2018
Utilities & green energy
- Electric: 220 Volts
- Sewer: Public Sewer
- Water: Private
- Utilities for property: Cable Available, Electricity Available, Natural Gas Available, Phone Available, Sewer Available, Underground Utilities, Water Available
Green energy
- Energy efficient items: Appliances, Insulation
Community & HOA
Community
- Features: Lake, Sidewalks, Street Lights, Near Shopping
- Security: Carbon Monoxide Detector(s), Smoke Detector(s)
- Subdivision: Windsor Estates
HOA
- Has HOA: Yes
- Services included: Maintenance Grounds
- HOA fee: $750 annually
Location
- Region: Mcdonough
Financial & listing details
- Price per square foot: $128/sqft
- Tax assessed value: $567,100
- Annual tax amount: $7,070
- Date on market: 9/10/2026
- Listing agreement: Exclusive Right To Sell
- Listing terms: Cash,FHA
- Electric utility on property: Yes
Estimated market value
$505,200
$480,000 - $530,000
$3,179/mo
Price history
| Date | Event | Price |
|---|---|---|
| 9/10/2026 | Listed for sale | $510,000-1.9%$128/sqft |
Source:  FMLS GA #7835179 Report a problem FMLS GA #7835179 Report a problem | ||
| 8/25/2026 | Listing removed | $520,000$130/sqft |
Source:  GAMLS #10787190 Report a problem GAMLS #10787190 Report a problem | ||
| 6/19/2026 | Listed for sale | $520,000+59.8%$130/sqft |
Source: GAMLS #10787190 Report a problem | ||
| 6/20/2018 | Sold | $325,502$81/sqft |
Source: Public Record Report a problem | ||
Public tax history
| Year | Property taxes | Tax assessment |
|---|---|---|
| 2025 | $7,070 +1% | $226,840 +2.4% |
| 2024 | $6,999 +12.9% | $221,600 +5.5% |
| 2023 | $6,197 +3.6% | $210,000 +18.3% |
| 2022 | $5,984 +12% | $177,480 +18.7% |
| 2021 | $5,344 +7.5% | $149,480 +10.9% |
| 2020 | $4,970 -0.1% | $134,800 +3.5% |
| 2019 | $4,975 +598.6% | $130,240 +631.7% |
| 2018 | $712 +8.6% | $17,800 +21.9% |
| 2016 | $656 +30.6% | $14,600 +82.5% |
| 2015 | $502 +33.4% | $8,000 +185.7% |
| 2014 | $376 | $2,800 |
| 2013 | -- | -- |
| 2012 | -- | -- |
| 2011 | -- | -- |
| 2010 | -- | -- |
| 2009 | -- | -- |
Find assessor info on the county website
Monthly payment
Est. payment
Payment breakdown
Explore the cost of this home by adjusting the details. Changes won't be saved.Climate risks
Neighborhood: 30252
Nearby schools
Schools provided by the listing agent
- Elementary: Tussahaw
- Middle: McDonough
- High: McDonough
Source: GAMLS. This data may not be complete. We recommend contacting the local school district to confirm school assignments for this home.


Similar homes
- $535,0005 bd4 ba3.8k sqft141 Pinehaven Ct, McDonough, GA 30252Active

 MLS ID #10806318, Rachel Gibson, Seven Keys Realty LLC. GAMLS
 - $528,0005 bd5 ba3.4k sqft148 Delwood Dr, McDonough, GA 30252Active
 MLS ID #10816393, Christy Barnard, Watkins Real Estate Associates. GAMLS
 - $519,9006 bd3 ba3.9k sqft178 Shoal Park Dr, McDonough, GA 30252Active
 MLS ID #10831303, Peter Ann Chin, Atlanta Communities. GAMLS
 - $449,0004 bd3 ba3.1k sqft855 Archie Dr, McDonough, GA 30252Active
 MLS ID #10839017, Mark Spain, Mark Spain Real Estate. GAMLS
 - $504,9005 bd3 ba2.8k sqft656 E Lake Rd, McDonough, GA 30252ActiveMLS ID #10837301, Jose Manuel Moya Chavez, Virtual Properties Realty.com. GAMLS
- $539,9005 bd3 ba2.6k sqft180 Harper Rd, McDonough, GA 30252ActiveMLS ID #10827495, Shamika Jaudon, Virtual Properties Realty.com. GAMLS
- $539,0005 bd4 ba3.3k sqft591 Saltbox Ln, McDonough, GA 30252Active Under ContractMLS ID #10784351, Amber C Cochran, Investment Realty Group. GAMLS
- $467,5005 bd3 ba3k sqft500 Elkwood Ln, McDonough, GA 30252ActiveMLS ID #10775516, Antonio Merkerson, Coldwell Banker Realty. GAMLS
- $439,9004 bd3 ba2.7k sqft4107 Alayna Lee Cir, McDonough, GA 30252ActiveMLS ID #10832358, Mia Murdock, Metes & Bounds Realty, LLC. GAMLS
- $430,0004 bd4 ba2.9k sqft197 Tapestry Dr, McDonough, GA 30252ActiveMLS ID #10803956, Mark Spain, Mark Spain Real Estate. GAMLS
- $405,0005 bd3 ba3.3k sqft368 Noblewood Dr, McDonough, GA 30252ActiveMLS ID #10816372, Christy Barnard, Watkins Real Estate Associates. GAMLS
- $450,0004 bd3 ba2.7k sqft193 River Rd, McDonough, GA 30252ActiveMLS ID #10810978, Gwendolyn Williams, Southern Classic Realtors. GAMLS
- $609,9905 bd4 ba3.3k sqft140 Wilson Dr, McDonough, GA 30252ActiveMLS ID #10808298, Rochelle Moultrie, eXp Realty. GAMLS
- $675,0005 bd4 ba4.7k sqft1538 E Lake Rd, McDonough, GA 30252ActiveMLS ID #10791875, Rob Opitz, Coldwell Banker Realty. GAMLS
- $385,0003 bd3 ba2.4k sqft309 Helena Pl, McDonough, GA 30252ActiveMLS ID #10831788, Traci Pate, Southern Roots Realty Partners. GAMLS
- $465,0004 bd3 ba3.3k sqft4070 Highway 81 E, McDonough, GA 30252ActiveMLS ID #10719073, Brenda Dollar, Keller Williams Atlanta Classic. GAMLS
- $469,9004 bd4 ba3k sqft308 Cinnamon Bark Pass, Locust Grove, GA 30248ActiveMLS ID #10837771, Joseph F Chapman, Chapman Group Realty, Inc.. GAMLS
- $458,0004 bd3 ba2.8k sqft132 Whitworth Dr, Locust Grove, GA 30248ActiveMLS ID #10836100, Cindy Carter, Blue Door Associates, LLC. GAMLS
- $485,0006 bd5 ba4.6k sqft168 Melrose Creek Dr, Stockbridge, GA 30281ActiveMLS ID #10810308, Nakita Head, Keller Williams West Atlanta. GAMLS
