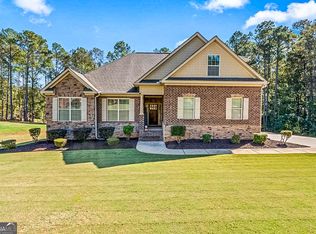
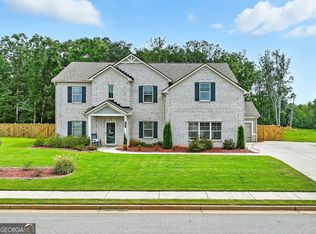
Welcome to this beautifully designed barely lived in home offering the perfect blend of space, comfort, and modern style. Situated on a generous 1+ acre lot, this 5-bedroom, 4-bath residence provides over 3,300 square feet of thoughtfully designed living space. Step inside to an inviting open layout featuring formal living and dining areas, ideal for entertaining. The spacious kitchen flows seamlessly into the main living area, creating the perfect setting for gatherings and everyday living. A main-level bedroom with full bath access offers flexibility for guests or a home office. Upstairs, the owner's suite provides a private retreat with a sitting area and a spa-inspired bath complete with a soaking tub, separate shower, and dual vanities. Additional bedrooms are generously sized with ample closet space. Enjoy modern features throughout, including upper-level laundry, quality finishes, and a 2-car garage. The expansive lot offers endless possibilities for outdoor living and entertaining. Conveniently located in McDonough with easy access to shopping, dining, and major highways, this home delivers both comfort and convenience. Don't miss this opportunity to own a spacious, move-in ready home!
Active
$625,990
140 Wilson Dr, McDonough, GA 30252
5beds
3,341sqft
:
Get pre-qualified$4,159/mo
Single Family Residence
Built in 2025
1.05 Acres Lot
$623,100 Zestimate®
$187/sqft
$30/mo HOA
What's special
Quality finishesInviting open layoutUpper-level laundry
- 10 days |
- 652 |
- 37 |
Zillow last checked:
Listing updated:
Listed by:
Rochelle Moultrie 678-216-8548,
eXp Realty
Source: GAMLS,MLS#: 10808298
Facts & features
Interior
Bedrooms & bathrooms
- Bedrooms: 5
- Bathrooms: 4
- Full bathrooms: 4
- Main level bathrooms: 1
- Main level bedrooms: 1
Rooms
- Room types: Laundry
Dining room
- Features: Seats 12+
Heating
- Electric
Cooling
- Electric
Appliances
- Included: Cooktop, Dishwasher, Double Oven, Electric Water Heater
- Laundry: Upper Level
Features
- Double Vanity, Separate Shower, Soaking Tub, Walk-In Closet(s)
- Flooring: Carpet, Laminate
- Basement: None
- Attic: Pull Down Stairs
- Number of fireplaces: 1
Interior area
- Total structure area: 3,341
- Total interior livable area: 3,341 sqft
- Finished area above ground: 3,341
- Finished area below ground: 0
Property
Parking
- Parking features: Garage, Garage Door Opener, Side/Rear Entrance
- Has garage: Yes
Features
- Levels: Two
- Stories: 2
Lot
- Size: 1.05 Acres
- Features: Level
Details
- Parcel number: 139G01008000
Construction
Type & style
- Home type: SingleFamily
- Architectural style: Traditional
- Property subtype: Single Family Residence
Materials
- Brick, Concrete, Stone
- Roof: Composition
Condition
- Resale
- New construction: No
- Year built: 2025
Utilities & green energy
- Sewer: Septic Tank
- Water: Public
- Utilities for property: Cable Available, Electricity Available, High Speed Internet, Phone Available, Sewer Available, Water Available
Community & HOA
Community
- Features: None
- Subdivision: Upchurch Place
HOA
- Has HOA: Yes
- Services included: None
- HOA fee: $365 annually
Location
- Region: Mcdonough
Financial & listing details
- Price per square foot: $187/sqft
- Annual tax amount: $790
- Date on market: 7/18/2026
- Cumulative days on market: 10 days
- Listing agreement: Exclusive Right To Sell
- Listing terms: Cash,Conventional,FHA,VA Loan
- Electric utility on property: Yes
Estimated market value
$623,100
$592,000 - $654,000
$3,576/mo
Price history
| Date | Event | Price |
|---|---|---|
| 7/18/2026 | Listed for sale | $625,990+13.8%$187/sqft |
Source:  GAMLS #10808298 Report a problem GAMLS #10808298 Report a problem | ||
| 10/23/2025 | Sold | $549,900$165/sqft |
Source: GAMLS #10602184 Report a problem | ||
| 9/20/2025 | Pending sale | $549,900$165/sqft |
Source: GAMLS #10602184 Report a problem | ||
| 9/11/2025 | Listed for sale | $549,9000%$165/sqft |
Source: GAMLS #10602184 Report a problem | ||
| 9/2/2025 | Listing removed | $550,000$165/sqft |
Source: GAMLS #10537951 Report a problem | ||
| 6/6/2025 | Listed for sale | $550,000$165/sqft |
Source: GAMLS #10537951 Report a problem | ||
Public tax history
Tax history is unavailable.
Monthly payment
Est. payment
Payment breakdown
Explore the cost of this home by adjusting the details. Changes won't be saved.Climate risks
Neighborhood: 30252
Nearby schools
GreatSchools rating
- 7/10Ola Elementary SchoolGrades: PK-5Distance: 1.5 mi
- 7/10Ola Middle SchoolGrades: 6-8Distance: 0.9 mi
- 7/10Ola High SchoolGrades: 9-12Distance: 1.2 mi
Schools provided by the listing agent
- Elementary: Ola
- Middle: Ola
- High: Ola
Source: GAMLS. This data may not be complete. We recommend contacting the local school district to confirm school assignments for this home.
- $523,0005 bd4 ba3.7k sqft770 Upchurch Rd, McDonough, GA 30252Sold
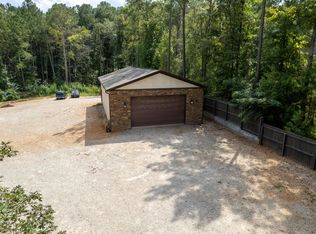
- $150,0006.82 Acres200 Wilson Dr, McDonough, GA 30252Sold
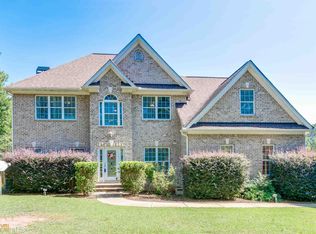
- $606,0006 bd5 ba4.3k sqft145 Wilson Dr #3, McDonough, GA 30252Off Market
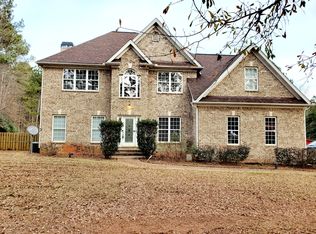
- $582,1006 bd5 ba4.3k sqft145 Wilson Dr, McDonough, GA 30252Off Market
- $539,0005 bd4 ba3.6k sqft150 Wilson Dr, McDonough, GA 30252Sold
- $503,4004 bd3 ba3.5k sqft750 Upchurch Rd, McDonough, GA 30252Off Market
- $402,8004 bd2 ba2.2k sqft155 Wilson Dr, McDonough, GA 30252Off Market
- $413,6003 bd2 ba2.2k sqft1070 Upchurch Rd, McDonough, GA 30252Off Market
A local agent can set up tours, give advice and negotiate with sellers.
Similar homes
- $589,9005 bd5 ba3.8k sqft210 Enfield Ln, McDonough, GA 30252Active

 MLS ID #10790459, Jacqueline Shaffer, Offerpad Brokerage. GAMLS
 - $589,0005 bd4 ba3.6k sqft167 Classica Dr, McDonough, GA 30252Active
 MLS ID #10772359, Eddie Dunston II, Hester Group, REALTORS. GAMLS
 - $550,0005 bd5 ba3k sqft277 E Knight Rd, McDonough, GA 30252Active
 MLS ID #10796454, Amy Scott, The Legacy Real Estate Group. GAMLS
 - $539,0005 bd4 ba3.3k sqft591 Saltbox Ln, McDonough, GA 30252Active
 MLS ID #10784351, Amber C Cochran, Investment Realty Group. GAMLS
 - $519,9005 bd4 ba3.3k sqft601 Austin Dr, McDonough, GA 30252ActiveMLS ID #10771485, Stephanie Williams, NewHomes NewHomes LLC. GAMLS
- $430,0004 bd4 ba4k sqft136 Charolais Dr, McDonough, GA 30252ActiveMLS ID #10790421, Johnnie Howard, eXp Realty. GAMLS
- $420,0004 bd3 ba2.7k sqft205 Arborview Dr, McDonough, GA 30252ActiveMLS ID #10781231, Megan S Cox, The Legacy Real Estate Group. GAMLS
- $599,9905 bd4 ba3.9k sqft397 Mistwood Ct, McDonough, GA 30253ActiveGAMLS
- $579,9935 bd5 ba3.8k sqft205 Delta Dr, McDonough, GA 30253ActiveGAMLS
- $609,9905 bd4 ba3.3k sqft388 Mistwood Ct, McDonough, GA 30253ActiveGAMLS
- $609,9905 bd4 ba3.3k sqft393 Mistwood Ct, McDonough, GA 30253ActiveGAMLS
- $510,0005 bd3 ba2.8k sqft656 E Lake Rd, McDonough, GA 30252ActiveMLS ID #10704160, Jose Manuel Moya Chavez, Virtual Properties Realty.com. GAMLS
- $464,9004 bd3 ba3.4k sqft256 Suffolk Way, McDonough, GA 30252ActiveMLS ID #10776488, Marshall Wagner, Rock River Realty LLC. GAMLS
- from $564,9905 bd4 ba3.6k sqftMeridian II Plan, Trinity Park, McDonough, GA 30253New ConstructionDRB Homes
- $625,0005 bd5 ba4.6k sqft4065 Rotterdam Pass, Hampton, GA 30228ActiveMLS ID #10738983, Ramesh Seegulam, Nation One Realty Group, Inc.. GAMLS
- from $562,9904 bd4 ba3.7k sqftRainier Plan, Trinity Park, McDonough, GA 30253New ConstructionDRB Homes
- $467,8004 bd4 ba3k sqft308 Cinnamon Bark Pass, Locust Grove, GA 30248ActiveMLS ID #10787924, Caelyn Tackett, Georgia Real Estate Team. GAMLS
- from $420,8505 bd3 ba2.5k sqftAustin with Bonus Plan, Symphony Park, McDonough, GA 30252New ConstructionValor Communities
- $510,0005 bd3 ba2.8k sqft3921 Peeksville Rd Lot 6, Locust Grove, GA 30248ActiveMLS ID #10773426, Amy Mick, Southern Classic Realtors. GAMLS
- $479,9995 bd4 ba3.7k sqft3426 Brook Rose Ln, Lithonia, GA 30038ActiveMLS ID #10809401, Candace Files, Maximum One Realtor Partners. GAMLS
