Stunning new construction by Sun Rise Brothers Properties, LLC! The Oaklan Plan features 5 bedrooms and 3 full baths on a private 2-acre plus lot. This exquisite four-sided brick home with stone accents offers an open-concept layout with a chef-style kitchen, granite countertops, soft-close cabinets, double ovens, and a spacious family room with fireplace. One bedroom on the main level, with a large owner's suite upstairs featuring space for a sitting area. Enjoy luxury LVP flooring throughout, a large dining area, and a covered deck overlooking the private backyard. The fully finished basement adds incredible value and versatility, featuring a kitchenette, full bathroom, additional laundry area, office/flex space, and a spacious recreation room ideal for extended family, guests, or entertaining. Additional highlights include a long driveway, side-entry garage, and enhanced curb appeal with both style and functionality. Located in the desirable Ola School District. Don't miss the opportunity to make this exceptional property your own! Basement photos are renderings and not actual images of the finished basement.
Closed
$539,000
150 Wilson Dr, McDonough, GA 30252
5beds
3,692sqft
Single Family Residence
Built in 2025
2.65 Acres Lot
$539,300 Zestimate®
$146/sqft
$3,916 Estimated rent
Home value
$539,300
$512,000 - $566,000
$3,916/mo
Zestimate® history
Owner options
List your home for rent
$3,916/mo
Rent Zestimate®
Find your next renter with Zillow Rental Manager. Plus, with online applications, you can quickly screen prospective tenants – for free.
$3,916/mo
Rent Zestimate®
Refinance and save
$3,750/mo
Est. payment
Refinancing to a lower rate could help reduce your monthly payments and save thousands over the life of the loan.
$3,750/mo
Est. payment
Explore your selling options
Work with a Zillow partner agent
Leverage their expertise and Zillow's premium Showcase listings to get your home seen by more buyers.
Get startedList with your own agent
Get your home in front of millions of buyers by listing it on Zillow.
Learn how to do itSell it yourself
Take full control of how buyers see your home on Zillow by listing For Sale by Owner (FSBO).
List your homeWhat's special
Side-entry garageOpen-concept layoutLarge dining areaGranite countertopsSoft-close cabinetsChef-style kitchenDouble ovens
Zillow last checked:
Listing updated:
Listed by:
Stephanie Williams 404-713-4489,
NewHomes NewHomes LLC
Bought with:
Cassandra Montgomery, 285428
CASSMONT REALTY, LLC
Source: GAMLS,MLS#: 10718145
Facts & features
Interior
Bedrooms & bathrooms
- Bedrooms: 5
- Bathrooms: 4
- Full bathrooms: 4
- Main level bathrooms: 1
- Main level bedrooms: 1
Rooms
- Room types: Family Room, Foyer, Laundry
Kitchen
- Features: Kitchen Island, Pantry, Solid Surface Counters
Heating
- Electric
Cooling
- Electric
Appliances
- Included: Cooktop, Dishwasher, Double Oven, Microwave
- Laundry: Upper Level
Features
- Double Vanity, Separate Shower, Soaking Tub, Walk-In Closet(s)
- Flooring: Laminate
- Windows: Double Pane Windows
- Basement: Finished,Full
- Number of fireplaces: 2
- Fireplace features: Basement, Family Room
Interior area
- Total structure area: 3,692
- Total interior livable area: 3,692 sqft
- Finished area above ground: 2,669
- Finished area below ground: 1,023
Property
Parking
- Parking features: Attached, Garage, Side/Rear Entrance
- Has attached garage: Yes
Features
- Levels: Two
- Stories: 2
- Patio & porch: Deck, Porch
Lot
- Size: 2.65 Acres
- Features: Level
Details
- Parcel number: 139G01009000
Construction
Type & style
- Home type: SingleFamily
- Architectural style: Brick 4 Side,Craftsman
- Property subtype: Single Family Residence
Materials
- Brick, Concrete, Stone
- Foundation: Block
- Roof: Composition
Condition
- New Construction
- New construction: Yes
- Year built: 2025
Details
- Warranty included: Yes
Utilities & green energy
- Sewer: Septic Tank
- Water: Public
- Utilities for property: Cable Available, Electricity Available, High Speed Internet, Water Available
Community & HOA
Community
- Features: Street Lights
- Subdivision: Upchurch Place
HOA
- Has HOA: Yes
- Services included: Management Fee
- HOA fee: $365 annually
Location
- Region: Mcdonough
Financial & listing details
- Price per square foot: $146/sqft
- Tax assessed value: $50,000
- Annual tax amount: $767
- Date on market: 3/26/2026
- Cumulative days on market: 19 days
- Listing agreement: Exclusive Right To Sell
- Listing terms: Cash,Conventional,FHA,VA Loan
- Electric utility on property: Yes
Price history
| Date | Event | Price |
|---|---|---|
| 6/23/2026 | Sold | $539,000$146/sqft |
Source:  GAMLS #10718145 Report a problem GAMLS #10718145 Report a problem | ||
| 5/2/2026 | Pending sale | $539,000$146/sqft |
Source: GAMLS #10718145 Report a problem | ||
| 4/30/2026 | Listed for sale | $539,000$146/sqft |
Source: GAMLS #10718145 Report a problem | ||
| 4/13/2026 | Pending sale | $539,000$146/sqft |
Source: GAMLS #10718145 Report a problem | ||
| 4/6/2026 | Price change | $539,000+2.9%$146/sqft |
Source: GAMLS #10718145 Report a problem | ||
| 3/26/2026 | Listed for sale | $523,900-0.2%$142/sqft |
Source: GAMLS #10718145 Report a problem | ||
| 3/19/2026 | Listing removed | $524,900$142/sqft |
Source: GAMLS #10626932 Report a problem | ||
| 3/18/2026 | Listed for sale | $524,900$142/sqft |
Source: GAMLS #10626932 Report a problem | ||
| 2/27/2026 | Pending sale | $524,900$142/sqft |
Source: GAMLS #10626932 Report a problem | ||
| 11/3/2025 | Price change | $524,900-4.5%$142/sqft |
Source: GAMLS #10626932 Report a problem | ||
| 10/17/2025 | Listed for sale | $549,9000%$149/sqft |
Source: GAMLS #10626932 Report a problem | ||
| 10/13/2025 | Listing removed | $550,000$149/sqft |
Source: GAMLS #10537955 Report a problem | ||
| 6/6/2025 | Listed for sale | $550,000+13650%$149/sqft |
Source: GAMLS #10537955 Report a problem | ||
| 8/22/2013 | Sold | $4,000-73.2%$1/sqft |
Source: Public Record Report a problem | ||
| 5/16/2013 | Listing removed | $14,900$4/sqft |
Source: Peachtree Road Realty Associates LLC #4229483 Report a problem | ||
| 5/29/2011 | Listed for sale | $14,900$4/sqft |
Source: Peachtree Road Realty Associates LLC #4229483 Report a problem | ||
Public tax history
| Year | Property taxes | Tax assessment |
|---|---|---|
| 2025 | $791 -0.5% | $20,000 |
| 2024 | $795 +3.6% | $20,000 |
| 2023 | $767 | $20,000 |
| 2022 | $767 +123.2% | $20,000 +123.2% |
| 2021 | $344 | $8,960 |
| 2020 | $344 +6.7% | $8,960 +6.7% |
| 2019 | $322 | $8,400 |
| 2018 | $322 +20% | $8,400 +20% |
| 2016 | $269 | $7,000 +25% |
| 2015 | $269 +21.2% | $5,600 +250% |
| 2014 | $221 | $1,600 |
| 2013 | -- | -- |
| 2012 | -- | -- |
| 2011 | -- | -- |
| 2010 | -- | -- |
| 2009 | -- | -- |
| 2008 | $835 -0.6% | -- |
| 2007 | $840 +23% | $22,400 +21.2% |
| 2005 | $683 | $18,480 |
| 2004 | $683 | $18,480 |
Find assessor info on the county website
Neighborhood: 30252
Nearby homes
- $515,2004 bd3 ba2.6k sqft160 Wilson Dr, McDonough, GA 30252Off Market
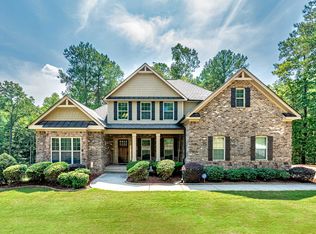
- $499,3004 bd3 ba3.5k sqft750 Upchurch Rd, McDonough, GA 30252Off Market
- $523,0005 bd4 ba3.7k sqft770 Upchurch Rd, McDonough, GA 30252Sold
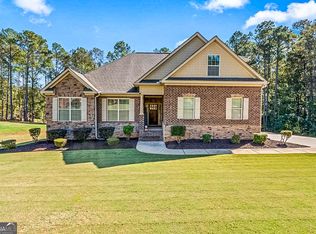
- $625,9905 bd4 ba3.3k sqft140 Wilson Dr, McDonough, GA 30252For Sale

- $524,3004 bd3 ba3.9k sqft730 Upchurch Rd, McDonough, GA 30252Off Market
- $587,3005 bd4 ba3.2k sqft170 Wilson Dr, McDonough, GA 30252Off Market
- $--1 Acres790 Upchurch Rd, McDonough, GA 30252Off Market
- $479,3005 bd4 ba3k sqft915 Eskew Rd, McDonough, GA 30252Off Market
Nearby schools
GreatSchools rating
- 7/10Ola Elementary SchoolGrades: PK-5Distance: 1.4 mi
- 7/10Ola Middle SchoolGrades: 6-8Distance: 0.9 mi
- 7/10Ola High SchoolGrades: 9-12Distance: 1.1 mi
Schools provided by the listing agent
- Elementary: Ola
- Middle: Ola
- High: Ola
Source: GAMLS. This data may not be complete. We recommend contacting the local school district to confirm school assignments for this home.
Get a cash offer in 3 minutes
Find out how much your home could sell for in as little as 3 minutes with a no-obligation cash offer.
Estimated market value
$539,300
Get a cash offer in 3 minutes
Find out how much your home could sell for in as little as 3 minutes with a no-obligation cash offer.
Estimated market value
$539,300
- Georgia
- Henry County
- McDonough
- 30252
- 150 Wilson Dr
Nearby cities
Nearby zip codes
Other McDonough Topics
