Welcome to refined Southern living in this beautifully built 3-year-old brick home, perfectly situated in a secure, gated community. Boasting 5 spacious bedrooms and 4 full bathrooms, including two lavish owner's suites, this home offers comfort, style, and flexibility for modern living. The versatile bonus room can easily serve as a 6th bedroom, home office, gym, playroom, or guest retreat, tailored to your lifestyle. Step into the gourmet kitchen featuring granite countertops, stainless steel appliances, a brand-new stove, a walk-in pantry, and designer cabinetry, all flowing into an open-concept living space designed for entertaining. Outside, enjoy the upscale ambiance created by recessed lighting around the entire exterior, enhancing curb appeal and evening elegance. The private backyard is a true retreat with a custom fire pit, charming gazebo, and plenty of space to unwind or entertain. A 3-car garage offers generous storage and parking. This home delivers luxury, practicality, and presence all in one of the area's most desirable neighborhoods. Schedule your private tour today!
Active
Price cut: $5K (8/13)
$584,000
167 Classica Dr, McDonough, GA 30252
5beds
3,613sqft
Single Family Residence
Built in 2022
0.25 Acres Lot
$581,500 Zestimate®
$162/sqft
$50/mo HOA
What's special
Charming gazeboPrivate backyardStainless steel appliancesWalk-in pantryGranite countertopsDesigner cabinetryGourmet kitchen
- 149 days
- 179
- 10
Zillow last checked:
Listing updated:
Listed by:
Eddie Dunston II Eddie Dunston II,
Hester Group, REALTORS
Source: GAMLS,MLS#: 10772359
Facts & features
Interior
Bedrooms & bathrooms
- Bedrooms: 5
- Bathrooms: 4
- Full bathrooms: 4
- Main level bathrooms: 2
- Main level bedrooms: 1
Rooms
- Room types: Bonus Room
Kitchen
- Features: Breakfast Bar, Breakfast Room, Kitchen Island
Heating
- Forced Air
Cooling
- Electric
Appliances
- Included: Dishwasher, Disposal, Double Oven, Gas Water Heater, Microwave
- Laundry: In Hall, Upper Level
Features
- Double Vanity, Walk-In Closet(s)
- Flooring: Carpet
- Basement: None
- Number of fireplaces: 1
- Fireplace features: Family Room
- Common walls with other units/homes: No Common Walls
Interior area
- Total structure area: 3,613
- Total interior livable area: 3,613 sqft
- Finished area above ground: 3,613
- Finished area below ground: 0
Property
Parking
- Total spaces: 3
- Parking features: Garage
- Has garage: Yes
Accessibility
- Accessibility features: Other
Features
- Levels: Two
- Stories: 2
- Patio & porch: Patio
- Exterior features: Other
- Fencing: Back Yard
Lot
- Size: 0.25 Acres
- Features: Private
Details
- Additional structures: Gazebo
- Parcel number: 120C01020000
Construction
Type & style
- Home type: SingleFamily
- Architectural style: Traditional
- Property subtype: Single Family Residence
Materials
- Wood Siding
- Foundation: Slab
- Roof: Other
Condition
- Resale
- New construction: No
- Year built: 2022
Utilities & green energy
- Sewer: Public Sewer
- Water: Public
- Utilities for property: Underground Utilities
Community & HOA
Community
- Features: Gated
- Subdivision: Rowland Place
HOA
- Has HOA: Yes
- Services included: Maintenance Grounds
- HOA fee: $600 annually
Location
- Region: Mcdonough
Financial & listing details
- Price per square foot: $162/sqft
- Tax assessed value: $560,300
- Annual tax amount: $4,081
- Date on market: 5/27/2026
- Cumulative days on market: 149 days
- Listing agreement: Exclusive Right To Sell
Estimated market value
$581,500
$552,000 - $611,000
$3,411/mo
Price history
| Date | Event | Price |
|---|---|---|
| 8/13/2026 | Price change | $584,000-0.8%$162/sqft |
Source:  FMLS GA #7777178 Report a problem FMLS GA #7777178 Report a problem | ||
| 5/27/2026 | Listed for sale | $589,000-1.8%$163/sqft |
Source:  GAMLS #10772359 Report a problem GAMLS #10772359 Report a problem | ||
| 1/7/2026 | Listing removed | $600,000$166/sqft |
Source: GAMLS #10584874 Report a problem | ||
| 8/15/2025 | Listed for sale | $600,000+4.3%$166/sqft |
Source: GAMLS #10584874 Report a problem | ||
| 1/11/2024 | Listing removed | $575,000$159/sqft |
Source: FMLS GA #7282373 Report a problem | ||
| 1/10/2024 | Listed for sale | $575,000$159/sqft |
Source: FMLS GA #7282373 Report a problem | ||
| 1/9/2024 | Listing removed | $575,000$159/sqft |
Source: GAMLS #10209699 Report a problem | ||
| 11/15/2023 | Price change | $575,000-0.9%$159/sqft |
Source: GAMLS #10209699 Report a problem | ||
| 10/5/2023 | Listed for sale | $580,000+6%$161/sqft |
Source: GAMLS #10209699 Report a problem | ||
| 7/27/2022 | Sold | $547,180$151/sqft |
Source: Public Record Report a problem | ||
Public tax history
| Year | Property taxes | Tax assessment |
|---|---|---|
| 2025 | $3,934 -3.6% | $224,120 +1.3% |
| 2024 | $4,081 +15.6% | $221,240 +3.9% |
| 2023 | $3,531 +313.1% | $212,920 +964.6% |
| 2022 | $855 +21.9% | $20,000 +25% |
| 2021 | $701 | $16,000 |
Find assessor info on the county website
Monthly payment
Est. payment
Payment breakdown
Explore the cost of this home by adjusting the details. Changes won't be saved.Climate risks
Neighborhood: 30252
Nearby schools
Schools provided by the listing agent
- Elementary: Timber Ridge
- Middle: Union Grove
- High: Union Grove
Source: GAMLS. This data may not be complete. We recommend contacting the local school district to confirm school assignments for this home.
Similar homes
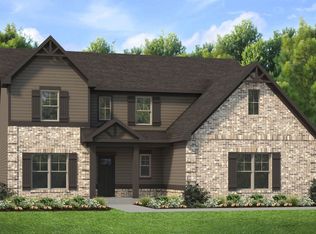
- $524,9005 bd5 ba3.8k sqft517 Redchurch Dr, McDonough, GA 30252Active

 MLS ID #10853493, Ron Minnifield, Atlanta's Upscale Properties LLC. GAMLS
 - $554,0006 bd5 ba4k sqft8100 Powhattan Ct, McDonough, GA 30252Active
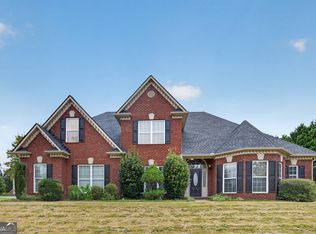 MLS ID #10852867, Courtney Hood, eXp Realty. GAMLS
 - $499,8215 bd4 ba3.6k sqft136 Aj Welch Jr Way, McDonough, GA 30252Active
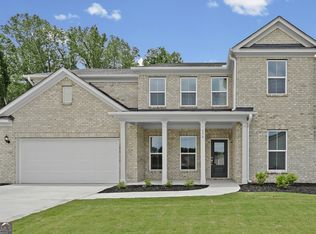 GAMLS
GAMLS - $514,9925 bd4 ba3.6k sqft132 Aj Welch Jr Way, McDonough, GA 30252Active
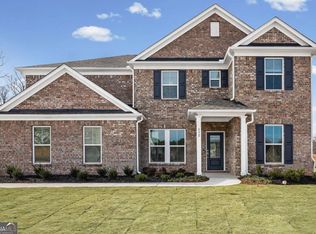 MLS ID #10817780, Jaymie Dimbath, Pulte Realty of Georgia, Inc. GAMLS
 - $464,9954 bd5 ba3.7k sqft521 Redchurch Dr, McDonough, GA 30252ActiveMLS ID #10866765, Coleman Whitaker, Presto Real Estate Corp.. GAMLS
- $569,9935 bd4 ba3.6k sqft412 Hartsfield Rd, McDonough, GA 30253New Construction
 FMLS GA
 - $619,0005 bd4 ba4.8k sqft328 Thistlewood Run, McDonough, GA 30252ActiveMLS ID #10807157, Allen F Breland, Cross Creek Realty. GAMLS
- $564,3904 bd3 ba2.9k sqft312 Sundown Trl, McDonough, GA 30252New ConstructionFMLS GA
- $534,9935 bd4 ba3.4k sqft621 Continental Dr, McDonough, GA 30253New ConstructionFMLS GA
- $550,0006 bd4 ba3.8k sqft525 Gregs Pl, McDonough, GA 30253ActiveMLS ID #10793067, Dionne Small, Small & Co. Realty Group. GAMLS
- $423,5305 bd3 ba2.9k sqft600 Vidalia Park Way, McDonough, GA 30252New ConstructionFMLS GA
- $435,0004 bd2 ba2.2k sqft4149 Alayna Lee Cir, McDonough, GA 30252ActiveMLS ID #10856551, Angela J Moss, BHGRE Metro Brokers. GAMLS
- $554,0604 bd3 ba2.7k sqft4114 Valleyview Ct, McDonough, GA 30252New ConstructionFMLS GA
- $478,0005 bd3 ba3.2k sqft1171 Bodega Loop, Locust Grove, GA 30248ActiveMLS ID #10877180, Felita Evans, Middleton Realty Group LLC. GAMLS
- $525,0005 bd4 ba3.2k sqft15 Granville Ln, Covington, GA 30016ActiveMLS ID #10795269, Anna Kea Willmoth, Virtual Properties Realty.com. GAMLS
- $399,9005 bd3 ba2.4k sqft139 Lost Forest Dr, McDonough, GA 30252ActiveMLS ID #10799677, Joan Giles, Keller Williams West Atlanta. GAMLS
- $530,0005 bd4 ba3.7k sqft140 Marchmont Dr, Locust Grove, GA 30248ActiveMLS ID #10856961, Shana M Baylis, Keller Williams Realty Atl. Partners. GAMLS
- $325,0005 bd3 ba2.7k sqft751 Mesa Rd, McDonough, GA 30253ActiveMLS ID #10852010, Johnnie Howard, eXp Realty. GAMLS
- $604,9004 bd2 ba2.6k sqft2502 Flat Shoals Rd SW, Conyers, GA 30094ActiveMLS ID #10793669, Esperanza Arteaga, Keller Williams Realty Atl. Partners. GAMLS
- $429,8975 bd3 ba2.6k sqft464 Dahlia St, McDonough, GA 30253New ConstructionFMLS GA
