PRICE IMPROVEMENT!! Welcome home to your own private retreat in the highly desirable Lost Forest community, where space, privacy, and flexibility come together with NO HOA. Perfectly situated on nearly an acre at the end of a quiet cul de sac, this beautifully maintained 5 bedroom, 3 bath home offers over 2,400 square feet of living space built for today's growing family or anyone who wants room to spread out. Step inside to soaring vaulted ceilings, abundant natural light, and an open concept floor plan centered around a stunning marble fireplace. The kitchen features granite countertops, stainless steel appliances, and a casual dining area that flows onto the spacious deck, ideal for weekend cookouts or peaceful evenings overlooking your private backyard. The main level offers a spacious owner's suite along with two additional bedrooms, while the fully finished lower level adds two more bedrooms, a full bath, and an oversized family room, perfect for guests, a home office, media room, or in law suite. Outside you'll find one of this home's biggest assets, a large level backyard with plenty of room for a future pool, outdoor kitchen, or garden. Recent updates include granite countertops, stainless steel appliances, and a newer water heater, giving the next owner real peace of mind. Homes offering this much space, land, and flexibility with no HOA are getting harder to find. Schedule your private showing today before this one is gone.
Active
Price cut: $10K (7/20)
$405,000
139 Lost Forest Dr, McDonough, GA 30252
5beds
2,411sqft
:
Get pre-qualified$2,697/mo
Single Family Residence
Built in 2000
3,484 Square Feet Lot
$402,100 Zestimate®
$168/sqft
$-- HOA
What's special
Stunning marble fireplaceOpen concept floor planAbundant natural lightStainless steel appliancesKitchen features granite countertopsSoaring vaulted ceilings
- 29 days |
- 776 |
- 30 |
Zillow last checked:
Listing updated:
Listed by:
Joan Giles 404-558-3720,
Keller Williams West Atlanta
Source: GAMLS,MLS#: 10799677
Facts & features
Interior
Bedrooms & bathrooms
- Bedrooms: 5
- Bathrooms: 3
- Full bathrooms: 3
- Main level bathrooms: 2
- Main level bedrooms: 3
Rooms
- Room types: Laundry, Family Room, Bonus Room
Kitchen
- Features: Pantry
Heating
- Central
Cooling
- Central Air
Appliances
- Included: Dishwasher, Microwave, Refrigerator
- Laundry: In Hall
Features
- Vaulted Ceiling(s), Walk-In Closet(s), Tray Ceiling(s)
- Flooring: Carpet
- Windows: Double Pane Windows
- Basement: Full
- Number of fireplaces: 1
- Fireplace features: Factory Built, Gas Starter
- Common walls with other units/homes: No Common Walls
Interior area
- Total structure area: 2,411
- Total interior livable area: 2,411 sqft
- Finished area above ground: 2,411
- Finished area below ground: 0
Property
Parking
- Total spaces: 2
- Parking features: Garage
- Has garage: Yes
Accessibility
- Accessibility features: Other
Features
- Levels: Multi/Split
- Patio & porch: Patio
- Exterior features: Balcony
Lot
- Size: 3,484 Square Feet
- Features: Cul-De-Sac
Details
- Parcel number: 116C01020000
- Special conditions: As Is
Construction
Type & style
- Home type: SingleFamily
- Architectural style: Traditional,Contemporary
- Property subtype: Single Family Residence
Materials
- Stucco, Vinyl Siding
- Roof: Other
Condition
- Resale
- New construction: No
- Year built: 2000
Utilities & green energy
- Electric: 220 Volts
- Sewer: Septic Tank
- Water: Public
- Utilities for property: Cable Available, Electricity Available, Natural Gas Available, Phone Available
Community & HOA
Community
- Features: Sidewalks
- Security: Carbon Monoxide Detector(s), Smoke Detector(s)
- Subdivision: LOST FOREST
HOA
- Has HOA: No
- Services included: None
Location
- Region: Mcdonough
Financial & listing details
- Price per square foot: $168/sqft
- Tax assessed value: $333,700
- Annual tax amount: $4,250
- Date on market: 7/6/2026
- Cumulative days on market: 30 days
- Listing agreement: Exclusive Right To Sell
- Listing terms: Conventional,FHA,VA Loan,Cash
- Electric utility on property: Yes
Estimated market value
$402,100
$382,000 - $422,000
$2,458/mo
Price history
| Date | Event | Price |
|---|---|---|
| 7/20/2026 | Price change | $405,000-2.4%$168/sqft |
Source:  GAMLS #10799677 Report a problem GAMLS #10799677 Report a problem | ||
| 7/6/2026 | Listed for sale | $415,000-2.1%$172/sqft |
Source: GAMLS #10799677 Report a problem | ||
| 7/1/2026 | Listing removed | $423,899$176/sqft |
Source:  FMLS GA #7720311 Report a problem FMLS GA #7720311 Report a problem | ||
| 3/24/2026 | Price change | $423,899-2.3%$176/sqft |
Source: FMLS GA #7720311 Report a problem | ||
| 2/28/2026 | Listed for sale | $433,900-1.4%$180/sqft |
Source: FMLS GA #7720311 Report a problem | ||
| 12/1/2025 | Listing removed | $439,900$182/sqft |
Source: FMLS GA #7641793 Report a problem | ||
| 10/3/2025 | Price change | $439,900-2.2%$182/sqft |
Source: FMLS GA #7641793 Report a problem | ||
| 9/13/2025 | Listed for sale | $450,000+127.3%$187/sqft |
Source: FMLS GA #7641793 Report a problem | ||
| 6/8/2017 | Sold | $198,000-1%$82/sqft |
Source: Public Record Report a problem | ||
| 5/3/2017 | Pending sale | $199,900$83/sqft |
Source: Southside Realtors #8167310 Report a problem | ||
| 4/28/2017 | Price change | $199,900-4.8%$83/sqft |
Source: Southside Realtors #8167310 Report a problem | ||
| 4/10/2017 | Listed for sale | $209,900+15.4%$87/sqft |
Source: SOUTHSIDE REALTORS #8167310 Report a problem | ||
| 10/30/2001 | Sold | $181,900+1.7%$75/sqft |
Source: Public Record Report a problem | ||
| 8/18/2000 | Sold | $178,900$74/sqft |
Source: Public Record Report a problem | ||
Public tax history
| Year | Property taxes | Tax assessment |
|---|---|---|
| 2025 | $4,250 +3.7% | $133,480 +6.4% |
| 2024 | $4,098 +14.1% | $125,400 -0.4% |
| 2023 | $3,590 -5.8% | $125,920 +10.5% |
| 2022 | $3,812 +9.8% | $113,920 +29.5% |
| 2021 | $3,470 +17.7% | $88,000 +18.3% |
| 2020 | $2,949 -0.5% | $74,400 -0.5% |
| 2019 | $2,963 +4.7% | $74,760 +4.8% |
| 2018 | $2,831 +24.8% | $71,320 +12.5% |
| 2016 | $2,268 +0.5% | $63,400 +11.2% |
| 2015 | $2,256 +9.4% | $57,040 +9.3% |
| 2014 | $2,062 | $52,200 |
| 2013 | -- | -- |
| 2012 | -- | -- |
| 2011 | -- | -- |
| 2010 | -- | -- |
| 2009 | -- | -- |
| 2008 | $2,345 -5.7% | -- |
| 2007 | $2,487 +3.2% | $78,240 |
| 2005 | $2,410 | $78,240 |
| 2004 | $2,410 +13.6% | $78,240 +10.9% |
| 2003 | $2,121 +3.8% | $70,560 +0.7% |
| 2002 | $2,044 -1.5% | $70,080 +0.6% |
| 2001 | $2,075 +430.9% | $69,680 +583.1% |
| 2000 | $391 | $10,200 |
Find assessor info on the county website
Monthly payment
Est. payment
Payment breakdown
Explore the cost of this home by adjusting the details. Changes won't be saved.Climate risks
Neighborhood: 30252
Nearby schools
GreatSchools rating
- 6/10Pleasant Grove Elementary SchoolGrades: PK-5Distance: 1.8 mi
- 5/10Woodland Middle SchoolGrades: 6-8Distance: 2.9 mi
- 4/10Woodland High SchoolGrades: 9-12Distance: 2.7 mi
Schools provided by the listing agent
- Elementary: Pleasant Grove
- Middle: Woodland
- High: Woodland
Source: GAMLS. This data may not be complete. We recommend contacting the local school district to confirm school assignments for this home.
- $301,7003 bd2 ba2.1k sqft137 Lost Forest Dr, McDonough, GA 30252Off Market
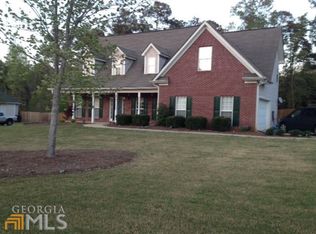
- $427,5004 bd2 ba2.5k sqft141 Lost Forest Dr, McDonough, GA 30252Sold

- $313,6003 bd2 ba2.5k sqft138 Lost Forest Dr, McDonough, GA 30252Off Market
- $365,9003 bd2 ba3.2k sqft136 Lost Forest Dr, McDonough, GA 30252Off Market
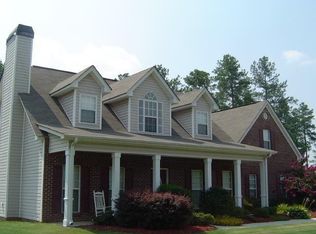
- $327,4004 bd2 ba2.4k sqft135 Lost Forest Dr, McDonough, GA 30252Off Market
- $445,0004 bd3 ba3.1k sqft140 Lost Forest Dr, McDonough, GA 30252Sold
- $308,2003 bd2 ba2.1k sqft142 Lost Forest Dr, McDonough, GA 30252Off Market
- $346,1004 bd3 ba2.1k sqft134 Lost Forest Dr, McDonough, GA 30252Off Market
A local agent can set up tours, give advice and negotiate with sellers.
Similar homes
- $410,0005 bd3 ba3.5k sqft1230 Edythe Ct, McDonough, GA 30252For Sale
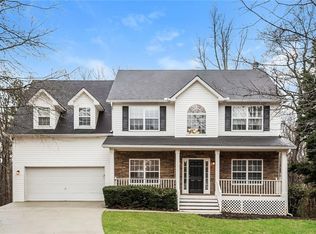
 MLS ID #7721691, Marshall Wagner, Rock River Realty, LLC.. FMLS GA
 - $399,0004 bd3 ba2.3k sqft931 Avenida Way, McDonough, GA 30252For Sale
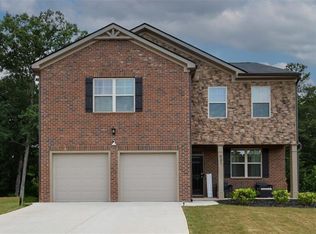 MLS ID #7799336, CHIKITA SIMMONS, Nex Gen Realty & Associates., LLC.. FMLS GA
 - $399,9993 bd3 ba2.3k sqft565 Stallsworth Rd, McDonough, GA 30252Active

 MLS ID #10806867, Azam Shojaee, Hester Group, REALTORS. GAMLS
 - $449,9004 bd4 ba3.2k sqft723 Euel Dr, McDonough, GA 30252Active
 MLS ID #10812287, Karen C Cannon, Karen Cannon REALTORS Inc.. GAMLS
 - $360,0005 bd3 ba2.7k sqft751 Mesa Rd, McDonough, GA 30253ActiveMLS ID #10814206, Johnnie Howard, eXp Realty. GAMLS
- $425,0005 bd4 ba3.3k sqft4100 Highway 138 SW, Stockbridge, GA 30281ActiveMLS ID #10773792, Raquel Lavender, Keller Williams Realty Atl. Partners. GAMLS
- $399,9004 bd4 ba3.4k sqft3828 Martingale Dr SE, Conyers, GA 30094Active Under ContractMLS ID #10768768, Cheryl Kypreos, GK Properties LLC. GAMLS
- $389,9004 bd4 ba2.6k sqft2871 Weatherstone Cir SE, Conyers, GA 30094ActiveMLS ID #10808498, Brookl'n Sample, BHGRE Metro Brokers. GAMLS
- $344,9004 bd3 ba2.9k sqft109 Kentucky Way, McDonough, GA 30252Active Under ContractMLS ID #10770873, Johnnie Howard, eXp Realty. GAMLS
- $299,0004 bd3 ba2.1k sqft4055 Springvale Way, McDonough, GA 30252For SaleMLS ID #7777181, Kasondra McConnell, Compass. FMLS GA
- $359,9003 bd2 ba2.5k sqft404 Gracious Way, McDonough, GA 30253ActiveMLS ID #10785853, Allison Wilder, BHGRE Metro Brokers. GAMLS
- $409,9995 bd3 ba3.1k sqft139 Surge Stone Ln, Stockbridge, GA 30281For SaleMLS ID #7617786, THANH VAN HUYNH, Trend Atlanta Realty, Inc.. FMLS GA
- $490,0004 bd3 ba3.2k sqft266 Jester Ct, McDonough, GA 30252ActiveMLS ID #10790263, Terri Y Franklin, 1 Percent Lists Peach State. GAMLS
- $319,9004 bd3 ba2.1k sqft701 Monticello Ln, McDonough, GA 30253ActiveMLS ID #10806663, Ashlee Aukerman, The Legacy Real Estate Group. GAMLS
- $359,9004 bd3 ba3k sqft30 Havenwood Ct, Covington, GA 30016ActiveMLS ID #10792601, Johnnie Howard, eXp Realty. GAMLS
- $355,0005 bd3 ba2.8k sqft449 Brunswick Cir, Stockbridge, GA 30281ActiveMLS ID #10795024, Sabrina Tyler, BHGRE Metro Brokers. GAMLS
- $379,0004 bd2 ba2.7k sqft386 Waterfront Dr, McDonough, GA 30253For SaleMLS ID #7749163, Kayla Moreno, Evolve Realty Group, LLC. FMLS GA
- $354,9005 bd3 ba2.4k sqft314 Black Willow Ct, Locust Grove, GA 30248ActiveMLS ID #10799288, Svetlana Bugera, Keller Williams Premier. GAMLS
- $370,0005 bd4 ba3.5k sqft6906 Wynmeadow Dr, Stone Mountain, GA 30087ActiveMLS ID #10809840, Andrew Tran, BHGRE Metro Brokers. GAMLS
- $415,0004 bd3 ba2.8k sqft214 Millie Ct, Jackson, GA 30233For SaleMLS ID #7743893, Samantha Roach, SouthSide Realtors, LLC. FMLS GA
