Situated at 1230 Edythe Court in Mcdonough, Georgia, US, this residential property offers a compelling proposition for those seeking expansive and thoughtfully conceived living spaces. Constructed in 2002, this residence embodies a contemporary architectural vision, showcasing design principles and construction standards prevalent in that era, which contribute to a comfortable and purposeful environment. The thoughtful planning from its inception provides a robust foundation for sophisticated living. Encompassing a substantial 3989 square feet of living area, this property provides generous dimensions throughout, allowing for versatile arrangements and an abundance of personal space to accommodate a variety of aspirations. The considerable scale of the interior ensures that every occupant can find their own haven within its capacious layout. This distinguished property invites consideration as a foundation for an elevated lifestyle experience.
Active
$410,000
1230 Edythe Ct, McDonough, GA 30252
5beds
3,989sqft
:
Get pre-qualified$2,747/mo
Single Family Residence
Built in 2002
4,356 Square Feet Lot
$403,600 Zestimate®
$103/sqft
$17/mo HOA
What's special
Contemporary architectural visionAbundance of personal spaceGenerous dimensions throughoutCapacious layoutComfortable and purposeful environment
- 157 days |
- 193 |
- 10 |
Zillow last checked:
Listing updated:
Listed by:
Marshall Wagner 404-316-8106,
Rock River Realty LLC
Source: GAMLS,MLS#: 10694370
Facts & features
Interior
Bedrooms & bathrooms
- Bedrooms: 5
- Bathrooms: 3
- Full bathrooms: 2
- 1/2 bathrooms: 1
- Main level bedrooms: 1
Rooms
- Room types: Exercise Room
Dining room
- Features: Seats 12+
Kitchen
- Features: Breakfast Bar
Heating
- Central
Cooling
- Central Air
Appliances
- Included: Refrigerator, Dishwasher
- Laundry: In Kitchen
Features
- Flooring: Carpet
- Basement: Exterior Entry,Interior Entry
- Attic: Pull Down Stairs
- Number of fireplaces: 1
- Fireplace features: Family Room, Factory Built
- Common walls with other units/homes: No Common Walls
Interior area
- Total structure area: 3,989
- Total interior livable area: 3,989 sqft
- Finished area above ground: 2,711
- Finished area below ground: 1,278
Property
Parking
- Total spaces: 2
- Parking features: Attached
- Has attached garage: Yes
Features
- Levels: Two
- Stories: 2
- Patio & porch: Deck
- Exterior features: Other
- Fencing: Back Yard,Privacy
Lot
- Size: 4,356 Square Feet
- Features: Other
Details
- Additional structures: Other
- Parcel number: 135F01049000
Construction
Type & style
- Home type: SingleFamily
- Architectural style: Traditional
- Property subtype: Single Family Residence
Materials
- Wood Siding
- Roof: Composition
Condition
- Resale
- New construction: No
- Year built: 2002
Utilities & green energy
- Sewer: Septic Tank
- Water: Public
- Utilities for property: Other
Community & HOA
Community
- Features: None
- Subdivision: THOMPSON PLACE
HOA
- Has HOA: Yes
- Services included: Maintenance Grounds
- HOA fee: $200 annually
Location
- Region: Mcdonough
Financial & listing details
- Price per square foot: $103/sqft
- Tax assessed value: $403,300
- Annual tax amount: $6,464
- Date on market: 2/18/2026
- Cumulative days on market: 154 days
- Listing agreement: Exclusive Agency,Exclusive Right To Sell
Estimated market value
$403,600
$383,000 - $424,000
$2,668/mo
Price history
| Date | Event | Price |
|---|---|---|
| 2/19/2026 | Listed for sale | $410,000+4.3%$103/sqft |
Source:  GAMLS #10694370 Report a problem GAMLS #10694370 Report a problem | ||
| 9/30/2022 | Sold | $393,000-1.7%$99/sqft |
Source:  FMLS GA #7094273 Report a problem FMLS GA #7094273 Report a problem | ||
| 9/26/2022 | Pending sale | $399,900$100/sqft |
Source: GAMLS #20063345 Report a problem | ||
| 9/11/2022 | Listed for sale | $399,900$100/sqft |
Source: FMLS GA #7094273 Report a problem | ||
| 8/14/2022 | Pending sale | $399,900$100/sqft |
Source: GAMLS #20063345 Report a problem | ||
| 8/3/2022 | Listed for sale | $399,900+129.8%$100/sqft |
Source: GAMLS #20063345 Report a problem | ||
| 8/13/2013 | Sold | $174,000+0.2%$44/sqft |
Source: Public Record Report a problem | ||
| 4/16/2013 | Listing removed | $173,699$44/sqft |
Source: Southside Realtors #03229456 Report a problem | ||
| 4/10/2013 | Listed for sale | $173,699$44/sqft |
Source: Southside Realtors #03229456 Report a problem | ||
| 2/23/2013 | Listing removed | $173,699$44/sqft |
Source: Southside Realtors #03229456 Report a problem | ||
| 7/26/2012 | Price change | $173,699-3.5%$44/sqft |
Source: Southside Realtors #03229456 Report a problem | ||
| 3/14/2012 | Price change | $179,990-7%$45/sqft |
Source: Coldwell Banker Bullard Realty #3039651 Report a problem | ||
| 8/6/2011 | Price change | $193,500-2.5%$49/sqft |
Source: Bullard Realty, Co #3039651 Report a problem | ||
| 3/31/2011 | Listed for sale | $198,500$50/sqft |
Source: Coldwell Banker Bullard Realty #03039651 Report a problem | ||
| 6/18/2010 | Listing removed | $198,500$50/sqft |
Source: Better Homes and Gardens Real Estate Metro Brokers #2699073 Report a problem | ||
| 7/3/2009 | Listed for sale | $198,500-8.1%$50/sqft |
Source: Better Homes and Gardens Real Estate Metro Brokers #2699073 Report a problem | ||
| 7/14/2005 | Sold | $216,000+7.2%$54/sqft |
Source: Public Record Report a problem | ||
| 4/3/2003 | Sold | $201,500$51/sqft |
Source: Public Record Report a problem | ||
Public tax history
| Year | Property taxes | Tax assessment |
|---|---|---|
| 2025 | $6,464 -0.5% | $161,320 |
| 2024 | $6,496 +6.2% | $161,320 +2.6% |
| 2023 | $6,117 +67% | $157,200 +22.8% |
| 2022 | $3,663 +18.3% | $128,040 +23.1% |
| 2021 | $3,096 +0.2% | $104,040 +0.2% |
| 2020 | $3,090 +7.7% | $103,800 +10% |
| 2019 | $2,868 +10% | $94,400 +13.2% |
| 2018 | $2,608 +2.6% | $83,400 +14.6% |
| 2016 | $2,543 +7.9% | $72,800 -0.3% |
| 2015 | $2,358 -2.3% | $73,040 +10.9% |
| 2014 | $2,414 | $65,840 |
| 2013 | -- | -- |
| 2012 | -- | -- |
| 2011 | -- | -- |
| 2010 | -- | -- |
| 2009 | -- | -- |
| 2008 | $3,076 -0.3% | -- |
| 2007 | $3,085 +35.5% | $80,120 |
| 2005 | $2,278 | $80,120 +7.5% |
| 2004 | $2,278 -12.8% | $74,560 +5.6% |
| 2003 | $2,613 +518.7% | $70,600 +488.3% |
| 2002 | $422 | $12,000 |
Find assessor info on the county website
Monthly payment
Est. payment
Payment breakdown
Explore the cost of this home by adjusting the details. Changes won't be saved.Climate risks
Neighborhood: 30252
Nearby schools
GreatSchools rating
- 8/10Timber Ridge Elementary SchoolGrades: PK-5Distance: 1.7 mi
- 8/10Union Grove Middle SchoolGrades: 6-8Distance: 3.8 mi
- 7/10Union Grove High SchoolGrades: 9-12Distance: 4.1 mi
Schools provided by the listing agent
- Elementary: Timber Ridge
- Middle: Union Grove
- High: Union Grove
Source: GAMLS. This data may not be complete. We recommend contacting the local school district to confirm school assignments for this home.
- $369,0005 bd3 ba2.6k sqft1220 Edythe Ct, McDonough, GA 30252Off Market
- $365,0004 bd2 ba2.6k sqft1240 Edythe Ct, McDonough, GA 30252Off Market
- $354,5003 bd2 ba2.1k sqft1113 The By Way, McDonough, GA 30252Off Market
- $362,5004 bd3 ba2.6k sqft1255 Edythe Ct, McDonough, GA 30252Off Market
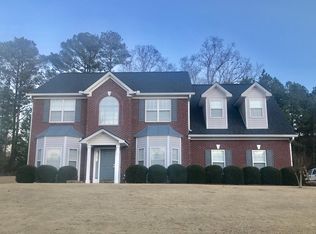
- $342,7004 bd2 ba2.6k sqft1111 The By Way, McDonough, GA 30252Off Market
- $394,8005 bd3 ba2.7k sqft1115 The By Way, McDonough, GA 30252Off Market
- $418,2004 bd3 ba2.7k sqft1245 Edythe Ct, McDonough, GA 30252Off Market
- $367,8004 bd2 ba2.6k sqft1235 Edythe Ct, McDonough, GA 30252Off Market
A local agent can set up tours, give advice and negotiate with sellers.
Similar homes
- $415,0004 bd3 ba3.5k sqft630 Brookgreen Pl, McDonough, GA 30252For Sale

 MLS ID #7778997, Robert Salmons, Entera Realty, LLC. FMLS GA
 - $430,0004 bd4 ba4k sqft136 Charolais Dr, McDonough, GA 30252Active

 MLS ID #10790421, Johnnie Howard, eXp Realty. GAMLS
 - $419,9004 bd3 ba3.3k sqft125 Green Valley Cir, McDonough, GA 30252For Sale
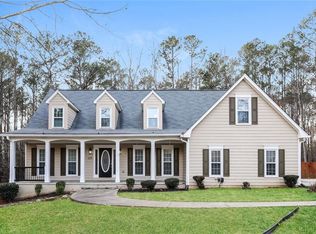 MLS ID #7736936, Marshall Wagner, Rock River Realty, LLC.. FMLS GA
 - $319,9003 bd2 ba2k sqft1020 Shumard Ln, McDonough, GA 30252For Sale
 MLS ID #7791077, Joshua Murphy, Crye-Leike Realtors. FMLS GA
 - $399,9004 bd4 ba2.8k sqft541 Noblewood Dr, McDonough, GA 30252For SaleMLS ID #7765808, Jason Taylor, Coldwell Banker Realty. FMLS GA
- $399,9004 bd4 ba3.4k sqft3828 Martingale Dr SE, Conyers, GA 30094Active Under ContractMLS ID #10768768, Cheryl Kypreos, GK Properties LLC. GAMLS
- $344,9004 bd3 ba2.9k sqft109 Kentucky Way, McDonough, GA 30252ActiveMLS ID #10770873, Johnnie Howard, eXp Realty. GAMLS
- $370,0003 bd2 ba2k sqft145 Deer Ridge Ct, McDonough, GA 30252For SaleMLS ID #7795759, David Pope, SouthSide Realtors, LLC. FMLS GA
- $350,0005 bd3 ba2.6k sqft1729 Birkshire Rdg, McDonough, GA 30252For SaleMLS ID #7776048, MARK SPAIN, Mark Spain Real Estate. FMLS GA
- $379,9005 bd4 ba3.3k sqft712 Walton Dr, McDonough, GA 30253ActiveMLS ID #10786424, Johnnie Howard, eXp Realty. GAMLS
- $464,9004 bd3 ba3.4k sqft256 Suffolk Way, McDonough, GA 30252ActiveMLS ID #10776488, Marshall Wagner, Rock River Realty LLC. GAMLS
- $365,0003 bd2 ba2k sqft748 S Ola Rd, McDonough, GA 30252For SaleMLS ID #7785645, MONEK HARRIS, HomeSmart. FMLS GA
- $409,9995 bd3 ba3.1k sqft139 Surge Stone Ln, Stockbridge, GA 30281For SaleMLS ID #7617786, THANH VAN HUYNH, Trend Atlanta Realty, Inc.. FMLS GA
- $489,9005 bd4 ba4.1k sqft9001 Dawes Xing, McDonough, GA 30252For SaleMLS ID #7775591, Jessica Pedreira, Virtual Properties Realty.com. FMLS GA
- $499,5005 bd5 ba3.4k sqft416 Tavistock Ct, McDonough, GA 30252For SaleMLS ID #7739542, Stephanie Thomas, Connections Realty Group Inc. FMLS GA
- $362,0004 bd3 ba2.6k sqft1206 Dover Pl SE, Conyers, GA 30013ActiveMLS ID #10787205, Nikki Crowder, Solutions First Realty LLC. GAMLS
- $389,9005 bd3 ba3.1k sqft2909 Crabapple Cir SE, Conyers, GA 30013For SaleMLS ID #7790760, Robert Salmons, Entera Realty, LLC. FMLS GA
- $385,0005 bd3 ba4.1k sqft267 Lakeview Pl, Stockbridge, GA 30281For SaleMLS ID #7795750, JOHNNIE HOWARD, EXP Realty, LLC.. FMLS GA
- $355,0005 bd3 ba2.4k sqft314 Black Willow Ct, Locust Grove, GA 30248ActiveMLS ID #10799288, Svetlana Bugera, Keller Williams Premier. GAMLS
- $354,0005 bd3 ba2.8k sqft262 Parkview Place Dr, McDonough, GA 30253ActiveMLS ID #10793561, Jessica Pedreira, Virtual Properties Realty.com. GAMLS
