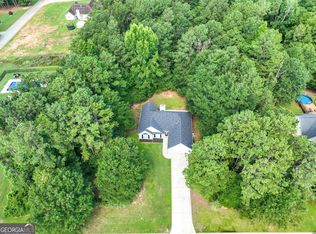
Welcome to this beautiful 5-bedroom, 3-bathroom home located in the growing and highly desirable Locust Grove area. This home offers the perfect combination of peaceful living and everyday convenience, with a quiet neighborhood setting just minutes from shopping, dining, schools, and easy access to I-75 for commuting to Atlanta, McDonough, and surrounding areas. Step inside and fall in love with the spacious open layout featuring high ceilings in the main living area, updated light fixtures, and plenty of natural light throughout. The chef's kitchen overlooks the private backyard, creating the perfect space for cooking, entertaining, and staying connected with family and guests. The main level features three bedrooms, including an oversized owner's suite with elegant tray ceilings, a spacious bathroom, and plenty of room to relax. Enjoy easy access from the dining area to the back porch - the perfect spot for large gatherings, weekend cookouts, and peaceful evenings overlooking the backyard. Storage will never be a concern with abundant storage space thoughtfully designed throughout the home. The finished basement provides incredible flexibility with two additional bedrooms, a full bathroom, and a comfortable living area - ideal for an in-law suite, guest space, teen retreat, or multigenerational living. Located in a community known for its small-town charm and continued growth, with nearby attractions including Tanger Outlets, parks, and entertainment, this home offers the space, comfort, and convenience you have been looking for.
Active
Price cut: $14.5K (9/29)
$330,000
314 Black Willow Ct, Locust Grove, GA 30248
5beds
2,406sqft
Single Family Residence
Built in 2001
1.09 Acres Lot
$-- Zestimate®
$137/sqft
$-- HOA
What's special
- 111 days
- 410
- 37
Zillow last checked:
Listing updated:
Listed by:
Svetlana Bugera 6784871600,
Keller Williams Premier
Source: GAMLS,MLS#: 10799288
Facts & features
Interior
Bedrooms & bathrooms
- Bedrooms: 5
- Bathrooms: 3
- Full bathrooms: 3
- Main level bathrooms: 2
- Main level bedrooms: 3
Rooms
- Room types: Exercise Room, Office, Game Room
Dining room
- Features: Dining Rm/Living Rm Combo
Kitchen
- Features: Country Kitchen
Heating
- Central
Cooling
- Central Air
Appliances
- Included: Dishwasher, Microwave, Gas Water Heater, Oven/Range (Combo), Refrigerator
- Laundry: In Hall
Features
- Double Vanity, Tray Ceiling(s), Vaulted Ceiling(s), Soaking Tub, Split Foyer
- Flooring: Vinyl
- Basement: Daylight,Exterior Entry,Finished,Interior Entry,Bath Finished
- Number of fireplaces: 1
- Fireplace features: Family Room, Living Room, Masonry
- Common walls with other units/homes: No Common Walls
Interior area
- Total structure area: 2,406
- Total interior livable area: 2,406 sqft
- Finished area above ground: 2,406
- Finished area below ground: 0
Property
Parking
- Total spaces: 2
- Parking features: Garage
- Has garage: Yes
Accessibility
- Accessibility features: Other
Features
- Levels: Multi/Split
- Patio & porch: Deck, Porch
- Exterior features: Other, Balcony
- Fencing: Back Yard,Fenced
- Body of water: None
Lot
- Size: 1.09 Acres
- Features: Level, Open Lot, Private
Details
- Additional structures: Other
- Parcel number: 158C01036000
Construction
Type & style
- Home type: SingleFamily
- Architectural style: Traditional,A-Frame
- Property subtype: Single Family Residence
Materials
- Vinyl Siding
- Foundation: Slab
- Roof: Composition
Condition
- Resale
- New construction: No
- Year built: 2001
Utilities & green energy
- Electric: 220 Volts
- Sewer: Septic Tank
- Water: Public
- Utilities for property: Electricity Available, Water Available
Community & HOA
Community
- Features: None
- Security: Carbon Monoxide Detector(s)
- Subdivision: LEGUIN FOREST
HOA
- Has HOA: No
- Services included: None
Location
- Region: Locust Grove
Financial & listing details
- Price per square foot: $137/sqft
- Tax assessed value: $350,200
- Annual tax amount: $5,619
- Date on market: 7/5/2026
- Cumulative days on market: 111 days
- Listing agreement: Exclusive Right To Sell
- Listing terms: Cash,Conventional,FHA
- Electric utility on property: Yes
Estimated market value
Not available
Estimated sales range
Not available
$2,583/mo
Price history
| Date | Event | Price |
|---|---|---|
| 9/29/2026 | Price change | $330,000-4.2%$137/sqft |
Source:  FMLS GA #7799616 Report a problem FMLS GA #7799616 Report a problem | ||
| 9/8/2026 | Price change | $344,4950%$143/sqft |
Source: FMLS GA #7799616 Report a problem | ||
| 8/26/2026 | Price change | $344,500-0.1%$143/sqft |
Source: FMLS GA #7799616 Report a problem | ||
| 8/12/2026 | Price change | $345,000-2.8%$143/sqft |
Source:  GAMLS #10799288 Report a problem GAMLS #10799288 Report a problem | ||
| 8/2/2026 | Price change | $354,9000%$148/sqft |
Source: GAMLS #10799288 Report a problem | ||
| 7/15/2026 | Price change | $355,000-4.1%$148/sqft |
Source: GAMLS #10799288 Report a problem | ||
| 7/6/2026 | Listed for sale | $370,000+17.5%$154/sqft |
Source: GAMLS #10799288 Report a problem | ||
| 3/2/2023 | Sold | $315,000-3.1%$131/sqft |
Source: Public Record Report a problem | ||
| 1/30/2023 | Pending sale | $325,000$135/sqft |
Source: GAMLS #20097991 Report a problem | ||
| 1/19/2023 | Listed for sale | $325,000+23.6%$135/sqft |
Source: GAMLS #20097991 Report a problem | ||
| 3/5/2021 | Sold | $263,000+1.2%$109/sqft |
Source:  GAMLS #8918651 Report a problem GAMLS #8918651 Report a problem | ||
| 2/1/2021 | Pending sale | $259,900$108/sqft |
Source: GAMLS #8918651 Report a problem | ||
| 1/27/2021 | Listed for sale | $259,900+72.7%$108/sqft |
Source: GAMLS #8918651 Report a problem | ||
| 11/3/2020 | Sold | $150,449-10.4%$63/sqft |
Source: Public Record Report a problem | ||
| 10/19/2020 | Listed for sale | -- |
Source: Hudson & Marshall Report a problem | ||
| 12/4/2017 | Sold | $168,000+5.1%$70/sqft |
Source: Public Record Report a problem | ||
| 11/12/2017 | Pending sale | $159,900$66/sqft |
Source: Bravo Group Real Estate #8285759 Report a problem | ||
| 11/9/2017 | Listed for sale | $159,900+26.4%$66/sqft |
Source: Bravo Group Real Estate #8285759 Report a problem | ||
| 12/2/2014 | Sold | $126,500+3.7%$53/sqft |
Source: Public Record Report a problem | ||
| 7/30/2014 | Price change | $122,000-1.6%$51/sqft |
Source: RE/MAX Advantage #7296855 Report a problem | ||
| 7/19/2014 | Price change | $124,000-0.8%$52/sqft |
Source: RE/MAX Advantage #7296855 Report a problem | ||
| 7/2/2014 | Listed for sale | $125,000-10.9%$52/sqft |
Source: Tambur LLLP d/b/a/ Re/Max Advantage #07296855 Report a problem | ||
| 5/23/2003 | Sold | $140,300+28.7%$58/sqft |
Source: Public Record Report a problem | ||
| 10/18/2001 | Sold | $109,053$45/sqft |
Source: Public Record Report a problem | ||
Public tax history
| Year | Property taxes | Tax assessment |
|---|---|---|
| 2025 | $5,619 +11.4% | $140,080 +12.1% |
| 2024 | $5,044 +8.3% | $124,920 +4.7% |
| 2023 | $4,658 +17.4% | $119,320 +17.8% |
| 2022 | $3,966 +33% | $101,280 +34% |
| 2021 | $2,981 +10.4% | $75,600 +10.7% |
| 2020 | $2,700 +2.7% | $68,280 +2.8% |
| 2019 | $2,630 +5.9% | $66,440 +6.1% |
| 2018 | $2,484 +35.9% | $62,640 +22.3% |
| 2016 | $1,827 +3.7% | $51,200 +1.6% |
| 2015 | $1,762 -15% | $50,400 +8.9% |
| 2014 | $2,074 | $46,280 |
| 2013 | -- | -- |
| 2012 | -- | -- |
| 2011 | -- | -- |
| 2010 | -- | -- |
| 2009 | -- | -- |
| 2008 | $567 -1.4% | -- |
| 2007 | $575 +5% | $64,000 |
| 2005 | $548 | $64,000 +12.9% |
| 2004 | $548 -73.9% | $56,680 +0.4% |
| 2003 | $2,100 +9.2% | $56,480 +5.7% |
| 2002 | $1,922 +386% | $53,440 +423.9% |
| 2001 | $396 | $10,200 |
Find assessor info on the county website
Monthly payment
Est. payment
Payment breakdown
Explore the cost of this home by adjusting the details. Changes won't be saved.Climate risks
Neighborhood: 30248
Nearby schools
Schools provided by the listing agent
- Elementary: New Hope
- Middle: Locust Grove
- High: Locust Grove
Source: GAMLS. This data may not be complete. We recommend contacting the local school district to confirm school assignments for this home.
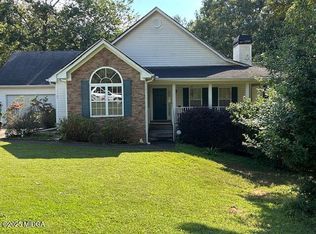
- $270,0003 bd2 ba2k sqft312 Black Willow Ct, Locust Grove, GA 30248Sold
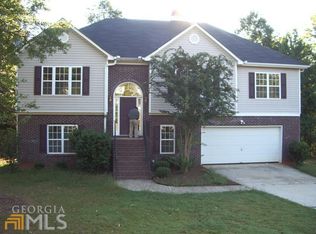
- $332,5005 bd3 ba2.5k sqft316 Black Willow Ct, Locust Grove, GA 30248Off Market
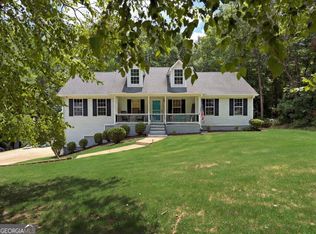
- $270,5003 bd2 ba1.8k sqft315 Black Willow Ct, Locust Grove, GA 30248Off Market
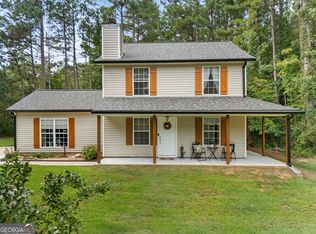
- $292,2003 bd3 ba2.5k sqft305 Black Willow Ct, Locust Grove, GA 30248Off Market
Similar homes
- $365,0003 bd3 ba2.7k sqft1048 Birdseye Vw, Locust Grove, GA 30248Active
 MLS ID #10874508, Kristi Wallace, Market South Properties Inc.. GAMLS
 - $329,0004 bd3 ba1.9k sqft203 Indian Springs Dr, Locust Grove, GA 30248Active
 MLS ID #10848234, Kim Freshwater, Century 21 Integra. GAMLS
 - $334,9004 bd2 ba1.9k sqft420 Ray Way, Jenkinsburg, GA 30234Active
 MLS ID #10810670, Hannah A Crow, Sweet Realty. GAMLS
 - $347,5003 bd3 ba2.5k sqft129 Avalon Dr, McDonough, GA 30252Active
 MLS ID #10876328, Renee Bryant, Market South Properties Inc.. GAMLS
 - $339,0003 bd2 ba1.7k sqft513 Cody Ln, McDonough, GA 30252ActiveMLS ID #10848407, Danielle Copeland, Keller Williams Lake Oconee. GAMLS
- $389,9994 bd3 ba1.6k sqft162 Price Dr W, Locust Grove, GA 30248ActiveMLS ID #10813106, Heather Woods, Market South Properties Inc.. GAMLS
- $279,5003 bd2 ba1.4k sqft1130 Larkspur Dr, Locust Grove, GA 30248ActiveMLS ID #10856402, Megan S Cox, The Legacy Real Estate Group. GAMLS
- $315,0004 bd3 ba2.3k sqft149 Pristine Dr, Locust Grove, GA 30248ActiveMLS ID #10872626, Bobbie J Castillo, Southern Luxe Realty. GAMLS
- $224,9003 bd2 ba2k sqft888 Laney Rd, Locust Grove, GA 30248ActiveMLS ID #10852200, Allison Richardson, GA Realty Experts. GAMLS
- $365,0004 bd3 ba2.6k sqft105 Avalon Dr, McDonough, GA 30252ActiveMLS ID #10854466, Brandy N Dudley, BHHS Georgia Properties. GAMLS
- $289,9004 bd3 ba1.5k sqft415 Underwood Ct, Locust Grove, GA 30248ActiveMLS ID #10868069, Kaci Lyn Lee, The Legacy Real Estate Group. GAMLS
- $299,0003 bd2 ba1.4k sqft309 Snapping Shoals Rd, McDonough, GA 30252ActiveMLS ID #10855544, Ashley A Mullinax, Self Property Advisors. GAMLS
- $364,5004 bd3 ba2.5k sqft224 Vernon Walk, McDonough, GA 30252ActiveMLS ID #10800724, Stephanie R Burt, YesiRealty. GAMLS
- $478,0004 bd3 ba3k sqft281 Laney Dr, Locust Grove, GA 30248ActiveMLS ID #10655242, Alex Hulsey, Simple Showing Inc. GAMLS
- $339,0003 bd2 ba2.2k sqft523 S River Dr, Jackson, GA 30233ActiveMLS ID #10808292, Steven Bullard, Morris Realty Co LLC. GAMLS
- $300,0004 bd3 ba1.8k sqft1115 Patton Way, McDonough, GA 30252For Sale
 MLS ID #7819088, Kerri Worden, Real Broker, LLC.. FMLS GA
 - $279,0003 bd2 ba1.4k sqft105 Gwenellen Dr, Locust Grove, GA 30248ActiveMLS ID #10832228, Hylos P Barrett III, Coldwell Banker Realty. GAMLS
- $325,0003 bd2 ba2.6k sqft25 Jim Alexander Rd, McDonough, GA 30253ActiveMLS ID #10857914, Rhondalynn Traylor, Watkins Real Estate Associates. GAMLS
- $315,0004 bd3 ba2.4k sqft3012 River Garden Rd, Covington, GA 30016ActiveMLS ID #10795829, Stacy Sugarman, RE/MAX Center. GAMLS
- $349,0004 bd3 ba2.2k sqft4302 Derbyshire Trce SE, Conyers, GA 30094ActiveMLS ID #10866948, Lauren Carr, The Legacy Real Estate Group. GAMLS
