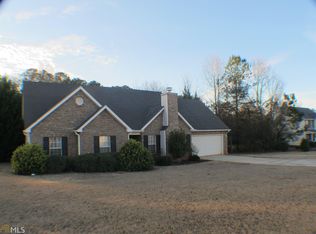
Just shy of an acre, with no HOA and a little country flare, this 4-bedroom, 2.5-bath home is ready for its next chapter! Inside, you'll find no carpet throughout, a versatile keeping room that can easily serve as an office, playroom, hobby space, or whatever fits your needs, along with a separate dining area and four bedrooms upstairs. The recently renovated primary bathroom adds a fresh touch to the spacious primary suite. Step outside to a fenced backyard surrounded by mature trees, creating a private setting with plenty of room to relax, entertain, garden, or create your own backyard oasis. A storage shed, chicken coop, and fire pit add to the functionality and charm of the property, while the generous lot leaves plenty of room to make it your own. Recent big-ticket updates include: Roof (12/2018), HVAC (2024), Water Heater (07/2026), and Septic Serviced (11/2024). With space, privacy, updates, and no HOA, this one offers a little bit of country living without giving up the conveniences of home.
Pending
$300,000
1115 Patton Way, McDonough, GA 30252
4beds
1,863sqft
Single Family Residence
Built in 2001
0.9 Acres Lot
$299,200 Zestimate®
$161/sqft
$-- HOA
What's special
Storage shedSpacious primary suiteChicken coopSeparate dining areaPrivate settingRecently renovated primary bathroomVersatile keeping room
- 62 days
- 1,818
- 227
Zillow last checked:
Listing updated:
Listed by:
Kerri Worden 407-790-0988,
Real Broker, LLC
Source: GAMLS,MLS#: 10822774
Facts & features
Interior
Bedrooms & bathrooms
- Bedrooms: 4
- Bathrooms: 3
- Full bathrooms: 2
- 1/2 bathrooms: 1
Rooms
- Room types: Family Room, Keeping Room
Dining room
- Features: Separate Room
Heating
- Central
Cooling
- Central Air
Appliances
- Included: Dishwasher, Dryer, Electric Water Heater, Oven/Range (Combo), Refrigerator, Washer
- Laundry: In Garage
Features
- Double Vanity, Separate Shower, Soaking Tub, Walk-In Closet(s)
- Flooring: Laminate
- Basement: None
- Number of fireplaces: 1
- Fireplace features: Family Room
Interior area
- Total structure area: 1,863
- Total interior livable area: 1,863 sqft
- Finished area above ground: 1,863
- Finished area below ground: 0
Property
Parking
- Parking features: Garage
- Has garage: Yes
Features
- Levels: Two
- Stories: 2
- Patio & porch: Deck, Porch
- Fencing: Back Yard,Fenced
Lot
- Size: 0.9 Acres
- Features: Level
Details
- Additional structures: Shed(s)
- Parcel number: 176A01020000
Construction
Type & style
- Home type: SingleFamily
- Architectural style: Traditional
- Property subtype: Single Family Residence
Materials
- Brick, Vinyl Siding
- Foundation: Slab
- Roof: Composition
Condition
- Resale
- New construction: No
- Year built: 2001
Utilities & green energy
- Sewer: Septic Tank
- Water: Public
- Utilities for property: Cable Available, Electricity Available
Community & HOA
Community
- Features: Sidewalks, Street Lights
- Subdivision: VERNON PLACE
HOA
- Has HOA: No
- Services included: None
Location
- Region: Mcdonough
Financial & listing details
- Price per square foot: $161/sqft
- Tax assessed value: $283,600
- Annual tax amount: $3,063
- Date on market: 8/10/2026
- Cumulative days on market: 42 days
- Listing agreement: Exclusive Right To Sell
- Electric utility on property: Yes
Estimated market value
$299,200
$284,000 - $314,000
$2,181/mo
Price history
| Date | Event | Price |
|---|---|---|
| 10/6/2026 | Pending sale | $300,000$161/sqft |
Source:  GAMLS #10822774 Report a problem GAMLS #10822774 Report a problem | ||
| 8/20/2026 | Listed for sale | $300,000$161/sqft |
Source: GAMLS #10822774 Report a problem | ||
| 8/16/2026 | Pending sale | $300,000$161/sqft |
Source: GAMLS #10822774 Report a problem | ||
| 8/10/2026 | Listed for sale | $300,000+114.3%$161/sqft |
Source: GAMLS #10822774 Report a problem | ||
| 12/30/2016 | Sold | $140,000-6.4%$75/sqft |
Source: Public Record Report a problem | ||
| 9/1/2016 | Listing removed | $149,500$80/sqft |
Source: METES & BOUNDS REALTY, LLC #7628334 Report a problem | ||
| 7/20/2016 | Price change | $149,500-0.3%$80/sqft |
Source: METES & BOUNDS REALTY, LLC #7628334 Report a problem | ||
| 5/21/2016 | Listed for sale | $149,900$80/sqft |
Source: ACADEMY PROPERTIES, INC. #7628334 Report a problem | ||
| 5/19/2016 | Pending sale | $149,900$80/sqft |
Source: ACADEMY PROPERTIES, INC. #7628334 Report a problem | ||
| 4/22/2016 | Listed for sale | $149,900+99.3%$80/sqft |
Source: ACADEMY PROPERTIES #07628334 Report a problem | ||
| 2/1/2012 | Listing removed | $1,050$1/sqft |
Source: Academy Properties #03159774 Report a problem | ||
| 12/8/2011 | Listed for rent | $1,050$1/sqft |
Source: Academy Properties #03159774 Report a problem | ||
| 11/30/2011 | Sold | $75,199-9.2%$40/sqft |
Source: Public Record Report a problem | ||
| 10/5/2011 | Price change | $82,800-5%$44/sqft |
Source: GoHoming #3039470 Report a problem | ||
| 9/10/2011 | Price change | $87,200-9.8%$47/sqft |
Source: GoHoming #3039470 Report a problem | ||
| 8/19/2011 | Price change | $96,700-5%$52/sqft |
Source: GoHoming #3039470 Report a problem | ||
| 7/22/2011 | Price change | $101,800-16%$55/sqft |
Source: Altisource Homes #3039470 Report a problem | ||
| 4/23/2011 | Price change | $121,200-4.9%$65/sqft |
Source: Altisource Homes #3039470 Report a problem | ||
| 3/31/2011 | Listed for sale | $127,500+28.8%$68/sqft |
Source: Altisource Homes #3039470 Report a problem | ||
| 3/16/2011 | Sold | $99,000-27%$53/sqft |
Source: Public Record Report a problem | ||
| 8/22/2002 | Sold | $135,700$73/sqft |
Source: Public Record Report a problem | ||
Public tax history
| Year | Property taxes | Tax assessment |
|---|---|---|
| 2025 | $3,064 -6.5% | $113,440 -7.1% |
| 2024 | $3,276 +15.9% | $122,080 +1.8% |
| 2023 | $2,826 +0.8% | $119,880 +22.9% |
| 2022 | $2,803 +27.3% | $97,560 +35.3% |
| 2021 | $2,202 +4.3% | $72,120 +5.6% |
| 2020 | $2,111 +12.9% | $68,280 +17.6% |
| 2019 | $1,870 +3.6% | $58,040 +5% |
| 2018 | $1,804 +3.7% | $55,280 +21.2% |
| 2016 | $1,740 -5.8% | $45,600 +2.5% |
| 2015 | $1,847 -0.5% | $44,480 +3.8% |
| 2014 | $1,857 | $42,840 |
| 2013 | -- | -- |
| 2012 | -- | -- |
| 2011 | -- | -- |
| 2010 | -- | -- |
| 2009 | -- | -- |
| 2008 | $2,262 -3.3% | -- |
| 2007 | $2,340 +17% | $60,000 |
| 2005 | $2,000 | $60,000 +13.6% |
| 2004 | $2,000 +31.9% | $52,800 -1.5% |
| 2003 | $1,516 -22.4% | $53,600 -0.9% |
| 2002 | $1,953 +429.5% | $54,080 +487.8% |
| 2001 | $369 | $9,200 |
Find assessor info on the county website
Monthly payment
Est. payment
Payment breakdown
Explore the cost of this home by adjusting the details. Changes won't be saved.Climate risks
Neighborhood: 30252
Nearby schools
Schools provided by the listing agent
- Elementary: Rock Spring
- Middle: Ola
- High: Ola
Source: GAMLS. This data may not be complete. We recommend contacting the local school district to confirm school assignments for this home.

Similar homes
- $369,9004 bd3 ba2k sqft449 Stallsworth Rd, McDonough, GA 30252Active
 MLS ID #10856658, Donna Turpin, Ansley Real Estate | Christie's Int. GAMLS
 - $305,0003 bd2 ba1.5k sqft275 Pine Tree Ln, McDonough, GA 30252Active
 MLS ID #10792422, Samantha Roach, SouthSide, REALTORS. GAMLS
 - $339,0003 bd2 ba1.7k sqft513 Cody Ln, McDonough, GA 30252Active
 MLS ID #10848407, Danielle Copeland, Keller Williams Lake Oconee. GAMLS
 - $365,0004 bd3 ba2.6k sqft105 Avalon Dr, McDonough, GA 30252Active
 MLS ID #10854466, Brandy N Dudley, BHHS Georgia Properties. GAMLS
 - $350,0003 bd3 ba2.5k sqft129 Avalon Dr, McDonough, GA 30252ActiveMLS ID #10827194, Renee Bryant, SouthSide, REALTORS. GAMLS
- $230,0003 bd2 ba1.9k sqft270 Wellington Dr, McDonough, GA 30252ActiveMLS ID #10866977, The Vining Team, Keller Williams Lake Oconee. GAMLS
- $319,9003 bd2 ba1.6k sqft515 Creek View Pl, McDonough, GA 30252ActiveMLS ID #10817428, Adam Vadala, The Legacy Real Estate Group. GAMLS
- $312,9973 bd2 ba1.6k sqft136 Thicket Trl, McDonough, GA 30252ActiveMLS ID #10811643, Kathy A Blalock, Keller Williams Realty Atl. Partners. GAMLS
- $294,0003 bd2 ba1.5k sqft130 Morningside Dr, Jackson, GA 30233ActiveMLS ID #10822337, Janet Cherney, Coldwell Banker Bullard Realty. GAMLS
- $310,0003 bd2 ba1.7k sqft80 Berkshire Keep, Covington, GA 30016ActiveMLS ID #10854726, Kasey Prince, Keller Williams Realty Atl. Partners. GAMLS
- $350,0003 bd2 ba1.8k sqft1405 Lake Dow Rd, McDonough, GA 30252ActiveMLS ID #10790328, Melissa Pou, Ansley Real Estate | Christie's Int. GAMLS
- $285,0004 bd2 ba2k sqft130 Ashley Oaks Dr, McDonough, GA 30253ActiveMLS ID #10845581, Michelle Humes, Michelle Humes Real Estate. GAMLS
- $379,9003 bd3 ba2.6k sqft190 Timber Ridge Dr, McDonough, GA 30252ActiveMLS ID #10804080, Laury & Vic Down South, Living Down South Realty. GAMLS
- $369,5004 bd3 ba2.5k sqft224 Vernon Walk, McDonough, GA 30252ActiveMLS ID #10800724, Stephanie R Burt, YesiRealty. GAMLS
- $445,0003 bd4 ba2.4k sqft2109 Post Oak Ct, McDonough, GA 30252ActiveMLS ID #10843070, Christy Barnard, Watkins Real Estate Associates. GAMLS
- $290,0004 bd3 ba2.5k sqft795 Compton Ln, McDonough, GA 30253ActiveMLS ID #10867100, Estefani Fernandez, Villa Realty Group LLC. GAMLS
- $302,6983 bd2 ba1.8k sqft167 Woodlands Dr, Jackson, GA 30233ActiveMLS ID #10869255, Ashlee Aukerman, The Legacy Real Estate Group. GAMLS
- $315,0004 bd3 ba1.9k sqft6828 Rockland Rd, Lithonia, GA 30038ActiveMLS ID #10870195, Gary Garvin, HomeSmart. GAMLS
- $324,9003 bd3 ba2.2k sqft309 Burke Cir, McDonough, GA 30253ActiveMLS ID #10841568, Wendy Morris, SouthSide Realty. GAMLS
- $312,0005 bd2 ba1.9k sqft100 Sable Cir, Covington, GA 30016ActiveMLS ID #10856203, Hollie M Turner, Self Property Advisors. GAMLS
