Our motivated sellers want to welcome you home to this nearly new 5 bedroom, 5 bath brick front home with a 3 car garage in The Registry sidewalk McDonough community. If you love to entertain this home is the one. The open floor concept and the chef's eat-in kitchen with the double ovens, built-in microwave, large eat at island with granite countertops and tile backsplash makes it a dream for the chef of the family. And the outdoor space is the space for the kids and the person who loves to grill. Upstairs you will find a oversized owners suite fit for those who want a space for a personal sanctuary and 3 spacious secondary bedrooms and a open hallway. The home is conveniently located near shopping, dining, schools, and major highways, this home blends comfort, convenience, and charm ready for its next owners to make it their own. Home being sold as is. Schedule your showing today.
Active
Price cut: $501 (6/22)
$499,500
416 Tavistock Ct, McDonough, GA 30252
5beds
3,402sqft
:
Get pre-qualified$3,366/mo
Single Family Residence
Built in 2022
-- sqft lot
$497,400 Zestimate®
$147/sqft
$71/mo HOA
What's special
Open floor conceptDouble ovensBuilt-in microwave
- 129 days |
- 157 |
- 15 |
Zillow last checked:
Listing updated:
Listed by:
Stephanie Thomas 4042463841,
Connections Realty Group Inc.
Source: GAMLS,MLS#: 10715778
Facts & features
Interior
Bedrooms & bathrooms
- Bedrooms: 5
- Bathrooms: 5
- Full bathrooms: 5
- Main level bathrooms: 1
- Main level bedrooms: 1
Rooms
- Room types: Family Room, Foyer, Great Room, Laundry
Dining room
- Features: Separate Room
Kitchen
- Features: Breakfast Bar, Kitchen Island, Pantry
Heating
- Central
Cooling
- Ceiling Fan(s), Central Air
Appliances
- Included: Dishwasher, Disposal, Double Oven, Gas Water Heater, Ice Maker, Microwave, Refrigerator
- Laundry: In Hall
Features
- High Ceilings, Walk-In Closet(s)
- Flooring: Laminate
- Basement: None
- Number of fireplaces: 1
- Fireplace features: Gas Log
Interior area
- Total structure area: 3,402
- Total interior livable area: 3,402 sqft
- Finished area above ground: 3,402
- Finished area below ground: 0
Video & virtual tour
Property
Parking
- Parking features: Garage
- Has garage: Yes
Features
- Levels: Two
- Stories: 2
- Patio & porch: Patio
- Has view: Yes
- View description: City
Lot
- Features: Cul-De-Sac
- Residential vegetation: Cleared
Details
- Parcel number: 102F01023000
Construction
Type & style
- Home type: SingleFamily
- Architectural style: Traditional
- Property subtype: Single Family Residence
Materials
- Concrete
- Roof: Composition,Other
Condition
- Resale
- New construction: No
- Year built: 2022
Utilities & green energy
- Electric: 220 Volts
- Sewer: Public Sewer
- Water: Public
- Utilities for property: Cable Available, Electricity Available, High Speed Internet, Natural Gas Available
Community & HOA
Community
- Features: None
- Subdivision: The Registry
HOA
- Has HOA: Yes
- Services included: Swimming
- HOA fee: $850 annually
Location
- Region: Mcdonough
Financial & listing details
- Price per square foot: $147/sqft
- Tax assessed value: $516,300
- Annual tax amount: $8,660
- Date on market: 3/23/2026
- Cumulative days on market: 129 days
- Listing agreement: Exclusive Right To Sell
- Listing terms: Cash,Conventional,FHA,VA Loan
- Electric utility on property: Yes
Estimated market value
$497,400
$473,000 - $522,000
$3,564/mo
Price history
| Date | Event | Price |
|---|---|---|
| 6/22/2026 | Price change | $499,500-0.1%$147/sqft |
Source:  GAMLS #10715778 Report a problem GAMLS #10715778 Report a problem | ||
| 6/1/2026 | Price change | $500,001+0%$147/sqft |
Source: GAMLS #10715778 Report a problem | ||
| 4/9/2026 | Price change | $500,000-2.9%$147/sqft |
Source:  FMLS GA #7739542 Report a problem FMLS GA #7739542 Report a problem | ||
| 3/23/2026 | Listed for sale | $515,000-3.7%$151/sqft |
Source: GAMLS #10715778 Report a problem | ||
| 1/24/2024 | Listing removed | -- |
Source: GAMLS #20157093 Report a problem | ||
| 11/11/2023 | Listed for sale | $535,000+7%$157/sqft |
Source: GAMLS #20157093 Report a problem | ||
| 11/7/2022 | Sold | $499,999$147/sqft |
Source: Public Record Report a problem | ||
Public tax history
| Year | Property taxes | Tax assessment |
|---|---|---|
| 2025 | $6,707 -19.5% | $206,520 -0.5% |
| 2024 | $8,328 +20% | $207,520 +16.1% |
| 2023 | $6,942 +520.5% | $178,800 +562.2% |
| 2022 | $1,119 | $27,000 |
| 2021 | $1,119 | $27,000 |
Find assessor info on the county website
Monthly payment
Est. payment
Payment breakdown
Explore the cost of this home by adjusting the details. Changes won't be saved.Climate risks
Neighborhood: 30252
Nearby schools
GreatSchools rating
- 9/10East Lake Elementary SchoolGrades: PK-5Distance: 1.6 mi
- 8/10Union Grove Middle SchoolGrades: 6-8Distance: 1.7 mi
- 7/10Union Grove High SchoolGrades: 9-12Distance: 1.9 mi
Schools provided by the listing agent
- Elementary: East Lake
- Middle: Union Grove
- High: Union Grove
Source: GAMLS. This data may not be complete. We recommend contacting the local school district to confirm school assignments for this home.
- $499,9004 bd4 ba3.6k sqft420 Tavistock Ct, McDonough, GA 30252For Sale
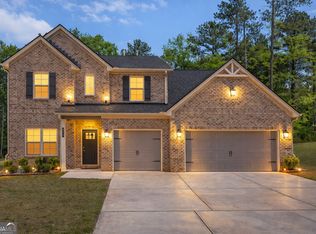
- $510,0005 bd5 ba3.6k sqft412 Tavistock Ct, McDonough, GA 30252Sold

- $495,0004 bd4 ba3.6k sqft408 Tavistock Ct, McDonough, GA 30252For Sale
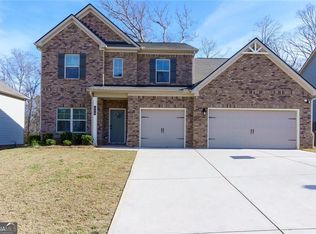
- $356,0005 bd4 ba3.7k sqft419 Tavistock Ct, McDonough, GA 30252Off Market
- $295,5003 bd2 ba1.6k sqft522 Creek View Pl, McDonough, GA 30252Off Market
- $492,3005 bd4 ba3.6k sqft415 Tavistock Ct, McDonough, GA 30252Off Market
- $516,6005 bd4 ba4k sqft404 Tavistock Ct, McDonough, GA 30252Off Market
- $493,1005 bd4 ba3.8k sqft411 Tavistock Ct, McDonough, GA 30252Off Market
A local agent can set up tours, give advice and negotiate with sellers.
Similar homes
- $505,0004 bd4 ba3.9k sqft220 Seth Ter, McDonough, GA 30252Active

 MLS ID #10772380, Antonio Merkerson, Coldwell Banker Realty. GAMLS
 - $485,0005 bd4 ba3.6k sqft507 Stanhope St, McDonough, GA 30252Active
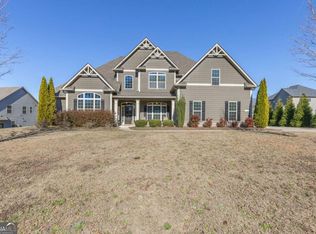 MLS ID #10814145, Alicia Oben, Say I Do To The House. GAMLS
 - $489,9005 bd4 ba4.1k sqft9001 Dawes Xing, McDonough, GA 30252Active
 MLS ID #10770478, Jessica Pedreira, Virtual Properties Realty.com. GAMLS
 - $519,1995 bd4 ba3.6k sqft136 Aj Welch Jr Way, McDonough, GA 30252New Construction

 FMLS GA
 - $510,0005 bd4 ba3.4k sqft249 Arwen Dr, McDonough, GA 30252ActiveMLS ID #10764226, Rachel Smith, Lokation Real Estate LLC. GAMLS
- $419,5275 bd3 ba2.9k sqft636 Vidalia Park Way, McDonough, GA 30252ActiveGAMLS
- $537,3456 bd4 ba3.9k sqft306 Wilton St, McDonough, GA 30252New ConstructionFMLS GA
- $399,9004 bd4 ba2.8k sqft541 Noblewood Dr, McDonough, GA 30252ActiveMLS ID #10759170, Jason Taylor, Coldwell Banker Realty. GAMLS
- $619,0005 bd4 ba4.8k sqft328 Thistlewood Run, McDonough, GA 30252ActiveMLS ID #10807157, Allen F Breland, Cross Creek Realty. GAMLS
- $423,5305 bd3 ba2.9k sqft600 Vidalia Park Way, McDonough, GA 30252New ConstructionFMLS GA
- $500,0005 bd4 ba3.8k sqft945 Mystic Way, Hampton, GA 30228For SaleMLS ID #7783559, MARK SPAIN, Mark Spain Real Estate. FMLS GA
- $419,2285 bd3 ba2.9k sqft248 Delilah St, McDonough, GA 30252New ConstructionFMLS GA
- $566,1804 bd3 ba2.9k sqft312 Sundown Trl, McDonough, GA 30252New ConstructionFMLS GA
- $409,0214 bd3 ba2.6k sqft236 Delilah St, McDonough, GA 30252New ConstructionFMLS GA
- $404,7804 bd3 ba2.6k sqft240 Delilah St, McDonough, GA 30252New ConstructionFMLS GA
- $470,0005 bd3 ba2.8k sqft549 Daffodil Ln, McDonough, GA 30253ActiveMLS ID #10765293, Ahkima P Bigbee, Redfin Corporation. GAMLS
- $550,0006 bd4 ba3.8k sqft525 Gregs Pl, McDonough, GA 30253ActiveMLS ID #10793067, Dionne Small, Small & Co. Realty Group. GAMLS
- $404,4454 bd3 ba2.6k sqft256 Delilah Ct, McDonough, GA 30252ActiveMLS ID #10781260, Jaymie Dimbath, Pulte Realty of Georgia, Inc. GAMLS
- $524,9005 bd4 ba2.9k sqft425 Boynton Rd, Hampton, GA 30228For SaleMLS ID #7753674, Kariam Perez, Virtual Properties Realty.com. FMLS GA
- $515,0005 bd5 ba4k sqft4134 Eliza Dr, Lithonia, GA 30038ActiveMLS ID #10798351, Al Amacker, BHHS Georgia Properties. GAMLS
