Presenting the Dempsey by Pulte Homes, a spacious 6-bedroom, 4-bath home thoughtfully designed for both grand entertaining and everyday living. A main-level guest bedroom with a full bath, expansive upstairs loft, and desirable three-car garage provide exceptional versatility, storage, and room to grow. Nestled on generously sized homesites, this beautifully crafted home delivers the perfect combination of luxury, functionality, and modern comfort. Experience the perfect blend of luxury and convenience in one of McDonough's most desirable locations. Enjoy effortless access to premier shopping, dining, parks, golf, and entertainment, with historic downtown McDonough and I-75 just minutes away for an easy commute throughout Metro Atlanta. From everyday essentials to weekend destinations, this exceptional location offers the lifestyle today's homebuyers are looking for. Photos are for illustrative purposes only and may be of a similar home; actual home features, finishes, colors, and staging (if shown) may vary.
Pending
$537,345
306 Wilton St, McDonough, GA 30252
6beds
3,922sqft
Single Family Residence
Built in 2026
0.41 Acres Lot
$536,700 Zestimate®
$137/sqft
$75/mo HOA
What's special
Desirable three-car garageGenerously sized homesitesExpansive upstairs loft
- 101 days
- 9
- 0
Zillow last checked:
Listing updated:
Listed by:
Jaymie Dimbath 404-777-0267,
Pulte Realty of Georgia, Inc
Source: GAMLS,MLS#: 10801135
Facts & features
Interior
Bedrooms & bathrooms
- Bedrooms: 6
- Bathrooms: 4
- Full bathrooms: 4
- Main level bathrooms: 1
- Main level bedrooms: 1
Rooms
- Room types: Bonus Room, Foyer, Laundry, Library, Loft, Office
Dining room
- Features: Seats 12+
Kitchen
- Features: Breakfast Area, Kitchen Island, Solid Surface Counters, Walk-in Pantry
Heating
- Central, Electric, Zoned
Cooling
- Central Air, Zoned
Appliances
- Included: Cooktop, Dishwasher, Disposal, Gas Water Heater, Microwave, Other, Oven, Stainless Steel Appliance(s)
- Laundry: Upper Level
Features
- Double Vanity, High Ceilings, Separate Shower, Soaking Tub, Tray Ceiling(s), Walk-In Closet(s)
- Flooring: Carpet, Other, Tile
- Windows: Double Pane Windows
- Basement: None
- Number of fireplaces: 1
- Fireplace features: Factory Built, Family Room, Gas Starter, Living Room
- Common walls with other units/homes: No Common Walls
Interior area
- Total structure area: 3,922
- Total interior livable area: 3,922 sqft
- Finished area above ground: 3,922
- Finished area below ground: 0
Video & virtual tour
Property
Parking
- Total spaces: 3
- Parking features: Attached, Garage, Garage Door Opener, Kitchen Level
- Has attached garage: Yes
Features
- Levels: Two
- Stories: 2
- Patio & porch: Patio
- Exterior features: Other
- Body of water: None
Lot
- Size: 0.41 Acres
- Features: Other, Private
- Residential vegetation: Cleared, Grassed
Details
- Parcel number: 122E01096000
Construction
Type & style
- Home type: SingleFamily
- Architectural style: Brick Front,Other,Traditional
- Property subtype: Single Family Residence
Materials
- Brick, Concrete
- Foundation: Slab
- Roof: Composition,Other
Condition
- Under Construction
- New construction: Yes
- Year built: 2026
Details
- Warranty included: Yes
Utilities & green energy
- Electric: 220 Volts
- Sewer: Public Sewer
- Water: Public
- Utilities for property: Cable Available, Electricity Available, Natural Gas Available, Other, Phone Available, Sewer Available, Underground Utilities, Water Available
Green energy
- Energy efficient items: Appliances, Insulation, Thermostat, Water Heater
Community & HOA
Community
- Features: Playground, Pool, Sidewalks, Street Lights
- Security: Carbon Monoxide Detector(s), Smoke Detector(s)
- Subdivision: Anderson Point Estates
HOA
- Has HOA: Yes
- Services included: Maintenance Grounds, Reserve Fund, Swimming
- HOA fee: $900 annually
Location
- Region: Mcdonough
Financial & listing details
- Price per square foot: $137/sqft
- Tax assessed value: $75,000
- Annual tax amount: $1,186
- Date on market: 7/8/2026
- Cumulative days on market: 55 days
- Listing agreement: Exclusive Right To Sell
- Listing terms: 1031 Exchange,Cash,Conventional,FHA,VA Loan
- Electric utility on property: Yes
Estimated market value
$536,700
$510,000 - $564,000
$3,761/mo
Price history
| Date | Event | Price |
|---|---|---|
| 8/14/2026 | Pending sale | $537,345$137/sqft |
Source:  GAMLS #10801135 Report a problem GAMLS #10801135 Report a problem | ||
| 7/17/2026 | Price change | $537,345+0.6%$137/sqft |
Source:  FMLS GA #7799546 Report a problem FMLS GA #7799546 Report a problem | ||
| 7/4/2026 | Price change | $534,345+17.7%$136/sqft |
Source:  Pulte Report a problem Pulte Report a problem | ||
| 5/4/2026 | Price change | $453,990+0.4%$116/sqft |
Source: Pulte Report a problem | ||
| 1/13/2026 | Price change | $451,990+0.2%$115/sqft |
Source: Pulte Report a problem | ||
| 12/6/2025 | Listed for sale | $450,990$115/sqft |
Source: Pulte Report a problem | ||
Public tax history
| Year | Property taxes | Tax assessment |
|---|---|---|
| 2025 | $1,186 | $30,000 |
Find assessor info on the county website
Monthly payment
Est. payment
Payment breakdown
Explore the cost of this home by adjusting the details. Changes won't be saved.Climate risks
Neighborhood: 30252
Nearby schools
Schools provided by the listing agent
- Elementary: Walnut Creek
- Middle: McDonough
- High: McDonough
Source: GAMLS. This data may not be complete. We recommend contacting the local school district to confirm school assignments for this home.
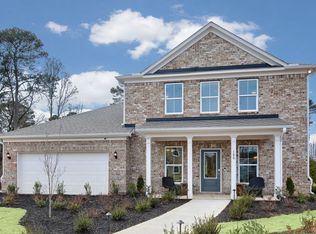
Similar homes
- $529,9745 bd4 ba3.6k sqft321 Wilton St, McDonough, GA 30252Active
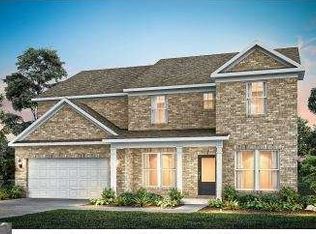
 GAMLS
GAMLS - $484,9505 bd4 ba3.1k sqft312 Wilton Way, McDonough, GA 30252Active
 MLS ID #10871300, Jaymie Dimbath, Pulte Realty of Georgia, Inc. GAMLS
 - from $472,9905 bd4 ba3.9k sqftDempsey Plan, Anderson Point Estates, McDonough, GA 30252New Construction
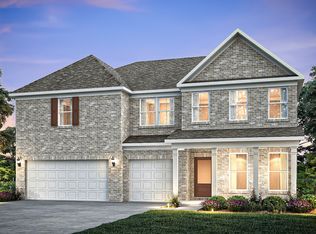 Pulte
Pulte - $441,9904 bd4 ba3.1k sqft245 Kindness Cir, McDonough, GA 30252Active
 GAMLS
GAMLS - $429,2985 bd3 ba2.9k sqft388 Capri Ct, McDonough, GA 30252ActiveGAMLS
- $489,9906 bd4 ba3.7k sqft124 Serenade Creek Rd, McDonough, GA 30252ActiveMLS ID #10793912, Allison Jelks, CCG Realty Group LLC. GAMLS
- $539,9005 bd4 ba3.5k sqft113 Himalaya Way, McDonough, GA 30253ActiveMLS ID #10866476, Mike Price, eXp Realty. GAMLS
- $380,9903 bd3 ba2.3k sqft197 Delilah St, McDonough, GA 30252ActiveGAMLS
- $399,9183 bd3 ba2.5k sqft232 Delilah St, McDonough, GA 30252ActiveGAMLS
- $540,0004 bd4 ba3.8k sqft842 Orwell Dr, Stockbridge, GA 30281ActiveMLS ID #10811558, Joanna Myles, HomeSmart. GAMLS
- $501,7505 bd3 ba3k sqft648 Leafy Branch Way, McDonough, GA 30253ActiveGAMLS
- $479,9935 bd3 ba3k sqft672 Leafy Branch Way, McDonough, GA 30253ActiveGAMLS
- $568,0005 bd5 ba3.7k sqft161 Donovan Ave, Locust Grove, GA 30248ActiveMLS ID #10846038, Monek Harris, HomeSmart. GAMLS
- $537,6755 bd4 ba3k sqft498 Beachview Rd, Hampton, GA 30228ActiveGAMLS
- $539,9005 bd4 ba3k sqft814 Lennox Dr, Conyers, GA 30094ActiveMLS ID #10789393, Shannon Daniels, Lennar Realty Inc.. GAMLS
- $479,9935 bd3 ba3k sqft239 Arnewood Cir, McDonough, GA 30253ActiveGAMLS
- $489,9935 bd3 ba3k sqft164 Dalston Cv, Stockbridge, GA 30281ActiveGAMLS
- $439,9934 bd3 ba2.6k sqft397 Enchanted Springs Ct, McDonough, GA 30253ActiveMLS ID #10815021, DRB Team Listings, DRB Group Georgia LLC. GAMLS
