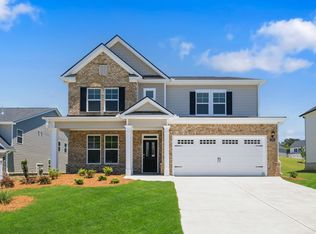
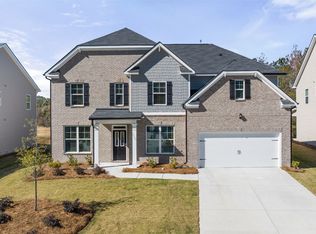
This new construction home is available now in the Gates at Pates Creek, offering a perfect opportunity to enjoy new home living without the wait. Featuring the Savannah floor plan with 5 bedrooms, 4 bathrooms, and 3 car garage this home offers thoughtfully designed living spaces and modern comfort. Located on Beachview Road, this home is conveniently close to Henry Town Center housing poplar brands such as Target and Home Depot, dining, and entertainment making it ideal for both convenience and lifestyle. In this gated community, amenities include a resort-style pool, cabana, and playground creating an exceptional place to call home. Designed with an open-concept layout, this floor plan offers an effortless flow between the kitchen, dining, and living areas, making it ideal for entertaining and everyday living. The kitchen features spacious cabinetry, stainless steel appliances, and a large center island, creating a functional and inviting space for cooking and gathering. The primary suite provides a spacious bedroom, walk-in closet, and well-appointed bathroom designed for comfort and relaxation. Secondary bedrooms are versatile and well-sized, perfect for guests, children, or a home office. Schedule your private tour today and experience the benefits of owning a new construction home.
Active
Price cut: $5.4K (10/16)
$537,675
498 Beachview Rd, Hampton, GA 30228
5beds
3,034sqft
Single Family Residence
Built in 2026
0.25 Acres Lot
$537,300 Zestimate®
$177/sqft
$125/mo HOA
What's special
Resort-style poolGated communityLarge center islandOpen-concept layoutStainless steel appliancesWalk-in closetSpacious cabinetry
- 160 days
- 165
- 4
Zillow last checked:
Listing updated:
Listed by:
Florence Knight 478-954-5664,
D.R. Horton Realty of Georgia, Inc.
Source: GAMLS,MLS#: 10777539
Facts & features
Interior
Bedrooms & bathrooms
- Bedrooms: 5
- Bathrooms: 4
- Full bathrooms: 4
- Main level bathrooms: 1
- Main level bedrooms: 1
Rooms
- Room types: Family Room, Laundry, Loft
Kitchen
- Features: Kitchen Island, Pantry, Walk-in Pantry
Heating
- Central, Common
Cooling
- Ceiling Fan(s), Central Air, Common
Appliances
- Included: Dishwasher, Disposal, Double Oven, Microwave, Stainless Steel Appliance(s)
- Laundry: In Hall, Laundry Closet
Features
- Double Vanity, Separate Shower, Soaking Tub, Walk-In Closet(s)
- Flooring: Carpet, Laminate
- Windows: Double Pane Windows
- Basement: Unfinished
- Has fireplace: No
- Common walls with other units/homes: No Common Walls
Interior area
- Total structure area: 3,034
- Total interior livable area: 3,034 sqft
- Finished area above ground: 3,034
- Finished area below ground: 0
Property
Parking
- Total spaces: 2
- Parking features: Attached, Garage
- Has attached garage: Yes
Features
- Levels: Three Or More
- Stories: 3
Lot
- Size: 0.25 Acres
- Features: Other
Details
- Parcel number: 016D02017000
Construction
Type & style
- Home type: SingleFamily
- Architectural style: Traditional
- Property subtype: Single Family Residence
Materials
- Brick
- Roof: Composition
Condition
- New Construction
- New construction: Yes
- Year built: 2026
Details
- Warranty included: Yes
Utilities & green energy
- Sewer: Public Sewer
- Water: Public
- Utilities for property: Cable Available, Water Available
Community & HOA
Community
- Features: Playground, Pool, Sidewalks, Street Lights
- Subdivision: Gates at Pates Creek
HOA
- Has HOA: Yes
- Services included: Maintenance Grounds, Private Roads, Swimming
- HOA fee: $1,500 annually
Location
- Region: Hampton
Financial & listing details
- Price per square foot: $177/sqft
- Tax assessed value: $75,000
- Annual tax amount: $1,186
- Date on market: 6/4/2026
- Cumulative days on market: 125 days
- Listing agreement: Exclusive Agency
Estimated market value
$537,300
$510,000 - $564,000
$3,168/mo
Price history
| Date | Event | Price |
|---|---|---|
| 10/16/2026 | Price change | $532,299-1%$175/sqft |
Source:  DR Horton Report a problem | ||
| 9/30/2026 | Price change | $537,675-1.8%$177/sqft |
Source:  GAMLS #10777539 Report a problem | ||
| 9/28/2026 | Price change | $547,675-2.7%$181/sqft |
Source: GAMLS #10777539 Report a problem | ||
| 9/8/2026 | Price change | $562,675+1.4%$185/sqft |
Source: DR Horton Report a problem | ||
| 8/25/2026 | Pending sale | $554,885$183/sqft |
Source: GAMLS #10777539 Report a problem | ||
| 6/4/2026 | Listed for sale | $554,885$183/sqft |
Source: GAMLS #10777539 Report a problem | ||
Public tax history
| Year | Property taxes | Tax assessment |
|---|---|---|
| 2025 | $1,186 | $30,000 |
Find assessor info on the county website
Monthly payment
Est. payment
Payment breakdown
Explore the cost of this home by adjusting the details. Changes won't be saved.Climate risks
Neighborhood: 30228
Nearby schools
Schools provided by the listing agent
- Elementary: Dutchtown
- Middle: Dutchtown
- High: Dutchtown
Source: GAMLS. This data may not be complete. We recommend contacting the local school district to confirm school assignments for this home.


Similar homes
- $395,5004 bd3 ba2.5k sqft316 Conley Ave, Hampton, GA 30228Active
 MLS ID #10829807, Aeisha Toussaint, Coldwell Banker Realty. GAMLS
- $497,4055 bd4 ba2.9k sqft1816 Quaker St, Hampton, GA 30228New Construction
 DR Horton
- $475,4724 bd3 ba3.1k sqft1780 Goodwin Dr, Hampton, GA 30228New Construction
 DR Horton
- $535,7205 bd4 ba3k sqft1787 Goodwin Dr, Hampton, GA 30228Active
 GAMLS
- $524,9005 bd4 ba3.5k sqft113 Himalaya Way, McDonough, GA 30253ActiveMLS ID #10866476, Mike Price, eXp Realty. GAMLS
- $475,5204 bd5 ba3.1k sqft1780 Goodwin, Hampton, GA 30228ActiveGAMLS
- $468,9304 bd3 ba3.1k sqft1907 Endress Cir, Hampton, GA 30228ActiveGAMLS
- $457,9354 bd4 ba2.8k sqft1775 Goodwin Dr, Hampton, GA 30228ActiveGAMLS
- $489,9935 bd3 ba3k sqft164 Dalston Cv, Stockbridge, GA 30281ActiveGAMLS
- $540,0004 bd4 ba3.8k sqft842 Orwell Dr, Stockbridge, GA 30281ActiveMLS ID #10877005, Joanna Myles, HomeSmart. GAMLS
- $449,9005 bd3 ba3.2k sqft120 Cabin Way, Hampton, GA 30228ActiveMLS ID #10715296, Willie Arnold, Norluxe Realty. GAMLS
- $398,0004 bd4 ba2.8k sqft116 Cabin Way, Hampton, GA 30228ActiveMLS ID #10830392, Charlene Thompson, Coldwell Banker Realty. GAMLS
- $479,9935 bd3 ba3k sqft239 Arnewood Cir, McDonough, GA 30253ActiveGAMLS
- $549,9935 bd4 ba3.6k sqft408 Sheridan Dr, Stockbridge, GA 30281ActiveGAMLS
- $456,9104 bd3 ba2.1k sqft1548 Sungrown Way, McDonough, GA 30253ActiveMLS ID #10887783, Samuel D Bass, DFH Realty Georgia. GAMLS
- $519,9934 bd4 ba3.7k sqft428 Sheridan Dr, Stockbridge, GA 30281ActiveGAMLS
- $475,0005 bd4 ba3.3k sqft7281 Eton Ln, Locust Grove, GA 30248ActiveMLS ID #10872347, Mark Spain, Mark Spain Real Estate. GAMLS
- $424,9934 bd4 ba2.9k sqft668 Leafy Branch Way, McDonough, GA 30253New Construction
 MLS ID #7867051, DRB Team Listings, DRB Group Georgia, LLC. FMLS GA
