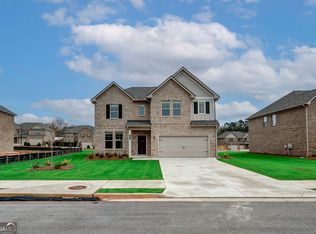
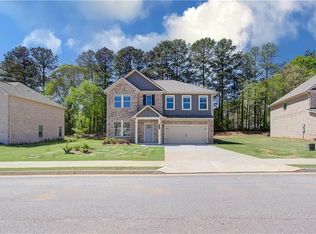
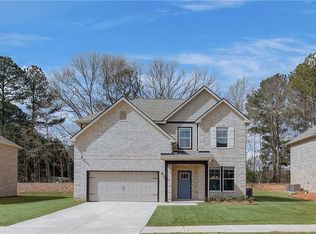
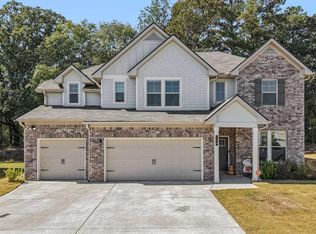
Welcome to 116 Cabin Way, a beautiful 4 bedroom, 3.5 bath home built in 2023 that perfectly blends modern elegance, comfort, and everyday functionality. From the moment you step inside, you will appreciate the thoughtfully designed open concept layout, beautiful flooring, and abundant natural light that create a warm and inviting atmosphere. The spacious formal dining room, featuring a timeless coffered ceiling, provides an elegant setting for memorable dinners and special gatherings. At the heart of the home, the chef's kitchen is designed to impress with quartz countertops, premium stainless steel appliances, beautiful cabinetry, and a generous eat in breakfast area that flows effortlessly into the living space. Whether you are hosting guests or enjoying a quiet morning at home, this space is made for gathering and creating memories. The primary suite offers a peaceful retreat with a spa inspired en suite featuring double vanities, a relaxing soaking tub, separate shower, and an expansive walk in closet. The additional bedrooms are generously sized with ample closet space and access to beautifully appointed bathrooms. Each room offers the flexibility to meet your needs, whether used as comfortable bedrooms, welcoming guest spaces, a home office, playroom, or media room. Thoughtful touches continue throughout the home with a stylish mud room, convenient powder room, and spacious two car garage with plenty of room for storage. Every detail has been designed with both comfort and convenience in mind. Located in a desirable community, 116 Cabin Way offers convenient access to excellent schools, shopping, dining, parks, and recreational amenities. This is more than just a beautiful home. It is a welcoming space designed for comfortable living, entertaining, and making lasting memories. Come see all that this exceptional home has to offer and discover why 116 Cabin Way may be the perfect place to call home.
Active
$398,000
116 Cabin Way, Hampton, GA 30228
4beds
2,894sqft
Single Family Residence
Built in 2023
7,492 Square Feet Lot
$396,600 Zestimate®
$138/sqft
$25/mo HOA
What's special
- 37 days
- 75
- 11
Zillow last checked:
Listing updated:
Listed by:
Charlene Thompson 470-262-9750,
Coldwell Banker Realty
Source: GAMLS,MLS#: 10830392
Facts & features
Interior
Bedrooms & bathrooms
- Bedrooms: 4
- Bathrooms: 4
- Full bathrooms: 4
- Main level bathrooms: 1
Rooms
- Room types: Foyer, Laundry, Other
Kitchen
- Features: Breakfast Area, Breakfast Bar, Kitchen Island, Pantry, Solid Surface Counters
Heating
- Central
Cooling
- Ceiling Fan(s), Central Air
Appliances
- Included: Dishwasher, Disposal, Microwave, Refrigerator
- Laundry: Common Area, Mud Room
Features
- High Ceilings, Split Bedroom Plan, Vaulted Ceiling(s), Walk-In Closet(s)
- Flooring: Carpet
- Windows: Double Pane Windows
- Basement: None
- Number of fireplaces: 1
- Fireplace features: Factory Built, Family Room
- Common walls with other units/homes: No Common Walls
Interior area
- Total structure area: 2,894
- Total interior livable area: 2,894 sqft
- Finished area above ground: 2,894
- Finished area below ground: 0
Property
Parking
- Total spaces: 2
- Parking features: Attached, Garage, Garage Door Opener
- Has attached garage: Yes
Features
- Levels: Two
- Stories: 2
- Patio & porch: Patio
- Has view: Yes
- View description: City
- Body of water: None
Lot
- Size: 7,492 Square Feet
- Features: Level
Details
- Parcel number: 021G01005000
Construction
Type & style
- Home type: SingleFamily
- Architectural style: Brick 4 Side,Traditional
- Property subtype: Single Family Residence
Materials
- Brick
- Foundation: Slab
- Roof: Composition
Condition
- Resale
- New construction: No
- Year built: 2023
Utilities & green energy
- Sewer: Public Sewer
- Water: Public
- Utilities for property: Cable Available, Electricity Available, High Speed Internet, Phone Available, Sewer Available, Underground Utilities, Water Available
Community & HOA
Community
- Features: Near Public Transport, Walk To Schools, Near Shopping
- Security: Smoke Detector(s)
- Subdivision: North Hampton Crossing
HOA
- Has HOA: Yes
- Services included: Other
- HOA fee: $300 annually
Location
- Region: Hampton
Financial & listing details
- Price per square foot: $138/sqft
- Annual tax amount: $6,781
- Date on market: 8/20/2026
- Cumulative days on market: 37 days
- Listing agreement: Exclusive Right To Sell
- Listing terms: Cash,Conventional,FHA,USDA Loan,VA Loan
- Electric utility on property: Yes
Estimated market value
$396,600
$377,000 - $416,000
$2,334/mo
Price history
| Date | Event | Price |
|---|---|---|
| 8/20/2026 | Listed for sale | $398,000$138/sqft |
Source:  FMLS GA #7824798 Report a problem FMLS GA #7824798 Report a problem | ||
| 8/20/2026 | Listing removed | $398,000$138/sqft |
Source:  GAMLS #10708778 Report a problem GAMLS #10708778 Report a problem | ||
| 3/12/2026 | Listed for sale | $398,000-5%$138/sqft |
Source: FMLS GA #7733839 Report a problem | ||
| 9/30/2025 | Listing removed | $419,000$145/sqft |
Source: FMLS GA #7638684 Report a problem | ||
| 8/26/2025 | Listed for sale | $419,000-2.6%$145/sqft |
Source: FMLS GA #7638684 Report a problem | ||
| 8/6/2025 | Listing removed | $430,000$149/sqft |
Source: GAMLS #10518258 Report a problem | ||
| 6/28/2025 | Price change | $430,000-1.1%$149/sqft |
Source: GAMLS #10518258 Report a problem | ||
| 5/16/2025 | Price change | $435,000-1.1%$150/sqft |
Source: GAMLS #10518258 Report a problem | ||
| 5/9/2025 | Listed for sale | $440,000-2%$152/sqft |
Source: GAMLS #10518258 Report a problem | ||
| 4/16/2025 | Listing removed | $449,000$155/sqft |
Source: GAMLS #10461995 Report a problem | ||
| 2/16/2025 | Listed for sale | $449,000+5.7%$155/sqft |
Source: FMLS GA #7525632 Report a problem | ||
| 1/21/2024 | Listing removed | $424,900$147/sqft |
Source:  DRB Homes Report a problem DRB Homes Report a problem | ||
| 11/14/2023 | Price change | $424,900-3.6%$147/sqft |
Source: DRB Homes Report a problem | ||
| 10/31/2023 | Price change | $440,900+0.5%$152/sqft |
Source: DRB Homes Report a problem | ||
| 10/24/2023 | Listed for sale | $438,900$152/sqft |
Source: DRB Homes Report a problem | ||
Public tax history
Tax history is unavailable.
Monthly payment
Est. payment
Payment breakdown
Explore the cost of this home by adjusting the details. Changes won't be saved.Climate risks
Neighborhood: 30228
Nearby schools
Schools provided by the listing agent
- Elementary: Hampton Elementary
- Middle: Hampton
- High: Hampton
Source: GAMLS. This data may not be complete. We recommend contacting the local school district to confirm school assignments for this home.
Similar homes
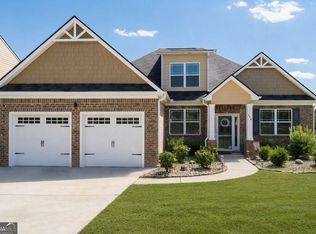
- $399,9004 bd3 ba2.5k sqft316 Conley Ave, Hampton, GA 30228Active
 MLS ID #10829807, Aeisha Toussaint, Coldwell Banker Realty. GAMLS
 - $399,0005 bd4 ba3.1k sqft646 Toronto Cir, Hampton, GA 30228Active
 MLS ID #10845645, Mark Spain, Mark Spain Real Estate. GAMLS
 - $449,9005 bd3 ba3.2k sqft120 Cabin Way, Hampton, GA 30228Active
 MLS ID #10715296, Willie Arnold, Norluxe Realty. GAMLS
 - $329,9995 bd3 ba2.4k sqft403 Limerick Way, Hampton, GA 30228Active
 MLS ID #10827020, Susan H Ayers, Clickit Realty Inc.. GAMLS
 - $487,3344 bd5 ba3.1k sqft1780 Goodwin Cir, Hampton, GA 30228New Construction
 MLS ID #7750101, DARRYL A LEWIS, D.R.. Horton Realty of Georgia, Inc. FMLS GA
 - $530,0005 bd3 ba3.3k sqft361 Traditions Ln, Hampton, GA 30228ActiveMLS ID #10736234, Natasha Turner, Realty One Group Edge. GAMLS
- $398,0005 bd3 ba2.9k sqft106 Dustin Dr, Stockbridge, GA 30281Active Under ContractMLS ID #10838107, Xiaoqing Yang, Aspire Real Estate. GAMLS
- $439,9995 bd4 ba3.6k sqft8084 Louis Dr, Locust Grove, GA 30248ActiveMLS ID #10784921, Vileine Wilson, HomeSmart. GAMLS
- $275,0004 bd2 ba1.8k sqft1886 Osprey Dr, Hampton, GA 30228ActiveMLS ID #10787799, Mark Spain, Mark Spain Real Estate. GAMLS
- $344,9004 bd3 ba2.2k sqft1146 E Shoreview Rd, McDonough, GA 30253ActiveMLS ID #10831065, Robert E Salmons Jr., Entera Realty. GAMLS
- $429,6614 bd3 ba2.1k sqft1548 Sungrown Way, McDonough, GA 30253ActiveMLS ID #10819924, Samuel D Bass, DFH Realty Georgia. GAMLS
- $449,0004 bd3 ba3.1k sqft855 Archie Dr, McDonough, GA 30252ActiveMLS ID #10839017, Mark Spain, Mark Spain Real Estate. GAMLS
- $365,0004 bd4 ba2.6k sqft9091 Jenni Cir, Jonesboro, GA 30238ActiveMLS ID #10797626, Keesha Tate, Keller Williams Realty Atl. Partners. GAMLS
- $339,0005 bd3 ba2.8k sqft262 Parkview Place Dr, McDonough, GA 30253ActiveMLS ID #10838714, Jessica Pedreira, Virtual Properties Realty.com. GAMLS
- $385,0004 bd3 ba2.3k sqft258 Aster Ave, Locust Grove, GA 30248ActiveMLS ID #10844474, Sarah Miller, Keller Williams Realty Cityside. GAMLS
- $547,0554 bd3 ba3.1k sqft502 Beachview Rd, Hampton, GA 30228ActiveGAMLS
- $385,0005 bd4 ba2.7k sqft525 Trousseau Ln, McDonough, GA 30252ActiveMLS ID #10781127, Garry Cotto, Best Life Realty. GAMLS
- $449,9004 bd3 ba2.1k sqft170 Linda Way Lot 1, Fayetteville, GA 30215ActiveMLS ID #10838431, Taylor Knight, Chisel Mill Realty. GAMLS
- $419,9004 bd3 ba2.2k sqft125 Marina Ct, Fayetteville, GA 30215Active Under ContractMLS ID #10774698, Eva Hockenberry, Mainstay Brokerage. GAMLS
