Situated on a quiet cul-de-sac in Hampton, this four-sided brick home built in 2020 offers 4 bedrooms, 3 full bathrooms, and 2,221 square feet of thoughtfully designed living space. The main level features a private bedroom and full bathroom Co ideal for guests, multigenerational living, or a dedicated home office. The heart of the home is a spacious kitchen with abundant cabinetry, granite countertops, and a breakfast bar that makes everyday living and entertaining equally easy. Upstairs, the primary suite offers generous closet space and room to unwind. A versatile loft adds flexible space for a media room, play area, or second living area. The large second-floor laundry room keeps daily routines convenient and out of sight. Step outside to an oversized deck overlooking the backyard Co your blank canvas for outdoor entertaining or quiet mornings with coffee. Four-sided brick construction means low exterior maintenance and lasting curb appeal. The cul-de-sac location adds an extra layer of privacy with minimal through traffic.
Active
$329,900
12281 Florin St, Hampton, GA 30228
4beds
2,378sqft
Single Family Residence
Built in 2022
827 Square Feet Lot
$293,400 Zestimate®
$139/sqft
$21/mo HOA
What's special
Four-sided brick homeBreakfast barQuiet cul-de-sacGranite countertopsAbundant cabinetrySpacious kitchenLarge second-floor laundry room
- 13 hours
- 110
- 17
Zillow last checked:
Listing updated:
Listed by:
Jessica Allen 404-721-9767,
Watch Realty Co
Source: GAMLS,MLS#: 10884217
Facts & features
Interior
Bedrooms & bathrooms
- Bedrooms: 4
- Bathrooms: 3
- Full bathrooms: 3
- Main level bathrooms: 1
- Main level bedrooms: 1
Rooms
- Room types: Family Room, Laundry, Loft
Kitchen
- Features: Breakfast Bar, Walk-in Pantry
Heating
- Central, Electric
Cooling
- Central Air
Appliances
- Included: Dishwasher, Disposal, Electric Water Heater, Microwave, Refrigerator
- Laundry: Upper Level
Features
- Double Vanity, Walk-In Closet(s)
- Flooring: Carpet
- Windows: Storm Window(s)
- Basement: None
- Attic: Pull Down Stairs
- Has fireplace: No
- Common walls with other units/homes: No Common Walls
Interior area
- Total structure area: 2,378
- Total interior livable area: 2,378 sqft
- Finished area above ground: 2,378
- Finished area below ground: 0
Property
Parking
- Total spaces: 2
- Parking features: Attached, Garage, Kitchen Level
- Has attached garage: Yes
Features
- Levels: Two
- Stories: 2
- Patio & porch: Patio
- Fencing: Back Yard
- Body of water: None
Lot
- Size: 827 Square Feet
- Features: Cul-De-Sac, Private
Details
- Parcel number: 05051A B009
Construction
Type & style
- Home type: SingleFamily
- Architectural style: Brick 4 Side,Traditional
- Property subtype: Single Family Residence
Materials
- Aluminum Siding, Vinyl Siding
- Foundation: Slab
- Roof: Other
Condition
- Resale
- New construction: No
- Year built: 2022
Utilities & green energy
- Sewer: Public Sewer
- Water: Public
- Utilities for property: Cable Available, Electricity Available, Sewer Available, Water Available
Community & HOA
Community
- Features: Sidewalks
- Subdivision: Northpointe Village
HOA
- Has HOA: Yes
- Services included: Other
- HOA fee: $250 annually
Location
- Region: Hampton
Financial & listing details
- Price per square foot: $139/sqft
- Tax assessed value: $338,000
- Annual tax amount: $5,216
- Date on market: 11/5/2026
- Listing agreement: Exclusive Right To Sell
- Electric utility on property: Yes
Estimated market value
$293,400
$279,000 - $308,000
$2,403/mo
Price history
| Date | Event | Price |
|---|---|---|
| 11/5/2026 | Listed for sale | $329,900+26.1%$139/sqft |
Source:  GAMLS #10884217 Report a problem | ||
| 11/18/2022 | Sold | $261,600-1.5%$110/sqft |
Source:  FMLS GA #6771036 Report a problem | ||
| 2/6/2021 | Pending sale | $265,600$112/sqft |
Source: GAMLS #8836535 Report a problem | ||
| 1/15/2021 | Listed for sale | $265,600+1.9%$112/sqft |
Source: GAMLS #8836535 Report a problem | ||
| 1/14/2021 | Listing removed | -- |
Source:  FMLS GA Report a problem | ||
| 12/22/2020 | Price change | $260,600+1.2%$110/sqft |
Source: Adams Homes Realty Inc. #6771036 Report a problem | ||
| 10/1/2020 | Price change | $257,600+1.2%$108/sqft |
Source: Adams Homes Realty Inc. #6771036 Report a problem | ||
| 9/23/2020 | Listed for sale | $254,600$107/sqft |
Source: Adams Homes Realty Inc. #6771036 Report a problem | ||
| 9/20/2020 | Pending sale | $254,600$107/sqft |
Source: Adams Homes Realty Inc. #6771036 Report a problem | ||
| 9/3/2020 | Price change | $254,600+1.2%$107/sqft |
Source: Adams Homes Realty Inc. #6771036 Report a problem | ||
| 8/22/2020 | Listed for sale | $251,600$106/sqft |
Source: Adams Homes Realty Inc. #6771036 Report a problem | ||
Public tax history
| Year | Property taxes | Tax assessment |
|---|---|---|
| 2025 | $5,216 -12.2% | $135,200 -10.6% |
| 2024 | $5,940 +58.1% | $151,280 +46.9% |
| 2023 | $3,757 +742.1% | $103,000 +890.4% |
| 2022 | $446 | $10,400 |
| 2021 | -- | $10,400 |
| 2020 | $454 +6.1% | $10,400 -56.7% |
| 2019 | $428 | $24,000 +150% |
| 2018 | $428 -0.2% | $9,600 |
| 2017 | $429 | $9,600 |
| 2016 | $429 | $9,600 |
| 2015 | $429 +1.6% | -- |
| 2014 | $422 +86.6% | $4,800 |
| 2013 | $226 -37.2% | -- |
| 2012 | $360 -35.2% | -- |
| 2011 | $556 +15.3% | -- |
| 2010 | $482 -0.3% | -- |
| 2009 | $484 -12.9% | -- |
| 2008 | $555 -9.5% | -- |
| 2007 | $613 | -- |
Find assessor info on the county website
Monthly payment
Est. payment
Payment breakdown
Explore the cost of this home by adjusting the details. Changes won't be saved.Climate risks
Neighborhood: 30228
Nearby schools
Schools provided by the listing agent
- Elementary: Rivers Edge
- Middle: Eddie White
- High: Lovejoy
Source: GAMLS. This data may not be complete. We recommend contacting the local school district to confirm school assignments for this home.
- $365,8004 bd3 ba-- sqft12281 Florin St LOT 31-2221A, Hampton, GA 30228Off Market
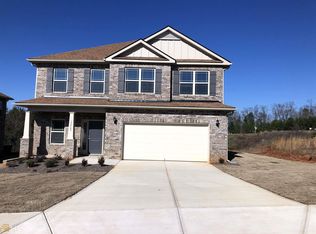
- $364,2004 bd3 ba-- sqft12275 Florin St LOT 31; APPROX, Hampton, GA 30228Off Market
- $337,2004 bd2 ba2.3k sqft12275 Florin St, Hampton, GA 30228Off Market
- $364,2004 bd3 ba-- sqft12275 Florin St LOT 31; SQFT/P, Hampton, GA 30228Off Market

Similar homes
- $299,0005 bd3 ba3.4k sqft382 Kentwood Springs Dr, Hampton, GA 30228Active

 MLS ID #10884465, Nikhil Sharma, TOP Brokerage. GAMLS
- $350,0005 bd4 ba3.1k sqft646 Toronto Cir, Hampton, GA 30228Active
 MLS ID #10845645, Mark Spain, Mark Spain Real Estate. GAMLS
- $300,0003 bd2 ba1.7k sqft125 Kevins Dr, Hampton, GA 30228Active
 MLS ID #10857728, Richard Mesa, Keller Williams Realty. GAMLS
- $270,0003 bd3 ba2.2k sqft11811 Registry Blvd, Hampton, GA 30228Active
 MLS ID #10843896, Latoya Edwards, FASS Real Estate Services GA. GAMLS
- $395,5004 bd3 ba2.5k sqft316 Conley Ave, Hampton, GA 30228ActiveMLS ID #10829807, Aeisha Toussaint, Coldwell Banker Realty. GAMLS
- $345,0005 bd3 ba2.4k sqft272 Wood Sage Dr, Riverdale, GA 30274ActiveMLS ID #10882646, Gwendolyn G McKinley, GG Sells Atlanta Inc.. GAMLS
- $269,9003 bd3 ba1.4k sqft10944 Station Dr, Hampton, GA 30228ActiveMLS ID #10878499, Lamar Bryant Jr, Keller Williams Atlanta Classic. GAMLS
- $325,0004 bd3 ba2.7k sqft105 Westbury Dr, Griffin, GA 30223ActiveMLS ID #10846161, Clarence Quarterman, Keller Williams West Atlanta. GAMLS
- $398,0004 bd4 ba2.8k sqft116 Cabin Way, Hampton, GA 30228ActiveMLS ID #10830392, Charlene Thompson, Coldwell Banker Realty. GAMLS
- $349,9004 bd3 ba2.8k sqft7482 Embassy Trce, Riverdale, GA 30296ActiveMLS ID #10882118, Livian Ascend, Keller Williams Realty North Atlanta. GAMLS
- $303,0004 bd3 ba2.9k sqft9878 Point View Dr, Jonesboro, GA 30238ActiveMLS ID #10815027, Synethea Hunter, Coldwell Banker Realty. GAMLS
- $330,0004 bd3 ba2.2k sqft133 Cranapple Ln, McDonough, GA 30253ActiveMLS ID #10855643, Bernita McCord, Maximum One Realty Partners. GAMLS
- $259,0003 bd3 ba1.8k sqft11945 Lovejoy Crossing Way, Hampton, GA 30228ActiveMLS ID #10802723, Melody Clay, Watch Realty Co. GAMLS
- $295,0004 bd3 ba2k sqft601 Monticello Ln, McDonough, GA 30253Active Under ContractMLS ID #10877374, Tia Abraham, Compass. GAMLS
- $400,0005 bd3 ba2.9k sqft100 Bellington Dr, McDonough, GA 30253ActiveMLS ID #10884774, Karen H Thornton, HomeSmart. GAMLS
- $295,0004 bd2 ba1.8k sqft9531 Winding Way Ln, Jonesboro, GA 30238ActiveMLS ID #10645513, Ana L Munoz, Keller Williams Lanier Partners. GAMLS
- $335,0004 bd3 ba2.2k sqft6055 Prodigy Ln, Locust Grove, GA 30248ActiveMLS ID #10875715, Temeka Walker, Keller Williams Realty Cityside. GAMLS
- $319,0004 bd3 ba2.2k sqft473 Concord Cir, McDonough, GA 30253ActiveMLS ID #10876678, Kiffany Garner, Coldwell Banker Realty. GAMLS
- $339,9994 bd3 ba2.4k sqft4670 Kelden Cir, Atlanta, GA 30349ActiveMLS ID #10825869, Reona Blankumsee, Coldwell Banker Realty. GAMLS
- $279,5003 bd2 ba1.4k sqft1130 Larkspur Dr, Locust Grove, GA 30248ActiveMLS ID #10883179, Megan S Cox, The Legacy Real Estate Group. GAMLS
