An Exceptional Find in McDonough, Nearly an Acre, No HOA, and Modern Living for Just $295,000! Discover the perfect blend of comfort, convenience, and value in this beautifully maintained 4-bedroom, 2.5-bath home, offering 2,067 square feet of living space on nearly an acre of land. Built in 2020, this home combines the appeal of newer construction with the added benefit of an expansive homesite and no HOA restrictions. Inside, you'll find a freshly painted interior, spacious bedrooms, generous walk-in closets, and a thoughtfully designed layout suited for both everyday living and entertaining. The kitchen features stainless steel appliances, including a brand-new stove, while the included washer and dryer add an extra touch of convenience. One of the property's most appealing features is its nearly one-acre setting, offering ample room to enjoy the outdoors and make the space your own. Whether you envision a beautifully landscaped backyard, an outdoor entertaining area, a garden, or simply more room to relax, the possibilities are plentiful, all without the restrictions of an HOA. The location is equally attractive. With convenient access to I-75, the home is approximately eight minutes from Henry Market Place, McDonough Crossing, and The Bridges at Jodeco, a growing master-planned, mixed-use destination. From shopping and dining to entertainment and everyday essentials, everything you need is comfortably within reach. With nearly an acre of land, newer construction, four spacious bedrooms, and no HOA, this home offers an exceptional combination of space, convenience, and affordability, all for $295,000. Don't miss the opportunity to make this McDonough property your own. Schedule your private showing today and experience all that this home has to offer!
Active
$295,000
601 Monticello Ln, McDonough, GA 30253
4beds
--sqft
Single Family Residence
Built in 2020
0.81 Acres Lot
$293,800 Zestimate®
$--/sqft
$-- HOA
What's special
Generous walk-in closetsIncluded washer and dryerFreshly painted interiorSpacious bedroomsFour spacious bedrooms
- 2 days
- 622
- 89
Zillow last checked:
Listing updated:
Listed by:
Tia Abraham 404-857-6612,
Compass
Source: GAMLS,MLS#: 10877374
Facts & features
Interior
Bedrooms & bathrooms
- Bedrooms: 4
- Bathrooms: 3
- Full bathrooms: 2
- 1/2 bathrooms: 1
Rooms
- Room types: Laundry
Dining room
- Features: Dining Rm/Living Rm Combo
Kitchen
- Features: Breakfast Area, Kitchen Island, Pantry
Heating
- Central
Cooling
- Central Air
Appliances
- Included: Dishwasher, Dryer, Electric Water Heater, Microwave, Refrigerator, Washer
- Laundry: Upper Level
Features
- Walk-In Closet(s)
- Flooring: Carpet, Laminate, Vinyl
- Windows: Double Pane Windows
- Basement: None
- Has fireplace: No
- Common walls with other units/homes: No Common Walls
Interior area
- Total structure area: 0
- Finished area above ground: 0
- Finished area below ground: 0
Property
Parking
- Total spaces: 4
- Parking features: Garage
- Has garage: Yes
Features
- Levels: Two
- Stories: 2
- Patio & porch: Patio
- Has view: Yes
- View description: Seasonal View
- Body of water: None
Lot
- Size: 0.81 Acres
- Features: Open Lot, Private
- Residential vegetation: Cleared, Grassed, Wooded
Details
- Parcel number: 073B01073000
Construction
Type & style
- Home type: SingleFamily
- Architectural style: Traditional
- Property subtype: Single Family Residence
Materials
- Brick, Other, Vinyl Siding
- Foundation: Slab
- Roof: Composition
Condition
- Resale
- New construction: No
- Year built: 2020
Utilities & green energy
- Sewer: Septic Tank
- Water: Public
- Utilities for property: Cable Available, Electricity Available, Phone Available, Sewer Available, Water Available
Community & HOA
Community
- Features: None
- Security: Carbon Monoxide Detector(s), Smoke Detector(s)
- Subdivision: NONE
HOA
- Has HOA: No
- Services included: None
Location
- Region: Mcdonough
Financial & listing details
- Tax assessed value: $355,500
- Annual tax amount: $4,473
- Date on market: 10/22/2026
- Listing agreement: Exclusive Agency
- Listing terms: Cash,Conventional,FHA,VA Loan
- Electric utility on property: Yes
Estimated market value
$293,800
$279,000 - $308,000
$2,290/mo
Price history
| Date | Event | Price |
|---|---|---|
| 10/22/2026 | Listed for sale | $295,000-19.9% |
Source:  FMLS GA #7857566 Report a problem | ||
| 7/6/2024 | Listing removed | -- |
Source: Zillow Rentals Report a problem | ||
| 6/19/2024 | Price change | $2,300-14.8% |
Source: Zillow Rentals Report a problem | ||
| 6/12/2024 | Listing removed | $368,500+13548.1% |
Source: FMLS GA #7388399 Report a problem | ||
| 6/12/2024 | Listed for rent | $2,700 |
Source: Zillow Rentals Report a problem | ||
| 6/5/2024 | Price change | $2,700-99.3% |
Source:  GAMLS #10298856 Report a problem | ||
| 5/27/2024 | Price change | $368,500-0.4% |
Source: GAMLS #10298856 Report a problem | ||
| 5/15/2024 | Listed for sale | $370,000+58.5% |
Source: GAMLS #10298856 Report a problem | ||
| 11/20/2020 | Sold | $233,500 |
Source: Public Record Report a problem | ||
Public tax history
| Year | Property taxes | Tax assessment |
|---|---|---|
| 2025 | $4,473 +2.7% | $142,200 +4.9% |
| 2024 | $4,356 +8.7% | $135,600 -6% |
| 2023 | $4,008 +6.6% | $144,240 +28.4% |
| 2022 | $3,759 +15.5% | $112,320 +23.4% |
| 2021 | $3,255 +4851.9% | $91,000 +11275% |
| 2020 | $66 0% | $800 |
| 2019 | $66 +0% | $800 |
| 2018 | $66 0% | $800 |
| 2016 | $66 | $800 |
| 2015 | $66 -1.4% | $800 -90% |
| 2014 | $67 | $8,000 |
| 2013 | -- | -- |
| 2012 | -- | -- |
| 2011 | -- | -- |
| 2010 | -- | -- |
| 2009 | -- | -- |
| 2008 | $537 -4.6% | -- |
| 2007 | $563 +18.8% | $14,200 +12.7% |
| 2005 | $474 | $12,600 +5% |
| 2004 | $474 +3.5% | $12,000 +7.1% |
| 2003 | $458 +38.3% | $11,200 +40% |
| 2002 | $331 +13.1% | $8,000 +14.3% |
| 2001 | $293 | $7,000 |
| 2000 | $293 | $7,000 |
Find assessor info on the county website
Monthly payment
Est. payment
Payment breakdown
Explore the cost of this home by adjusting the details. Changes won't be saved.Climate risks
Neighborhood: 30253
Nearby schools
Schools provided by the listing agent
- Elementary: Walnut Creek
- Middle: Eagles Landing
- High: Eagles Landing
Source: GAMLS. This data may not be complete. We recommend contacting the local school district to confirm school assignments for this home.

Similar homes
- $309,9004 bd3 ba2.2k sqft1204 Kern Cv, McDonough, GA 30253Active
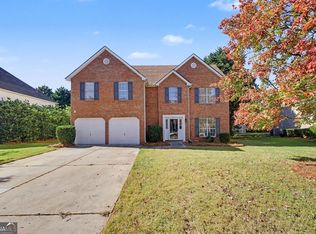
 MLS ID #10878249, Victoria Jones, Zach Taylor Real Estate. GAMLS
- $319,9003 bd2 ba1.6k sqft3031 Camille Ln, McDonough, GA 30253Active
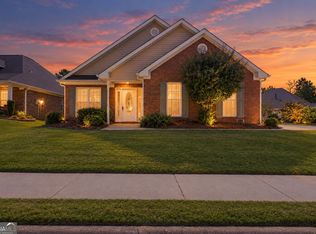 MLS ID #10878065, Robin M Brake, RE/MAX SOUTHERN. GAMLS
- $305,0004 bd2 ba2k sqft65 Heritage Cir, McDonough, GA 30253Active
 MLS ID #10828523, Hunt DeShazo, Bolst. GAMLS
- $330,0004 bd3 ba2.1k sqft617 Moorings Ave, McDonough, GA 30253Active
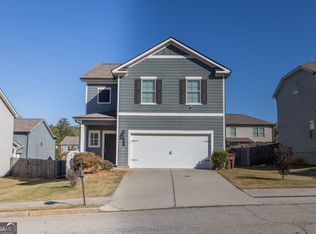 MLS ID #10876948, Moin Bhatti, Watch Realty Co Gwinnett. GAMLS
- $290,0004 bd3 ba2.1k sqft298 Hamilton Pointe Dr, McDonough, GA 30253ActiveMLS ID #10877690, Judith L Cotten, New Vision Realty, LLC. GAMLS
- $319,0004 bd3 ba2.9k sqft1061 Ivey Ln, McDonough, GA 30253ActiveMLS ID #10876166, Arthur Chung, EveryState. GAMLS
- $295,9004 bd3 ba2.2k sqft610 Autumn Leaf Cir, McDonough, GA 30253ActiveMLS ID #10726390, Ana L Ferrera, LPT Realty. GAMLS
- $300,0003 bd3 ba2.6k sqft10 Chad Ct, McDonough, GA 30253ActiveMLS ID #10856108, Victoria Valentine, Keller Williams Realty First Atlanta. GAMLS
- $329,9005 bd4 ba-- sqft1923 Stanton Way, McDonough, GA 30253ActiveMLS ID #10875863, Mauricio B Leguizamo, eXp Realty. GAMLS
- $384,9005 bd3 ba3k sqft1097 Folkstone Dr, McDonough, GA 30253ActiveMLS ID #10877793, Diana Dandridge, HomeSmart. GAMLS
- $265,0003 bd2 ba1.4k sqft571 Oak Grove Rd, McDonough, GA 30253ActiveMLS ID #10874182, Aaron Beaver, Your Home Sold Guaranteed Realty HOR. GAMLS
- $289,9004 bd3 ba2k sqft1825 Crandon Ct, McDonough, GA 30253ActiveMLS ID #10805613, Faye Hollingsworth, HomeSmart. GAMLS
- $275,0003 bd2 ba2.1k sqft425 Kelly Rd, McDonough, GA 30253ActiveMLS ID #10840924, Michelle Griffin, Preferred Realty Partners, LLC. GAMLS
- $344,9004 bd3 ba2.2k sqft1146 E Shoreview Rd, McDonough, GA 30253ActiveMLS ID #10831065, Robert E Salmons Jr., Entera Realty. GAMLS
- $370,0004 bd3 ba2.5k sqft308 Regal Way E, McDonough, GA 30253ActiveMLS ID #10852942, Keena Bass, eXp Realty. GAMLS
- $339,0004 bd3 ba2.5k sqft121 Escalade Dr, McDonough, GA 30253ActiveMLS ID #10871541, Johnnie Howard, eXp Realty. GAMLS
- $320,0004 bd3 ba2.6k sqft235 Vaness Dr, McDonough, GA 30253ActiveMLS ID #10840998, Henry Rose, NorthGroup Realty. GAMLS
- $300,0004 bd3 ba2.2k sqft1420 Worcester Trl, McDonough, GA 30253ActiveMLS ID #10779106, Wanda R Langley, Seed Faith Realty. GAMLS
