Live the lifestyle you deserve at Pembrooke Park! This beautiful community in Henry County offers residents two large swimming pools, lighted tennis courts, covered picnic pavilion and clubhouse. Shopping at Tanger Outlets, Henry Town Center and other major retailers are minutes away. Plus a wide variety of restaurants and fun filled entertainment are all within your reach. This design features a private bedroom with full bath on the main, offering the perfect guest room or teen retreat. Island kitchen opens to casual dining and family room. Upstairs features generous secondary bedrooms, Jack and Jill bath and convenient laundry. Impressive owner's has seating area and expansive bath. And you will never be too far from home with Home Is Connected. Your new home is built with an industry leading suite of smart home products that keep you connected with the people and place you value most.
Active
$329,900
1923 Stanton Way, McDonough, GA 30253
5beds
--sqft
Single Family Residence
Built in 2020
5,749 Square Feet Lot
$328,000 Zestimate®
$--/sqft
$29/mo HOA
What's special
Covered picnic pavilionJack and jill bathGenerous secondary bedroomsTwo large swimming poolsIsland kitchenConvenient laundryLighted tennis courts
- 4 days
- 112
- 8
Zillow last checked:
Listing updated:
Listed by:
Mauricio B Leguizamo 347-271-0663,
eXp Realty
Source: GAMLS,MLS#: 10875863
Facts & features
Interior
Bedrooms & bathrooms
- Bedrooms: 5
- Bathrooms: 4
- Full bathrooms: 3
- 1/2 bathrooms: 1
- Main level bedrooms: 1
Rooms
- Room types: Family Room, Foyer, Great Room, Laundry
Kitchen
- Features: Breakfast Bar, Breakfast Room, Kitchen Island, Pantry, Solid Surface Counters
Heating
- Central
Cooling
- Central Air
Appliances
- Included: Dishwasher, Disposal, Microwave, Refrigerator
- Laundry: Upper Level
Features
- Double Vanity, Master On Main Level, Split Bedroom Plan, Walk-In Closet(s)
- Flooring: Carpet, Tile, Vinyl
- Windows: Double Pane Windows, Window Treatments
- Basement: None
- Has fireplace: Yes
- Fireplace features: Family Room, Gas Log, Masonry
- Common walls with other units/homes: No Common Walls
Interior area
- Total structure area: 0
- Finished area above ground: 0
- Finished area below ground: 0
Property
Parking
- Parking features: Attached
- Has attached garage: Yes
Features
- Levels: Two
- Stories: 2
- Patio & porch: Patio
- Fencing: Back Yard,Chain Link,Fenced,Wood
- Has view: Yes
- View description: City
- Body of water: None
Lot
- Size: 5,749 Square Feet
- Features: Level, Other, Private
Details
- Parcel number: 074D01163000
Construction
Type & style
- Home type: SingleFamily
- Architectural style: Traditional
- Property subtype: Single Family Residence
Materials
- Brick, Vinyl Siding
- Foundation: Slab
- Roof: Composition
Condition
- Resale
- New construction: No
- Year built: 2020
Utilities & green energy
- Electric: 220 Volts
- Sewer: Public Sewer
- Water: Public
- Utilities for property: Cable Available, Electricity Available, High Speed Internet, Natural Gas Available, Sewer Available, Water Available
Community & HOA
Community
- Features: Clubhouse, Pool, Sidewalks, Street Lights, Tennis Court(s)
- Security: Carbon Monoxide Detector(s), Smoke Detector(s)
- Subdivision: Pembrooke Park
HOA
- Has HOA: Yes
- Services included: Maintenance Grounds, Swimming, Tennis
- HOA fee: $348 annually
Location
- Region: Mcdonough
Financial & listing details
- Tax assessed value: $373,900
- Annual tax amount: $5,994
- Date on market: 10/20/2026
- Listing agreement: Exclusive Right To Sell
- Electric utility on property: Yes
Estimated market value
$328,000
$312,000 - $344,000
$2,787/mo
Price history
| Date | Event | Price |
|---|---|---|
| 10/20/2026 | Listed for sale | $329,900+22% |
Source: eXp Realty #7856553 Report a problem | ||
| 11/9/2020 | Sold | $270,400+3.4% |
Source: Public Record Report a problem | ||
| 10/28/2020 | Pending sale | $261,400 |
Source: D.R. Horton - Atlanta East Report a problem | ||
| 10/25/2020 | Listed for sale | $261,400 |
Source: D.R. Horton - Atlanta East Report a problem | ||
| 7/20/2020 | Pending sale | $261,400 |
Source: D.R. Horton - Atlanta East Report a problem | ||
| 7/16/2020 | Price change | $261,400-3.4% |
Source: D.R. Horton - Atlanta East Report a problem | ||
| 7/14/2020 | Price change | $270,600+1.1% |
Source: D.R. Horton - Atlanta East Report a problem | ||
| 7/7/2020 | Price change | $267,600+0.4% |
Source: D.R. Horton - Atlanta East Report a problem | ||
| 7/1/2020 | Price change | $266,600+0.4% |
Source: D.R. Horton - Atlanta East Report a problem | ||
| 6/23/2020 | Price change | $265,600+0.4% |
Source: D.R. Horton - Atlanta East Report a problem | ||
| 6/18/2020 | Price change | $264,600+0.2% |
Source: D.R. Horton - Atlanta East Report a problem | ||
| 6/12/2020 | Listed for sale | $264,200 |
Source: D.R. Horton - Atlanta East Report a problem | ||
Public tax history
| Year | Property taxes | Tax assessment |
|---|---|---|
| 2025 | $5,994 -1.1% | $149,560 -0.6% |
| 2024 | $6,062 -4.5% | $150,520 -8.4% |
| 2023 | $6,347 +27.1% | $164,360 +27.3% |
| 2022 | $4,993 +24.8% | $129,080 +25% |
| 2021 | $4,002 +446.7% | $103,240 +473.6% |
| 2020 | $732 +6.7% | $18,000 +7.1% |
| 2019 | $686 +18.6% | $16,800 +20% |
| 2018 | $579 +61.1% | $14,000 +203% |
| 2016 | $359 +64.2% | $4,620 -57.2% |
| 2015 | $219 -53.3% | $10,800 +315.4% |
| 2014 | $469 | $2,600 |
| 2013 | -- | -- |
| 2012 | -- | -- |
| 2011 | -- | -- |
| 2010 | -- | -- |
| 2009 | -- | -- |
| 2008 | $668 | -- |
Find assessor info on the county website
Monthly payment
Est. payment
Payment breakdown
Explore the cost of this home by adjusting the details. Changes won't be saved.Climate risks
Neighborhood: 30253
Nearby schools
Schools provided by the listing agent
- Elementary: Birch Creek
- Middle: Eagles Landing
- High: Eagles Landing
Source: GAMLS. This data may not be complete. We recommend contacting the local school district to confirm school assignments for this home.



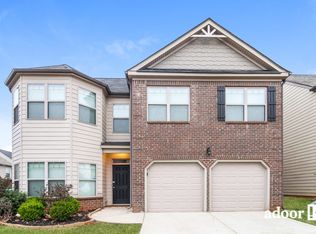
Similar homes
- $350,0005 bd4 ba2.8k sqft585 Emporia Loop, McDonough, GA 30253Active
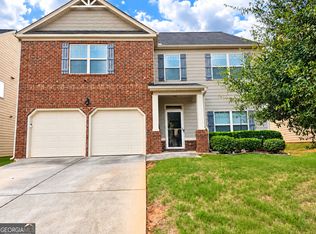
 MLS ID #10858265, Shalanda Henry, HomeSmart. GAMLS
- $329,5004 bd2 ba2k sqft248 Cranapple Ln, McDonough, GA 30253Active
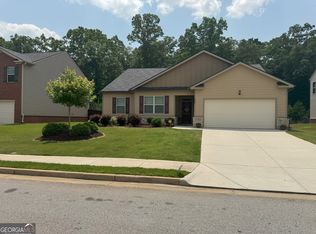 MLS ID #10866448, Ben Kuku, HomeSmart. GAMLS
- $370,0004 bd3 ba2.5k sqft308 Regal Way E, McDonough, GA 30253Active
 MLS ID #10852942, Keena Bass, eXp Realty. GAMLS
- $389,9005 bd3 ba3.3k sqft1158 Folkstone Dr, McDonough, GA 30253Active
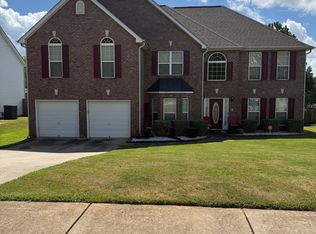 MLS ID #10642079, Angela Cobb, Paragon Realty & Investments. GAMLS
- $375,0005 bd3 ba2.6k sqft917 Ivy Brook Ct, McDonough, GA 30253ActiveMLS ID #10792890, Fransau McDonald, Foundation Partners Realty LLC. GAMLS
- $320,0005 bd3 ba-- sqft35 Pembroke Pl, Covington, GA 30016ActiveMLS ID #10877710, Asha Crawford, Watch Realty Co. GAMLS
- $410,0004 bd3 ba2.1k sqft2075 Whispering Pines Ln, McDonough, GA 30253ActiveMLS ID #10800110, Mary Freeman, Keller Williams Realty Atl. Partners. GAMLS
- $455,0006 bd4 ba3.9k sqft456 Culloden Moor Dr, McDonough, GA 30253ActiveMLS ID #10844290, Will Carrenan, HomeSmart. GAMLS
- $299,0003 bd2 ba1.4k sqft309 Snapping Shoals Rd, McDonough, GA 30252ActiveMLS ID #10855544, Ashley A Mullinax, Self Property Advisors. GAMLS
- $300,0003 bd3 ba1.8k sqft111 Hampton Cir, McDonough, GA 30253ActiveMLS ID #10791739, Ann Milano, House America Real Estate Group, LLC. GAMLS
- $339,9005 bd3 ba2.5k sqft304 Coronado Dr, Locust Grove, GA 30248ActiveMLS ID #10870086, Linda Oh, Virtual Properties Realty.com. GAMLS
- $289,9004 bd3 ba2k sqft2159 Grant Ave, McDonough, GA 30252ActiveMLS ID #10833122, Jason H Harris, Harris Real Estate Services. GAMLS
- $334,9004 bd2 ba2.6k sqft1105 River Green Ct, McDonough, GA 30252ActiveMLS ID #10814013, Franmicka L Ford, eXp Realty. GAMLS
- $350,0006 bd4 ba1.1k sqft1594 Dellwood Cir, Morrow, GA 30260ActiveMLS ID #10874808, Thalia Meza, Keller Williams Atlanta Perimeter. GAMLS
- $334,9004 bd3 ba2.4k sqft1362 Rocky Plains Rd, Covington, GA 30016ActiveMLS ID #10839136, Denise Anderson, Agents Realty LLC. GAMLS
- $255,0003 bd2 ba1.7k sqft140 Greenleaf Dr, Hampton, GA 30228ActiveMLS ID #10875670, Shae Poole, BHGRE Metro Brokers. GAMLS
- $349,9504 bd3 ba2.5k sqft549 Harmony Way, Locust Grove, GA 30248ActiveMLS ID #10867907, Jerri Sims, First Choice Realty Group GA. GAMLS
- $321,9004 bd2 ba1.7k sqft4307 Rolfe Ct, McDonough, GA 30252ActiveMLS ID #10796235, Linwood Burns, RE/MAX Center. GAMLS
- $425,0004 bd3 ba2.4k sqft428 N Bethany Rd, McDonough, GA 30252ActiveMLS ID #10846509, Sharyl White, Keller Williams Realty First Atlanta. GAMLS
- $299,0004 bd3 ba1.6k sqft116 Duncans Mill Dr, Locust Grove, GA 30248ActiveMLS ID #10794888, Page Brown, RB Realty. GAMLS
