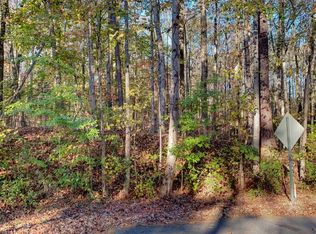
Welcome to this spacious four-sided brick ranch situated on 2.97 private wooded acres in McDonough with NO HOA and 2,437sf total finished space and 1,239sf unfinished space. The main level features three bedrooms, two full bathrooms, a masonry fireplace, generous gathering spaces, and a functional kitchen with solid-surface countertops, a breakfast bar, pantry, and stainless steel appliances. The full basement offers interior and exterior access, a finished in-law-suite with bedroom and bathroom, a kitchen, and flexible space ideal for extended living, a home office, recreation, or entertaining. A newly added covered side patio on the terrace level creates an inviting outdoor retreat for relaxing, dining, or enjoying peaceful views of the surrounding property. Additional features include a screened porch, garden area, ample parking, and public water. Conveniently located near shopping, dining, Publix, Ola-area schools, and everyday amenities, this property offers privacy, versatility, and room to make it your own.
Active
$425,000
428 N Bethany Rd, McDonough, GA 30252
4beds
2,437sqft
Single Family Residence
Built in 1973
2.97 Acres Lot
$417,900 Zestimate®
$174/sqft
$-- HOA
What's special
Masonry fireplaceFour-sided brick ranchGarden areaStainless steel appliancesBreakfast barSolid-surface countertopsScreened porch
- 13 days
- 485
- 18
Zillow last checked:
Listing updated:
Listed by:
Sharyl White 6782968669,
Keller Williams Realty First Atlanta
Source: GAMLS,MLS#: 10846509
Facts & features
Interior
Bedrooms & bathrooms
- Bedrooms: 4
- Bathrooms: 3
- Full bathrooms: 3
- Main level bathrooms: 2
- Main level bedrooms: 3
Rooms
- Room types: Den, Family Room, Laundry
Kitchen
- Features: Breakfast Area, Breakfast Bar, Pantry, Second Kitchen, Solid Surface Counters
Heating
- Central, Forced Air, Natural Gas
Cooling
- Ceiling Fan(s), Central Air, Electric
Appliances
- Included: Dishwasher, Electric Water Heater, Microwave
- Laundry: In Kitchen
Features
- Master On Main Level
- Flooring: Carpet
- Windows: Double Pane Windows
- Basement: Bath Finished,Exterior Entry,Full,Interior Entry,Unfinished
- Attic: Pull Down Stairs
- Number of fireplaces: 1
- Fireplace features: Family Room
- Common walls with other units/homes: No Common Walls
Interior area
- Total structure area: 2,437
- Total interior livable area: 2,437 sqft
- Finished area above ground: 1,906
- Finished area below ground: 531
Property
Parking
- Total spaces: 2
- Parking features: Attached, Garage, Kitchen Level, Side/Rear Entrance
- Has attached garage: Yes
Features
- Levels: One
- Stories: 1
- Patio & porch: Screened
- Exterior features: Garden
- Fencing: Chain Link
- Body of water: None
Lot
- Size: 2.97 Acres
- Features: Level
Details
- Additional structures: Kennel/Dog Run, Outbuilding
- Parcel number: 14001028001
Construction
Type & style
- Home type: SingleFamily
- Architectural style: Brick 4 Side,Ranch
- Property subtype: Single Family Residence
Materials
- Brick
- Foundation: Block
- Roof: Composition
Condition
- Resale
- New construction: No
- Year built: 1973
Details
- Warranty included: Yes
Utilities & green energy
- Sewer: Septic Tank
- Water: Public
- Utilities for property: Cable Available, Electricity Available, Natural Gas Available
Community & HOA
Community
- Features: None
- Security: Carbon Monoxide Detector(s), Smoke Detector(s)
- Subdivision: NONE
HOA
- Has HOA: No
- Services included: None
Location
- Region: Mcdonough
Financial & listing details
- Price per square foot: $174/sqft
- Tax assessed value: $462,100
- Annual tax amount: $1,716
- Date on market: 9/15/2026
- Cumulative days on market: 12 days
- Listing agreement: Exclusive Right To Sell
- Listing terms: Cash,Conventional,FHA,VA Loan
- Electric utility on property: Yes
Estimated market value
$417,900
$397,000 - $439,000
$2,348/mo
Price history
| Date | Event | Price |
|---|---|---|
| 9/15/2026 | Listed for sale | $425,000+19.7%$174/sqft |
Source:  FMLS GA #7837214 Report a problem FMLS GA #7837214 Report a problem | ||
| 4/21/2021 | Sold | $355,000+1.5%$146/sqft |
Source:  GAMLS #8933240 Report a problem GAMLS #8933240 Report a problem | ||
| 3/15/2021 | Pending sale | $349,900$144/sqft |
Source:  GAMLS #8933240 Report a problem GAMLS #8933240 Report a problem | ||
| 3/11/2021 | Price change | $349,900-2.8%$144/sqft |
Source: GAMLS #8933240 Report a problem | ||
| 3/4/2021 | Price change | $359,900-5.3%$148/sqft |
Source: GAMLS #8933240 Report a problem | ||
| 2/25/2021 | Listed for sale | $379,900+15.1%$156/sqft |
Source: GAMLS #8933240 Report a problem | ||
| 11/18/2020 | Sold | $330,000$135/sqft |
Source: Public Record Report a problem | ||
Public tax history
| Year | Property taxes | Tax assessment |
|---|---|---|
| 2025 | $1,716 +16.6% | $184,840 +12.4% |
| 2024 | $1,472 +13.1% | $164,520 -1.3% |
| 2023 | $1,301 -74.3% | $166,760 +20.1% |
| 2022 | $5,055 -0.9% | $138,840 +5.2% |
| 2021 | $5,103 +432.1% | $132,000 +28.5% |
| 2020 | $959 +1.2% | $102,720 +7.4% |
| 2019 | $948 +1.6% | $95,680 +10.2% |
| 2018 | $933 +1.2% | $86,800 +15.4% |
| 2016 | $922 +1.2% | $75,200 +7.6% |
| 2015 | $911 0% | $69,880 +3.7% |
| 2014 | $911 | $67,360 |
| 2013 | -- | -- |
| 2012 | -- | -- |
| 2011 | -- | -- |
| 2010 | -- | -- |
| 2009 | -- | -- |
| 2008 | -- | -- |
| 2007 | $907 +6.5% | $91,120 +7% |
| 2005 | $852 | $85,160 |
| 2004 | $852 +9.5% | $85,160 +13% |
| 2003 | $777 +7.2% | $75,360 +5% |
| 2002 | $725 -33.4% | $71,760 |
| 2001 | $1,090 +9.6% | $71,760 +12.3% |
| 2000 | $994 | $63,880 |
Find assessor info on the county website
Monthly payment
Est. payment
Payment breakdown
Explore the cost of this home by adjusting the details. Changes won't be saved.Climate risks
Neighborhood: 30252
Nearby schools
Schools provided by the listing agent
- Elementary: Ola
- Middle: Ola
- High: Ola
Source: GAMLS. This data may not be complete. We recommend contacting the local school district to confirm school assignments for this home.
Similar homes
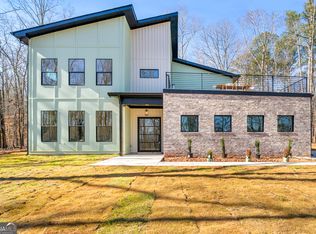
- $449,0004 bd3 ba3.1k sqft855 Archie Dr, McDonough, GA 30252Active

 MLS ID #10839017, Mark Spain, Mark Spain Real Estate. GAMLS
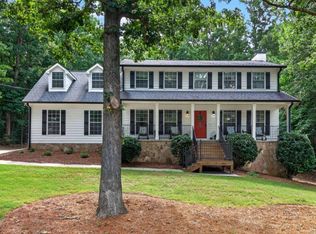
 - $389,9004 bd3 ba2.6k sqft381 Country Lake Dr, McDonough, GA 30252Active
 MLS ID #10804643, Antonio Merkerson, Coldwell Banker Realty. GAMLS
 - $339,0003 bd2 ba1.7k sqft513 Cody Ln, McDonough, GA 30252Active
 MLS ID #10848407, Danielle Copeland, Rooftop Realty. GAMLS
 - $349,9003 bd2 ba2k sqft145 Deer Ridge Ct, McDonough, GA 30252Active
 MLS ID #10817140, David Pope, SouthSide, REALTORS. GAMLS
 - $399,9004 bd3 ba2.6k sqft26 Chad Ct, McDonough, GA 30253ActiveMLS ID #10799524, Stephanie Taylor, Self Property Advisors. GAMLS
- $499,9003 bd2 ba2.2k sqft1380 Elliott Rd, McDonough, GA 30252ActiveMLS ID #10699355, Pamela Nell Wise, Sibley Realty & Associates LLC. GAMLS
- $299,0003 bd3 ba1.8k sqft90 Stallsworth Rd, McDonough, GA 30252ActiveMLS ID #10844130, QuiniQue Hollis, Redfin Corporation. GAMLS
- $449,8993 bd3 ba2.7k sqft4200 Union Church Rd, McDonough, GA 30252ActiveMLS ID #10808389, Nicole Thornton, Century 21 Results. GAMLS
- $415,0004 bd4 ba2.7k sqft6460 Bellevue Dr SW, Conyers, GA 30094ActiveMLS ID #10845373, Mark D Parks, eXp Realty. GAMLS
- $285,0004 bd2 ba2k sqft130 Ashley Oaks Dr, McDonough, GA 30253ActiveMLS ID #10845581, Michelle Humes, Michelle Humes Real Estate. GAMLS
- $324,9003 bd3 ba2.2k sqft309 Burke Cir, McDonough, GA 30253ActiveMLS ID #10841568, Wendy Morris, SouthSide, REALTORS. GAMLS
- $345,0003 bd2 ba2.1k sqft280 Deer Trace Dr, McDonough, GA 30253ActiveMLS ID #10779036, Don Goodner, Atlanta Communities. GAMLS
- $328,9004 bd2 ba2k sqft1003 Ola Dale Dr, McDonough, GA 30252ActiveMLS ID #10783749, Robert Butler, Coldwell Banker Realty. GAMLS
- $390,0003 bd3 ba2.3k sqft3191 Buck Branch Rd SW, Conyers, GA 30094ActiveMLS ID #10836059, Charles Dyer, Dwayne Walker Realty. GAMLS
- $339,0003 bd3 ba1.9k sqft90 Dailey Walk, McDonough, GA 30253ActiveMLS ID #10801844, Shareen Hicks, BHGRE Metro Brokers. GAMLS
- $485,0003 bd3 ba2.3k sqft2955 Peeksville Rd, Locust Grove, GA 30248ActiveMLS ID #10822525, Mark Spain, Mark Spain Real Estate. GAMLS
- $349,0004 bd3 ba2.2k sqft473 Concord Cir, McDonough, GA 30253ActiveMLS ID #10847174, Kiffany Garner, Coldwell Banker Realty. GAMLS
- $285,0003 bd2 ba1.3k sqft317 Creek Side Ct, McDonough, GA 30252ActiveMLS ID #10784462, Mark Spain, Mark Spain Real Estate. GAMLS
- $309,0004 bd3 ba1.6k sqft116 Duncans Mill Dr, Locust Grove, GA 30248ActiveMLS ID #10794888, Page Brown, RB Realty. GAMLS
- $475,0005 bd4 ba3.6k sqft2907 Glad Dale Dr SE, Conyers, GA 30094ActiveMLS ID #10832980, Jason T Strantz, Summit Realty Group. GAMLS
