***UP TO $15K PREFERRED LENDER INCENTIVE***Welcome to 233 Darwish Drive, a stunning single-family home that embodies modern luxury and sophistication. This exquisite property boasts 4 bedrooms, 3 bathrooms, and a spacious two-car garage. As you step inside, you will be greeted by an open and airy floor plan that seamlessly blends elegance and comfort. The chef's kitchen is a culinary enthusiast's dream, featuring double kitchen islands, high-end stainless steel appliances, a Forno oven range, and a convenient pot filler. The adjacent dining area is perfect for entertaining, while the living room exudes warmth with a porcelain tile fireplace wall with 1 of 2 bio-ethanol fireplaces that warms the room perfectly. The owner's suite is a true sanctuary, offering a spacious layout and an en suite bathroom that is truly a retreat. Enjoy movie night or quality time with a loved one in front of your owner's suite bio-ethanol fireplace as well. Pamper yourself in the deep, spacious tub or indulge in the walk-in shower with the luxurious rainfall showerhead. The owner's suite also features double vanities and a purposely enclosed lavatory for added privacy and convenience. This property has been thoughtfully designed to maximize both indoor and outdoor living. The rooftop terrace offers breathtaking views of the surrounding neighborhood along with a view of Lake Dow, while the extended covered patio, complete with a cozy fireplace, provides the perfect setting for outdoor gatherings any time of year. Situated in a sought-after neighborhood of Lake Dow Estates, this home offers a prime location for young professionals. Nearby, you'll find a variety of amenities and attractions that cater to your lifestyle. The property is located just under 10 minutes away from downtown McDonough - you will enjoy all they have to offer in the heart of McDonough! Indulge in delicious cuisine and spend quality time with friends and loved ones in the vibrant atmosphere of the neighborhood's eateries.Take a leisurely stroll to the nearby park, where you can relax in the sunshine or participate in outdoor activities. The neighborhood is also home to top-rated schools, ensuring your children receive an excellent education. Don't miss out on the opportunity to own this exceptional property. With its impeccable design, luxurious features, and convenient location, this is the perfect place to call home. Contact us today to schedule a private tour and experience the epitome of luxury living for yourself.
Closed
$740,000
233 Darwish Dr, McDonough, GA 30252
4beds
3,466sqft
Single Family Residence, Residential
Built in 2024
2.03 Acres Lot
$657,400 Zestimate®
$214/sqft
$3,567 Estimated rent
Home value
$657,400
$618,000 - $703,000
$3,567/mo
Zestimate® history
Owner options
List your home for rent
$3,567/mo
Rent Zestimate®
Find your next renter with Zillow Rental Manager. Plus, with online applications, you can quickly screen prospective tenants – for free.
$3,567/mo
Rent Zestimate®
Refinance and save
$4,619/mo
Est. payment
Refinancing to a lower rate could help reduce your monthly payments and save thousands over the life of the loan.
$4,619/mo
Est. payment
Explore your selling options
Work with a Zillow partner agent
Leverage their expertise and Zillow's premium Showcase listings to get your home seen by more buyers.
Get startedList with your own agent
Get your home in front of millions of buyers by listing it on Zillow.
Learn how to do itSell it yourself
Take full control of how buyers see your home on Zillow by listing For Sale by Owner (FSBO).
List your homeWhat's special
Modern luxuryRooftop terraceForno oven rangeHigh-end stainless steel appliancesExtended covered patioDouble kitchen islandsBreathtaking views
Zillow last checked:
Listing updated:
Listed by:
Brittany Miller,
Coldwell Banker Realty 404-874-2262
Bought with:
Stella Tovar, 400024
Virtual Properties Realty.com
Source: FMLS GA,MLS#: 7323220
Facts & features
Interior
Bedrooms & bathrooms
- Bedrooms: 4
- Bathrooms: 3
- Full bathrooms: 3
- Main level bathrooms: 1
- Main level bedrooms: 1
Rooms
- Room types: Family Room, Living Room
Primary bedroom
- Features: Oversized Master
- Level: Oversized Master
Bedroom
- Features: Oversized Master
Primary bathroom
- Features: Double Vanity, Tub/Shower Combo
Dining room
- Features: Open Concept
Kitchen
- Features: Breakfast Bar, Cabinets Other, Stone Counters, Eat-in Kitchen, Pantry Walk-In, Other, View to Family Room, Kitchen Island
Heating
- Central, Natural Gas
Cooling
- Central Air
Appliances
- Included: Dishwasher, Electric Water Heater, Disposal, Gas Oven, Microwave, Range Hood, Gas Range
- Laundry: In Hall, Upper Level
Features
- High Ceilings 10 ft Main, High Ceilings 9 ft Upper, Coffered Ceiling(s), Wet Bar, Double Vanity, Entrance Foyer, Tray Ceiling(s), Walk-In Closet(s)
- Flooring: Other
- Windows: Insulated Windows
- Basement: None
- Number of fireplaces: 3
- Fireplace features: Living Room, Master Bedroom, Outside, Gas Log
- Common walls with other units/homes: No Common Walls
Interior area
- Total structure area: 3,466
- Total interior livable area: 3,466 sqft
- Finished area above ground: 3,466
Property
Parking
- Total spaces: 2
- Parking features: Garage Door Opener, Garage, Driveway, Electric Vehicle Charging Station(s), Garage Faces Side
- Garage spaces: 2
- Has uncovered spaces: Yes
Accessibility
- Accessibility features: None
Features
- Levels: Two
- Stories: 2
- Patio & porch: Covered, Patio, Rear Porch, Rooftop
- Exterior features: Other, Private Yard
- Pool features: None
- Spa features: None
- Fencing: None
- Has view: Yes
- View description: Lake
- Has water view: Yes
- Water view: Lake
- Waterfront features: Lake Front
- Body of water: None
Lot
- Size: 2.03 Acres
- Dimensions: 219x400
- Features: Back Yard, Private, Sloped, Front Yard
Details
- Additional structures: None
- Parcel number: 14001028004
- Other equipment: None
- Horse amenities: None
Construction
Type & style
- Home type: SingleFamily
- Architectural style: Contemporary
- Property subtype: Single Family Residence, Residential
Materials
- Other
- Foundation: Slab
- Roof: Metal,Other
Condition
- New Construction
- New construction: Yes
- Year built: 2024
Utilities & green energy
- Electric: Other
- Sewer: Septic Tank
- Water: Public
- Utilities for property: Cable Available, Electricity Available, Natural Gas Available, Sewer Available, Water Available
Green energy
- Energy efficient items: None
- Energy generation: None
Community & HOA
Community
- Features: None
- Security: Carbon Monoxide Detector(s), Secured Garage/Parking, Smoke Detector(s)
- Subdivision: None
HOA
- Has HOA: No
Location
- Region: Mcdonough
Financial & listing details
- Price per square foot: $214/sqft
- Tax assessed value: $744,100
- Annual tax amount: $460
- Date on market: 1/17/2024
- Cumulative days on market: 3 days
- Listing terms: Cash,Conventional,FHA,VA Loan
- Electric utility on property: Yes
- Road surface type: Asphalt
Price history
| Date | Event | Price |
|---|---|---|
| 2/2/2024 | Sold | $740,000-1.3%$214/sqft |
Source:  FMLS GA #7323220 Report a problem FMLS GA #7323220 Report a problem | ||
| 1/22/2024 | Pending sale | $750,000$216/sqft |
Source: FMLS GA #7323220 Report a problem | ||
| 1/17/2024 | Listed for sale | $750,000+782.4%$216/sqft |
Source:  GAMLS #10240661 Report a problem GAMLS #10240661 Report a problem | ||
| 8/26/2022 | Sold | $85,000+17.2%$25/sqft |
Source: Public Record Report a problem | ||
| 2/2/2022 | Sold | $72,500$21/sqft |
Source: Public Record Report a problem | ||
| 12/3/2021 | Pending sale | $72,500$21/sqft |
Source: GAMLS #9077192 Report a problem | ||
| 11/4/2021 | Listed for sale | $72,500+20.8%$21/sqft |
Source: GAMLS #9077192 Report a problem | ||
| 1/19/2021 | Sold | $60,000$17/sqft |
Source: Public Record Report a problem | ||
Public tax history
| Year | Property taxes | Tax assessment |
|---|---|---|
| 2025 | $11,767 +43.2% | $297,640 +44% |
| 2024 | $8,215 +1684.6% | $206,760 +1623% |
| 2023 | $460 0% | $12,000 |
| 2022 | $460 | $12,000 |
Find assessor info on the county website
Neighborhood: 30252
Nearby homes
- $499,3004 bd4 ba3.6k sqft235 Darwish Dr, McDonough, GA 30252Off Market
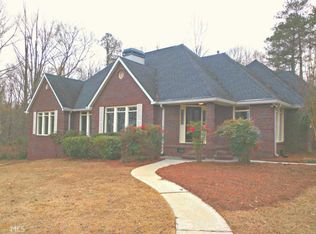
- $731,5004 bd3 ba2.9k sqft231 Darwish Dr, McDonough, GA 30252Sold
- $--2.01 Acres231 Darwish Dr TRACT 3, McDonough, GA 30252Off Market
- $479,7004 bd3 ba3.2k sqft237 Darwish Dr, McDonough, GA 30252Off Market
- $--2.03 Acres233 Darwish Dr TRACT 4, McDonough, GA 30252Off Market
- $418,6004 bd3 ba1.8k sqft428 N Bethany Rd, McDonough, GA 30252Off Market
- $541,9006 bd5 ba4.8k sqft230 Darwish Dr, McDonough, GA 30252Off Market
- $510,4006 bd4 ba3k sqft239 Darwish Dr, McDonough, GA 30252Off Market
Nearby schools
GreatSchools rating
- 7/10Ola Elementary SchoolGrades: PK-5Distance: 2.7 mi
- 7/10Ola Middle SchoolGrades: 6-8Distance: 2.2 mi
- 7/10Ola High SchoolGrades: 9-12Distance: 2.5 mi
Schools provided by the listing agent
- Elementary: Ola
- Middle: Ola
- High: Ola
Source: FMLS GA. This data may not be complete. We recommend contacting the local school district to confirm school assignments for this home.
Get a cash offer in 3 minutes
Find out how much your home could sell for in as little as 3 minutes with a no-obligation cash offer.
Estimated market value
$657,400
Get a cash offer in 3 minutes
Find out how much your home could sell for in as little as 3 minutes with a no-obligation cash offer.
Estimated market value
$657,400
- Georgia
- Henry County
- McDonough
- 30252
- 233 Darwish Dr
Nearby cities
Nearby zip codes
Other McDonough Topics
