RARE opportunity in South Rockdale with (2) homes on ACREAGE (3.54 ACRES) with POOL and NO HOA. This property is great for multigenerational families and is very PRIVATE located over 400 feet off the road and is also fenced in. The main house is 4-sides BRICK, 1 story, and very spacious with 2854 square feet with 4 bedrooms and 2.5 baths. The guest house is 750 square feet with a family room, kitchen, bedroom, bath and laundry. Additional features for the main house include separate living and dining room, large kitchen with island, family room with fireplace, sunroom overlooking the POOL, side entry garage, firepit area, storage building, and plenty of additional space for parking. Recent UPDATES include liner, cover and salt system for the POOL, water heater, back deck, and windows in the sunroom. Conveniently located to major highways, shopping, dining and parks. 5 miles to Downtown Conyers, 13 miles to Covington, 16 miles to McDonough and 20 miles to Loganville. Contact your Realtor to schedule your private showing. Appointment only. 1 day notice required for showings.
Active
Price cut: $17.6K (7/11)
$499,900
2907 Glad Dale Dr SE, Conyers, GA 30094
5beds
3,604sqft
Single Family Residence
Built in 1971
3.54 Acres Lot
$495,900 Zestimate®
$139/sqft
$-- HOA
What's special
Fenced inBack deckSunroom overlooking the poolSide entry garageStorage buildingFamily room with fireplaceWindows in the sunroom
- 131 days |
- 2,169 |
- 193 |
Zillow last checked:
Listing updated:
Listed by:
Jason T Strantz 678-858-2934,
Summit Realty Group
Source: GAMLS,MLS#: 10732248
Facts & features
Interior
Bedrooms & bathrooms
- Bedrooms: 5
- Bathrooms: 4
- Full bathrooms: 3
- 1/2 bathrooms: 1
- Main level bathrooms: 3
- Main level bedrooms: 5
Rooms
- Room types: Den, Family Room, Foyer, Laundry, Sun Room
Dining room
- Features: Separate Room
Kitchen
- Features: Breakfast Area, Kitchen Island, Pantry, Solid Surface Counters
Heating
- Central
Cooling
- Central Air
Appliances
- Included: Dishwasher, Microwave, Oven/Range (Combo)
- Laundry: In Hall
Features
- Double Vanity, In-Law Floorplan, Master On Main Level, Separate Shower, Tile Bath, Walk-In Closet(s)
- Flooring: Carpet, Other, Vinyl
- Basement: None
- Number of fireplaces: 1
- Fireplace features: Family Room
Interior area
- Total structure area: 3,604
- Total interior livable area: 3,604 sqft
- Finished area above ground: 3,604
- Finished area below ground: 0
Property
Parking
- Total spaces: 2
- Parking features: Attached, Garage, Garage Door Opener, Kitchen Level, Side/Rear Entrance
- Has attached garage: Yes
Features
- Levels: One
- Stories: 1
- Patio & porch: Deck, Patio, Porch
- Has private pool: Yes
- Pool features: In Ground, Salt Water
- Fencing: Back Yard,Chain Link,Fenced,Front Yard,Wood
Lot
- Size: 3.54 Acres
- Features: Private
Details
- Additional structures: Outbuilding
- Parcel number: 047B010050
Construction
Type & style
- Home type: SingleFamily
- Architectural style: Ranch
- Property subtype: Single Family Residence
Materials
- Brick
- Foundation: Slab
- Roof: Composition
Condition
- Resale
- New construction: No
- Year built: 1971
Utilities & green energy
- Sewer: Septic Tank
- Water: Public
- Utilities for property: Cable Available, Electricity Available, High Speed Internet, Phone Available, Propane, Water Available
Community & HOA
Community
- Features: None
- Subdivision: none
HOA
- Has HOA: No
- Services included: None
Location
- Region: Conyers
Financial & listing details
- Price per square foot: $139/sqft
- Tax assessed value: $433,800
- Annual tax amount: $6,768
- Date on market: 4/14/2026
- Cumulative days on market: 103 days
- Listing agreement: Exclusive Right To Sell
- Listing terms: Cash,Conventional,FHA,VA Loan
- Electric utility on property: Yes
Estimated market value
$495,900
$471,000 - $521,000
$3,294/mo
Price history
| Date | Event | Price |
|---|---|---|
| 7/11/2026 | Price change | $499,900-3.4%$139/sqft |
Source:  GAMLS #10732248 Report a problem GAMLS #10732248 Report a problem | ||
| 6/10/2026 | Price change | $517,500-1.4%$144/sqft |
Source: GAMLS #10732248 Report a problem | ||
| 5/22/2026 | Pending sale | $525,000$146/sqft |
Source: GAMLS #10732248 Report a problem | ||
| 4/14/2026 | Listed for sale | $525,000+208.8%$146/sqft |
Source: GAMLS #10732248 Report a problem | ||
| 11/15/1993 | Sold | $170,000$47/sqft |
Source: Public Record Report a problem | ||
Public tax history
| Year | Property taxes | Tax assessment |
|---|---|---|
| 2025 | $6,768 +54.9% | $173,520 +3.8% |
| 2024 | $4,370 +19.3% | $167,240 -10.9% |
| 2023 | $3,664 +34.1% | $187,720 +60.5% |
| 2022 | $2,732 -5.9% | $116,960 +7.9% |
| 2021 | $2,903 +30.8% | $108,360 +24.3% |
| 2020 | $2,219 +8.3% | $87,160 +7.3% |
| 2019 | $2,049 +1.5% | $81,200 +2.4% |
| 2018 | $2,018 +23.7% | $79,320 +11.2% |
| 2017 | $1,632 +15.7% | $71,360 +12% |
| 2016 | $1,411 | $63,720 +19% |
| 2015 | $1,411 +26.1% | $53,560 +0.2% |
| 2014 | $1,119 +12.2% | $53,440 -23.4% |
| 2013 | $998 -28.3% | $69,768 |
| 2012 | $1,391 -19.4% | -- |
| 2010 | $1,726 +0.6% | $77,888 -8.6% |
| 2009 | $1,716 +27.9% | $85,208 |
| 2008 | $1,342 -0.1% | $85,208 |
| 2007 | $1,344 +6% | $85,208 +4.3% |
| 2006 | $1,268 -12.1% | $81,688 +0.3% |
| 2005 | $1,442 +8.4% | $81,448 +6.9% |
| 2004 | $1,330 | $76,214 -57.8% |
| 2003 | -- | $180,700 +151.1% |
| 2002 | $1,759 -6.3% | $71,960 |
| 2001 | $1,877 -3.4% | $71,960 +0.6% |
| 2000 | $1,943 | $71,520 |
Find assessor info on the county website
Monthly payment
Est. payment
Payment breakdown
Explore the cost of this home by adjusting the details. Changes won't be saved.Climate risks
Neighborhood: 30094
Nearby schools
GreatSchools rating
- 5/10Sims Elementary SchoolGrades: PK-5Distance: 0.9 mi
- 6/10Edwards Middle SchoolGrades: 6-8Distance: 0.8 mi
- 3/10Heritage High SchoolGrades: 9-12Distance: 1.1 mi
Schools provided by the listing agent
- Elementary: Sims
- Middle: Jane Edwards
- High: Heritage
Source: GAMLS. This data may not be complete. We recommend contacting the local school district to confirm school assignments for this home.
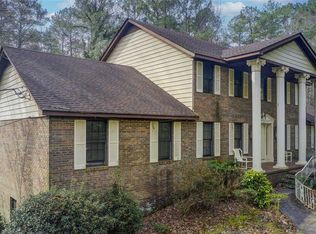
- $301,0005 bd6 ba3.2k sqft2929 Glad Dale Dr SE, Conyers, GA 30094Sold
- $208,6001 bd1 ba792 sqft2871 Glad Dale Dr SE, Conyers, GA 30094Off Market
- $586,3003 bd6 ba3.7k sqft3029 Hanover Ln SE, Conyers, GA 30094Off Market
- $459,6004 bd3 ba3.5k sqft3027 Hanover Ln SE, Conyers, GA 30094Off Market
- $241,0002 bd2 ba1.6k sqft2951 Glad Dale Dr SE, Conyers, GA 30094Off Market
- $432,2004 bd2 ba3.3k sqft3025 Hanover Ln SE, Conyers, GA 30094Off Market
- $468,8004 bd4 ba2.9k sqft2849 Glad Dale Dr SE, Conyers, GA 30094Off Market
- $299,7003 bd2 ba1.9k sqft2969 Glad Dale Dr SE, Conyers, GA 30094Off Market
A local agent can set up tours, give advice and negotiate with sellers.
Similar homes
- $505,0006 bd5 ba3.6k sqft2123 SW Crest Wood Dr, Conyers, GA 30094Active
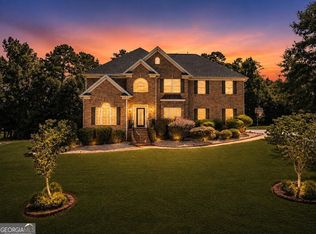
 MLS ID #10808046, Lisa Parker, Dwelli. GAMLS
 - $539,5005 bd3 ba4.1k sqft1321 N Brandy Shls SE, Conyers, GA 30013Active
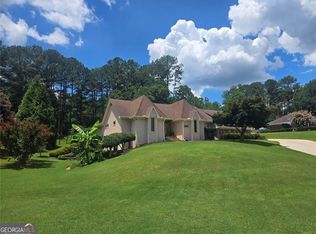 MLS ID #10820011, Hilary M Walker, Link Brokerages. GAMLS
 - $395,0003 bd3 ba2.4k sqft3191 Buck Branch Rd SW, Conyers, GA 30094Active
 MLS ID #10789851, Elena Stanfield, Bowers & Burns Real Estate Co.. GAMLS
 - $499,0005 bd4 ba3.6k sqft1501 Aiken Chafin Ln, McDonough, GA 30252Active Under Contract
 MLS ID #10727957, Greg Kurzner, Resideum Real Estate. GAMLS
 - $310,0004 bd4 ba2.6k sqft3681 Clubhouse Ln SE, Conyers, GA 30094ActiveMLS ID #10787614, Cameron Peery, Keller Williams Chattahoochee. GAMLS
- $313,0004 bd3 ba3.2k sqft1788 Wiggins Cir SW, Conyers, GA 30094Active Under ContractMLS ID #10764233, Debbie Miller, BHGRE Metro Brokers. GAMLS
- $549,9006 bd3 ba3k sqft235 Roberts Rd, Covington, GA 30016ActiveMLS ID #10822535, Haley Earnest, The HomeStore. GAMLS
- $499,0005 bd4 ba4k sqft5027 Castlewood Dr SW, Lilburn, GA 30047ActiveMLS ID #10826310, Karita Yli-Piipari, NorthGroup Real Estate Inc. GAMLS
- $504,9006 bd3 ba4.2k sqft564 Eskew Rd, McDonough, GA 30252ActiveMLS ID #10769654, Tocarra Morris, Boardwalk Realty Associates. GAMLS
- $474,5006 bd3 ba4.2k sqft3765 Cannonwolde Dr, Snellville, GA 30039ActiveMLS ID #10817538, Jamar Bates, Bates Realty Group Inc.. GAMLS
- $350,0003 bd3 ba1.8k sqft2019 Amherst Ln SE, Conyers, GA 30094ActiveMLS ID #10798841, Brenda Conley, Keller Williams Realty Atl. Partners. GAMLS
- $285,0004 bd3 ba2k sqft1515 Shoal Creek Dr SW, Conyers, GA 30094ActiveMLS ID #10810672, Cayla Owenby, RE/MAX Around Atlanta East. GAMLS
- $594,9005 bd3 ba4.3k sqft205 High Point Forest Dr, Covington, GA 30016ActiveMLS ID #10828770, Shantel Biangel, The American Realty. GAMLS
- $500,0004 bd4 ba3.8k sqft5213 Oxbow Rd, Stone Mountain, GA 30087ActiveMLS ID #10762680, Dorothy Toney, Sunlight Realtors. GAMLS
- $549,9005 bd4 ba3.4k sqft3970 Governors Cir, Loganville, GA 30052ActiveMLS ID #10807590, Renee Briscoe, RE/MAX Center. GAMLS
- $500,0004 bd3 ba3k sqft2638 Colony Cir, Snellville, GA 30078ActiveMLS ID #10790275, Julie Cunningham, Keller Williams Realty Atl. Partners. GAMLS
- $469,9003 bd2 ba3.8k sqft5087 Timber Ridge Ct, Stone Mountain, GA 30087ActiveMLS ID #10820265, Michelle Carey, RE/MAX Center. GAMLS
- $484,9005 bd3 ba4.4k sqft1611 Lake View Ct, Loganville, GA 30052ActiveMLS ID #10761325, Sandra M Leonard, Chapman Hall Premier, Realtors. GAMLS
- $480,0004 bd3 ba3.8k sqft4162 Riverdale Dr, Snellville, GA 30039ActiveMLS ID #10790238, Ebony Bukari, Bukari Luxe Signature Realty. GAMLS
- $399,0004 bd4 ba3.1k sqft4985 Mink Livsey Rd, Snellville, GA 30039Active Under ContractMLS ID #10767225, Ashley Swepson, Virtual Properties Realty.Net. GAMLS
