Don't miss this rare opportunity to own the largest home in the River Edge community, situated on an expansive, nearly 1-acre lot. This spacious home offers all bedrooms on the same level, including a luxurious owner's suite with a completely renovated spa-like bathroom featuring a freestanding soaking tub. The main level boasts hardwood floors throughout the living and formal dining rooms, a large kitchen with generous dining space, and a beautifully refurbished fireplace that serves as the heart of the home. Need extra space? The finished walkout basement has its own private entrance and French doors leading outside, plus an additional living room, kitchenette, and non-conforming bedroom-ideal for multigenerational living, guests, a home office, or recreation space. With its flexible floor plan, extensive living space, and oversized lot, this home offers the perfect combination of comfort, privacy, and functionality. Schedule your private tour today and experience one of River edge's most unique and spacious homes!
Active
Price cut: $10K (7/31)
$480,000
4162 Riverdale Dr, Snellville, GA 30039
4beds
3,864sqft
Single Family Residence
Built in 1989
0.72 Acres Lot
$473,900 Zestimate®
$124/sqft
$-- HOA
What's special
Beautifully refurbished fireplaceOversized lotExtensive living spaceFrench doors leading outsideCompletely renovated spa-like bathroomFlexible floor planFreestanding soaking tub
- 60 days |
- 137 |
- 6 |
Zillow last checked:
Listing updated:
Listed by:
Ebony Bukari agentebukari@gmail.com,
Bukari Luxe Signature Realty
Source: GAMLS,MLS#: 10790238
Facts & features
Interior
Bedrooms & bathrooms
- Bedrooms: 4
- Bathrooms: 3
- Full bathrooms: 2
- 1/2 bathrooms: 1
Rooms
- Room types: Bonus Room, Family Room, Laundry
Dining room
- Features: Dining Rm/Living Rm Combo, Separate Room
Kitchen
- Features: Breakfast Bar
Heating
- Forced Air
Cooling
- Central Air
Appliances
- Included: Dishwasher, Disposal, Double Oven, Dryer, Refrigerator, Microwave, Washer
- Laundry: Upper Level
Features
- Walk-In Closet(s)
- Flooring: Hardwood
- Windows: Bay Window(s)
- Basement: Exterior Entry,Full
- Number of fireplaces: 1
- Fireplace features: Masonry
- Common walls with other units/homes: No Common Walls
Interior area
- Total structure area: 3,864
- Total interior livable area: 3,864 sqft
- Finished area above ground: 3,864
- Finished area below ground: 0
Property
Parking
- Total spaces: 2
- Parking features: Garage
- Has garage: Yes
Accessibility
- Accessibility features: Other
Features
- Levels: Three Or More
- Stories: 3
- Has view: Yes
- View description: Seasonal View
Lot
- Size: 0.72 Acres
- Features: Private
Details
- Additional structures: Other
- Parcel number: R6006 012
- Special conditions: Agent Owned
Construction
Type & style
- Home type: SingleFamily
- Architectural style: Colonial
- Property subtype: Single Family Residence
Materials
- Wood Siding
- Foundation: Slab
- Roof: Composition
Condition
- Resale
- New construction: No
- Year built: 1989
Details
- Warranty included: Yes
Utilities & green energy
- Electric: 220 Volts
- Sewer: Septic Tank
- Water: Public
- Utilities for property: Electricity Available, Cable Available, Phone Available, Water Available
Green energy
- Energy efficient items: Windows
Community & HOA
Community
- Features: None
- Security: Carbon Monoxide Detector(s), Smoke Detector(s)
- Subdivision: RIVEREDGE
HOA
- Has HOA: No
- Services included: None
Location
- Region: Snellville
Financial & listing details
- Price per square foot: $124/sqft
- Tax assessed value: $544,000
- Annual tax amount: $5,432
- Date on market: 6/27/2026
- Cumulative days on market: 60 days
- Listing agreement: Exclusive Right To Sell
- Listing terms: Conventional,Cash,FHA
- Electric utility on property: Yes
Estimated market value
$473,900
$450,000 - $498,000
$2,647/mo
Price history
| Date | Event | Price |
|---|---|---|
| 7/31/2026 | Price change | $480,000-2%$124/sqft |
Source:  GAMLS #10790238 Report a problem GAMLS #10790238 Report a problem | ||
| 6/22/2026 | Listed for sale | $489,999+11.6%$127/sqft |
Source:  FMLS GA #7792131 Report a problem FMLS GA #7792131 Report a problem | ||
| 1/1/2026 | Listing removed | $439,000$114/sqft |
Source: FMLS GA #7592021 Report a problem | ||
| 9/29/2025 | Listed for sale | $439,000$114/sqft |
Source: GAMLS #10536663 Report a problem | ||
| 9/11/2025 | Listing removed | $439,000$114/sqft |
Source: GAMLS #10536663 Report a problem | ||
| 8/19/2025 | Price change | $439,000-1.3%$114/sqft |
Source: GAMLS #10536663 Report a problem | ||
| 7/19/2025 | Price change | $445,000-0.9%$115/sqft |
Source: GAMLS #10536663 Report a problem | ||
| 6/6/2025 | Listed for sale | $449,000+142.7%$116/sqft |
Source: GAMLS #10536663 Report a problem | ||
| 7/15/2016 | Sold | $185,000-2.9%$48/sqft |
Source:  FMLS GA #5681733 Report a problem FMLS GA #5681733 Report a problem | ||
| 5/17/2016 | Pending sale | $190,500$49/sqft |
Source: CHAPMAN HALL PROFESSIONALS #5681733 Report a problem | ||
| 5/9/2016 | Listed for sale | $190,500$49/sqft |
Source: CHAPMAN HALL PROFESSIONALS #5681733 Report a problem | ||
| 4/28/2016 | Pending sale | $190,500$49/sqft |
Source: CHAPMAN HALL PROFESSIONALS #5681733 Report a problem | ||
| 4/26/2016 | Listed for sale | $190,500+27%$49/sqft |
Source: CHAPMAN HALL PROFESSIONALS #5681733 Report a problem | ||
| 10/28/2011 | Sold | $150,000$39/sqft |
Source: Public Record Report a problem | ||
| 5/11/2011 | Listed for sale | $150,000-27.2%$39/sqft |
Source: Coldwell Banker Residential Brokerage - South Gwinnett #4220875 Report a problem | ||
| 1/2/2011 | Listing removed | $206,000$53/sqft |
Source: Harry Norman Realtors #4130294 Report a problem | ||
| 10/3/2010 | Listed for sale | $206,000$53/sqft |
Source: Harry Norman Realtors #4130294 Report a problem | ||
Public tax history
| Year | Property taxes | Tax assessment |
|---|---|---|
| 2025 | $5,432 +0.7% | $217,600 +4.6% |
| 2024 | $5,392 +80.7% | $208,080 +80.9% |
| 2023 | $2,984 -13.2% | $115,000 |
| 2022 | $3,438 -1.6% | $115,000 |
| 2021 | $3,494 +8.6% | $115,000 +13.9% |
| 2020 | $3,216 +9.6% | $100,960 +10.4% |
| 2019 | $2,935 | $91,480 |
| 2018 | $2,935 +29.1% | $91,480 +52.5% |
| 2016 | $2,274 -0.9% | $60,000 |
| 2015 | $2,295 | $60,000 |
| 2014 | $2,295 -0.6% | $60,000 |
| 2013 | $2,309 | $60,000 |
| 2012 | -- | $60,000 -33.3% |
| 2011 | -- | $90,000 |
| 2010 | -- | $90,000 |
| 2009 | -- | $90,000 |
| 2007 | -- | $90,000 |
| 2006 | -- | $90,000 |
| 2005 | -- | $90,000 |
| 2004 | $1,103 +9.7% | $90,000 +11.8% |
| 2003 | $1,006 -49.8% | $80,480 |
| 2002 | $2,004 -3.6% | $80,480 |
| 2001 | $2,078 | $80,480 |
Find assessor info on the county website
Monthly payment
Est. payment
Payment breakdown
Explore the cost of this home by adjusting the details. Changes won't be saved.Climate risks
Neighborhood: 30039
Nearby schools
GreatSchools rating
- 5/10Anderson-Livsey Elementary SchoolGrades: PK-5Distance: 0.4 mi
- 5/10Shiloh Middle SchoolGrades: 6-8Distance: 3.7 mi
- 3/10Shiloh High SchoolGrades: 9-12Distance: 3.5 mi
Schools provided by the listing agent
- Elementary: Anderson Livsey
- Middle: Shiloh
- High: Shiloh
Source: GAMLS. This data may not be complete. We recommend contacting the local school district to confirm school assignments for this home.
- $75,000-- bd-- ba-- sqft4744 Riveredge Cv, Snellville, GA 30039Off Market
- $499,0004 bd5 ba3.7k sqft4714 Riveredge Cv, Snellville, GA 30039Sold
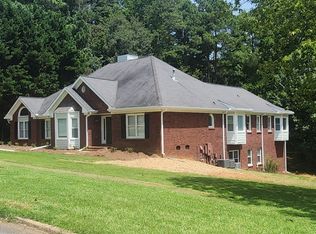
- $499,0003 bd3 ba3.1k sqft4714 Riveredge Cv, Snellville, GA 30039Sold
- $1,000-- bd-- ba-- sqft4724 Riveredge Cv, Snellville, GA 30039Off Market
- $373,9004 bd3 ba2.7k sqft4735 Riveredge Cv, Snellville, GA 30039Off Market
- $380,5004 bd3 ba2.2k sqft4725 Riveredge Cv, Snellville, GA 30039Off Market
- $365,8004 bd3 ba2.6k sqft4754 Riveredge Cv, Snellville, GA 30039Off Market
- $455,9005 bd4 ba4.7k sqft4745 Riveredge Cv, Snellville, GA 30039Off Market
A local agent can set up tours, give advice and negotiate with sellers.
Similar homes
- $474,5006 bd3 ba4.2k sqft3765 Cannonwolde Dr, Snellville, GA 30039Active
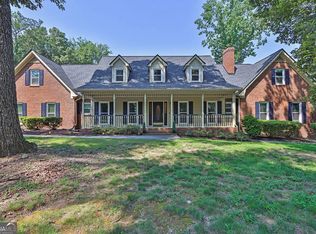
 MLS ID #10817538, Jamar Bates, Bates Realty Group Inc.. GAMLS
 - $470,0004 bd4 ba4.9k sqft4100 Na Ah Tee Trl, Snellville, GA 30039Active
 MLS ID #10777252, Anthony Forte, HomeSmart. GAMLS
 - $479,9995 bd3 ba3k sqft3382 Sandwedge Ct, Snellville, GA 30039Active
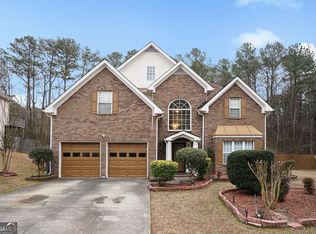 MLS ID #10688640, Ademola Olorunisola, Virtual Properties Realty.com. GAMLS
 - $399,0004 bd4 ba3.1k sqft4985 Mink Livsey Rd, Snellville, GA 30039Active Under Contract
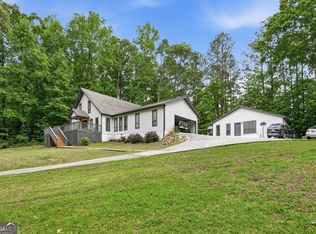 MLS ID #10767225, Ashley Swepson, Virtual Properties Realty.Net. GAMLS
 - $469,9005 bd3 ba4.8k sqft1611 Lake View Ct, Loganville, GA 30052For SaleMLS ID #7827416, Sandra Leonard, Chapman Hall Premier, REALTORS. FMLS GA
- $500,0004 bd3 ba3k sqft2638 Colony Cir, Snellville, GA 30078ActiveMLS ID #10790275, Julie Cunningham, Keller Williams Realty Atl. Partners. GAMLS
- $489,9005 bd4 ba3.6k sqft2907 Glad Dale Dr SE, Conyers, GA 30094ActiveMLS ID #10832980, Jason T Strantz, Summit Realty Group. GAMLS
- $395,0004 bd3 ba2k sqft3720 Quail Hollow Trl, Snellville, GA 30039ActiveMLS ID #10774252, Traci Avers, Keller Williams Realty Atl. Partners. GAMLS
- $449,9005 bd4 ba4.6k sqft7336 Waters Edge Dr, Stone Mountain, GA 30087ActiveMLS ID #10804556, Ida B Hardnett, BHGRE Metro Brokers. GAMLS
- $485,0004 bd3 ba2.4k sqft1873 Raintree Ct, Snellville, GA 30078ActiveMLS ID #10807388, Helen L Provost, Integrity One Realty, LLC. GAMLS
- $--4 bd3 ba2.6k sqft5429 Golfcrest Cir, Stone Mountain, GA 30088AuctionXome
- $469,9003 bd2 ba3.8k sqft5087 Timber Ridge Ct, Stone Mountain, GA 30087ActiveMLS ID #10820265, Michelle Carey, RE/MAX Center. GAMLS
- $485,0004 bd4 ba3.3k sqft955 Clarion Way, Lawrenceville, GA 30044ActiveMLS ID #10753747, Kathy Coots, Keller Williams Realty Atl. Partners. GAMLS
- $425,0004 bd4 ba3k sqft2872 Summit Crest Ln, Snellville, GA 30078ActiveMLS ID #10826436, Traci Avers, Keller Williams Realty Atl. Partners. GAMLS
- $444,0004 bd3 ba4.3k sqft1910 Stockton Walk Ln, Snellville, GA 30078ActiveMLS ID #10808865, Damaun Dowdy, Liftus Realty LLC. GAMLS
- $525,0005 bd4 ba3.3k sqft2170 Thorndale Dr SW, Lilburn, GA 30047ActiveMLS ID #10761788, Cathy Marshall, HomeSmart. GAMLS
- $470,0004 bd4 ba4k sqft630 Battersea Dr, Lawrenceville, GA 30044ActiveMLS ID #10765942, Donna Krieger, Keller Williams Realty Atl. Partners. GAMLS
- $470,0004 bd3 ba2.2k sqft3291 Rae Pl, Lawrenceville, GA 30044ActiveMLS ID #10782909, Hortensia R Morgan, Maximum One Grt. Atl. REALTORS. GAMLS
- $389,9003 bd2 ba2k sqft3157 Nikle Creek Cv, Snellville, GA 30039ActiveMLS ID #10769308, Wendy R Bunch, RE/MAX Pure. GAMLS
- $449,9004 bd4 ba2.7k sqft946 Golden Meadows Ln, Loganville, GA 30052ActiveMLS ID #10790341, Dorothy King, Extol Realty. GAMLS
