Welcome to 3382 Sandwedge Court in Snellville! This spacious 5-bedroom, 3-full-bath home offers beautiful curb appeal with a classic brick front, charming bay window, and a dramatic two-story foyer that creates an impressive entrance. The functional floor plan provides generous living areas ideal for everyday living and entertaining, with flexible space for guests, a home office, or multi-generational living. Enjoy a huge fenced backyard perfect for outdoor gatherings, pets, play, or creating your own private retreat. Located in a desirable swim and tennis community featuring neighborhood swimming, lawn tennis courts, and scenic walking trails for an active lifestyle. Conveniently situated near Kroger, the City of Snellville amenities, and the Scenic Highway shopping and dining corridor, with easy access to major routes. Approximately 15 minutes from Stone Mountain Park. This home offers space, community amenities, and a prime location. Schedule your showing today!
Active
$479,999
3382 Sandwedge Ct, Snellville, GA 30039
5beds
3,057sqft
Single Family Residence
Built in 2001
0.28 Acres Lot
$474,900 Zestimate®
$157/sqft
$63/mo HOA
What's special
Huge fenced backyardDramatic two-story foyerCharming bay windowClassic brick front
- 251 days
- 138
- 4
Zillow last checked:
Listing updated:
Listed by:
Ademola Olorunisola 404-921-4788,
Virtual Properties Realty.com
Source: GAMLS,MLS#: 10688640
Facts & features
Interior
Bedrooms & bathrooms
- Bedrooms: 5
- Bathrooms: 3
- Full bathrooms: 3
- Main level bathrooms: 1
- Main level bedrooms: 1
Rooms
- Room types: Laundry
Dining room
- Features: Dining Rm/Living Rm Combo, Seats 12+, Separate Room
Kitchen
- Features: Breakfast Area, Kitchen Island, Pantry, Walk-in Pantry
Heating
- Central, Electric, Heat Pump
Cooling
- Central Air, Electric, Gas
Appliances
- Included: Dishwasher, Microwave, Oven/Range (Combo)
- Laundry: Common Area, Other
Features
- High Ceilings, Master On Main Level, Split Foyer, Tray Ceiling(s), Entrance Foyer, Walk-In Closet(s)
- Flooring: Carpet, Tile, Vinyl
- Windows: Bay Window(s), Skylight(s)
- Basement: None
- Attic: Pull Down Stairs
- Number of fireplaces: 1
- Common walls with other units/homes: No Common Walls,No One Above,No One Below
Interior area
- Total structure area: 3,057
- Total interior livable area: 3,057 sqft
- Finished area above ground: 3,057
- Finished area below ground: 0
Property
Parking
- Total spaces: 2
- Parking features: Garage, Kitchen Level
- Has garage: Yes
Features
- Levels: Two
- Stories: 2
- Patio & porch: Patio
- Fencing: Back Yard,Fenced,Privacy
Lot
- Size: 0.28 Acres
- Features: Open Lot, Other, Private
Details
- Additional structures: Gazebo, Outbuilding, Shed(s)
- Parcel number: R6017 297
Construction
Type & style
- Home type: SingleFamily
- Architectural style: Traditional
- Property subtype: Single Family Residence
Materials
- Brick, Other, Wood Siding
- Foundation: Slab
- Roof: Composition
Condition
- Resale
- New construction: No
- Year built: 2001
Utilities & green energy
- Electric: 220 Volts
- Sewer: Public Sewer
- Water: Public
- Utilities for property: Cable Available, Electricity Available, Other, Phone Available, Sewer Available, Sewer Connected, Underground Utilities, Water Available
Community & HOA
Community
- Features: Lake
- Subdivision: Country Club Gwinnett Ph 03
HOA
- Has HOA: Yes
- Services included: Other
- HOA fee: $750 annually
Location
- Region: Snellville
Financial & listing details
- Price per square foot: $157/sqft
- Tax assessed value: $442,800
- Annual tax amount: $6,261
- Date on market: 2/10/2026
- Cumulative days on market: 251 days
- Listing agreement: Exclusive Right To Sell
- Listing terms: Cash,Conventional,Fannie Mae Approved,FHA,Freddie Mac Approved,VA Loan
- Electric utility on property: Yes
Estimated market value
$474,900
$451,000 - $499,000
$2,858/mo
Price history
| Date | Event | Price |
|---|---|---|
| 8/2/2026 | Listing removed | $3,599$1/sqft |
Source: Zillow Rentals Report a problem | ||
| 4/12/2026 | Price change | $3,599-5.3%$1/sqft |
Source: Zillow Rentals Report a problem | ||
| 4/2/2026 | Listed for rent | $3,800$1/sqft |
Source: Zillow Rentals Report a problem | ||
| 3/24/2026 | Price change | $479,999-4%$157/sqft |
Source:  GAMLS #10688640 Report a problem GAMLS #10688640 Report a problem | ||
| 2/10/2026 | Listed for sale | $499,999+23.5%$164/sqft |
Source: GAMLS #10688640 Report a problem | ||
| 7/31/2023 | Sold | $404,900$132/sqft |
Source:  FMLS GA #7231192 Report a problem FMLS GA #7231192 Report a problem | ||
| 6/26/2023 | Pending sale | $404,900$132/sqft |
Source: GAMLS #20106691 Report a problem | ||
| 6/13/2023 | Listed for sale | $404,900$132/sqft |
Source: GAMLS #20106691 Report a problem | ||
| 4/11/2023 | Pending sale | $404,900$132/sqft |
Source: GAMLS #20106691 Report a problem | ||
| 4/6/2023 | Listed for sale | $404,9000%$132/sqft |
Source: GAMLS #20106691 Report a problem | ||
| 4/4/2023 | Contingent | $405,000$132/sqft |
Source: FMLS GA #7177634 Report a problem | ||
| 4/4/2023 | Pending sale | $405,000$132/sqft |
Source: GAMLS #20106691 Report a problem | ||
| 3/27/2023 | Listed for sale | $405,000$132/sqft |
Source: GAMLS #20106691 Report a problem | ||
| 3/20/2023 | Pending sale | $405,000$132/sqft |
Source: FMLS GA #7177634 Report a problem | ||
| 3/10/2023 | Contingent | $405,000$132/sqft |
Source: GAMLS #20106691 Report a problem | ||
| 3/1/2023 | Listed for sale | $405,000+116%$132/sqft |
Source: FMLS GA #7177634 Report a problem | ||
| 11/5/2015 | Sold | $187,500-1.3%$61/sqft |
Source:  FMLS GA #5596178 Report a problem FMLS GA #5596178 Report a problem | ||
| 9/24/2015 | Pending sale | $189,900$62/sqft |
Source: Homepath Report a problem | ||
| 9/16/2015 | Listed for sale | $189,900-1.7%$62/sqft |
Source: Homepath Report a problem | ||
| 3/3/2015 | Sold | $193,227-22.7%$63/sqft |
Source: Public Record Report a problem | ||
| 2/23/2007 | Sold | $250,000+31.6%$82/sqft |
Source: Public Record Report a problem | ||
| 12/5/2001 | Sold | $189,900$62/sqft |
Source: Public Record Report a problem | ||
Public tax history
| Year | Property taxes | Tax assessment |
|---|---|---|
| 2026 | -- | $177,120 -0.7% |
| 2025 | $6,261 +6% | $178,360 +10.1% |
| 2024 | $5,907 +41% | $161,960 -6.2% |
| 2023 | $4,188 +11.4% | $172,640 +32.9% |
| 2022 | $3,758 +18.8% | $129,880 +31.2% |
| 2021 | $3,164 +1.8% | $98,960 +3.7% |
| 2020 | $3,109 +2.7% | $95,400 |
| 2019 | $3,028 | $95,400 +11.1% |
| 2018 | $3,028 +16% | $85,880 +14.5% |
| 2016 | $2,609 +152.2% | $75,000 +17.7% |
| 2015 | $1,035 | $63,720 |
| 2014 | $1,035 +8.3% | $63,720 +10.9% |
| 2013 | $956 | $57,480 |
| 2012 | -- | $57,480 -34.3% |
| 2011 | -- | $87,480 |
| 2010 | -- | $87,480 |
| 2009 | -- | $87,480 +13.4% |
| 2007 | -- | $77,120 |
| 2006 | -- | $77,120 |
| 2005 | -- | $77,120 |
| 2004 | $1,022 +6.5% | $77,120 +8.6% |
| 2003 | $960 -49.7% | $71,000 |
| 2002 | $1,909 | $71,000 |
Find assessor info on the county website
Monthly payment
Est. payment
Payment breakdown
Explore the cost of this home by adjusting the details. Changes won't be saved.Climate risks
Neighborhood: 30039
Nearby schools
Schools provided by the listing agent
- Elementary: Britt
- Middle: Snellville
- High: South Gwinnett
Source: GAMLS. This data may not be complete. We recommend contacting the local school district to confirm school assignments for this home.
Similar homes
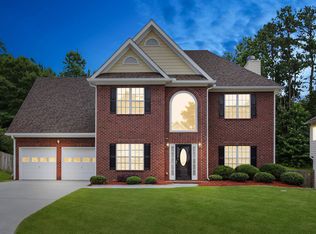
- $395,0003 bd3 ba2.5k sqft3183 Champion Ct, Snellville, GA 30039Active

 MLS ID #10833039, Yolanda Cook, Keller Williams Realty Atl. Partners. GAMLS
 - $425,0004 bd3 ba2.6k sqft4080 Stony River Way, Snellville, GA 30039Active
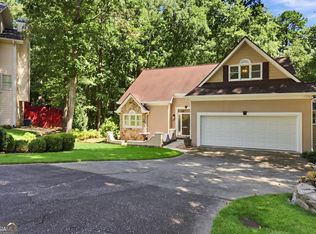 MLS ID #10843029, Chevel Brown, Limitless Holdings RE Brokerage. GAMLS
 - $455,0004 bd3 ba3.8k sqft4162 Riverdale Dr, Snellville, GA 30039Active
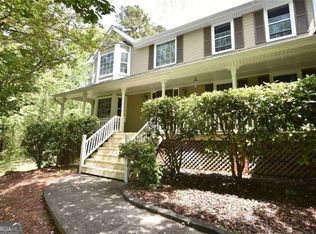 MLS ID #10790238, Ebony Bukari, Bukari Luxe Signature Realty. GAMLS
 - $379,9003 bd2 ba2.5k sqft3157 Nikle Creek Cv, Snellville, GA 30039Active
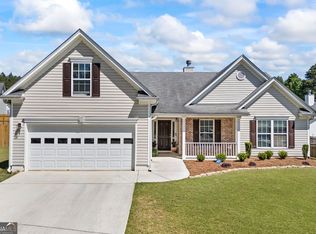 MLS ID #10833824, Wendy R Bunch, RE/MAX Pure. GAMLS
 - $599,9005 bd5 ba4.2k sqft4299 Donerail Dr, Snellville, GA 30039ActiveMLS ID #10810236, Harvey Simmons, Community-Wide Realty Group. GAMLS
- $415,0004 bd4 ba3.1k sqft3095 Oak Meadow Dr, Snellville, GA 30078Active Under ContractMLS ID #10821106, Sarah Schefske, Virtual Properties Realty.com. GAMLS
- $425,0005 bd3 ba3.5k sqft605 Ozora Rd, Loganville, GA 30052ActiveMLS ID #10853682, Sharon Bicknell, eXp Realty. GAMLS
- $525,0005 bd4 ba3.3k sqft2170 Thorndale Dr SW, Lilburn, GA 30047ActiveMLS ID #10761788, Cathy Marshall, HomeSmart. GAMLS
- $489,0004 bd3 ba3.9k sqft3101 Planters Mill Dr, Dacula, GA 30019ActiveMLS ID #10874677, Mark L Mahaffey, Mark Mahaffey & Associates Real Est.. GAMLS
- $430,0004 bd3 ba4.3k sqft1910 Stockton Walk Ln, Snellville, GA 30078ActiveMLS ID #10836196, Damaun Dowdy, Liftus Realty LLC. GAMLS
- $475,0003 bd4 ba2.4k sqft4597 Alpine Dr SW, Lilburn, GA 30047ActiveMLS ID #10835037, Melissa Merrick, Keller Williams Realty Atl. Partners. GAMLS
- $480,0005 bd3 ba3.1k sqft1905 Buford Ct, Conyers, GA 30094ActiveMLS ID #10847143, Mark Spain, Mark Spain Real Estate. GAMLS
- $479,9995 bd3 ba3.1k sqft684 Lakehaven Ln, Loganville, GA 30052ActiveMLS ID #10812321, Robin Warner, Solutions First Realty LLC. GAMLS
- $525,0004 bd4 ba3k sqft850 Ivy Ridge Dr, Loganville, GA 30052ActiveMLS ID #10798680, Beverly L Davison, Beverly Pike Real Estate Group. GAMLS
- $415,0004 bd4 ba3.1k sqft3408 Lakeview Lndg, Lithonia, GA 30038ActiveMLS ID #10873840, Al Lockhart, Keller Williams Realty. GAMLS
- $470,0004 bd3 ba2.2k sqft3291 Rae Pl, Lawrenceville, GA 30044ActiveMLS ID #10782909, Hortensia R Morgan, Maximum One Grt. Atl. REALTORS. GAMLS
- $464,0003 bd2 ba3.8k sqft5087 Timber Ridge Ct, Stone Mountain, GA 30087ActiveMLS ID #10820265, Michelle Carey, RE/MAX Center. GAMLS
- $359,9004 bd3 ba2k sqft2432 Temple View Dr, Snellville, GA 30078ActiveMLS ID #10819043, Ava Anderson, A-Z Atlanta Realty. GAMLS
- $499,9005 bd4 ba3.1k sqft825 Grand Ivey Pl, Dacula, GA 30019Active Under ContractMLS ID #10839763, Giuliana C Enriquez, BHGRE Metro Brokers. GAMLS
- $485,0005 bd4 ba4.1k sqft2015 Chapel Estates Ln, Dacula, GA 30019ActiveMLS ID #10813534, Rhonda Duffy, Duffy Realty. GAMLS
