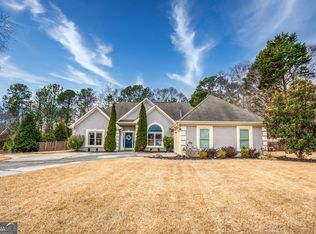
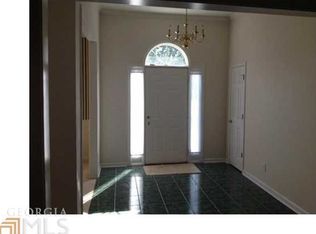
SPACIOUS TWO-STORY HOME ON OVER AN ACRE WITH NO HOA! Priced to reflect the opportunity, this property offers plenty of space, privacy, and potential for someone ready to give it some TLC. The two-story foyer opens to a TWO-STORY FAMILY ROOM with a cozy fireplace, while the main level also features a separate dining room and formal living room. PLANTATION SHUTTERS, CROWN MOULDING, AND WAINSCOTING add character and architectural detail throughout the home. The primary suite features a tray ceiling. A NEW FURNACE adds peace of mind. The finished basement offers additional living space and a bedroom, with potential to add a bathroom. Outside, the over-acre lot includes a 10x12 storage shed and an INGROUND POOL IN NEED OF RENOVATION, offering the opportunity to bring it back to life. There is also plenty of room for parking, recreation, gardening, or potentially adding another home or structure, subject to county requirements and approval. This home does need TLC, but the combination of acreage, NO HOA,FINISHED BASEMENT, AND POOL, along with its attractive price, makes this a property with plenty of potential.
Active
$425,000
605 Ozora Rd, Loganville, GA 30052
5beds
3,522sqft
Single Family Residence
Built in 1996
1.18 Acres Lot
$-- Zestimate®
$121/sqft
$-- HOA
What's special
Inground poolCozy fireplaceSpacious two-story homeCrown mouldingSeparate dining roomPlantation shuttersTwo-story foyer
- 2 days
- 608
- 67
Zillow last checked:
Listing updated:
Listed by:
Sharon Bicknell 404-323-5023,
eXp Realty
Source: GAMLS,MLS#: 10853682
Facts & features
Interior
Bedrooms & bathrooms
- Bedrooms: 5
- Bathrooms: 3
- Full bathrooms: 2
- 1/2 bathrooms: 1
Rooms
- Room types: Family Room, Great Room, Laundry
Dining room
- Features: Separate Room
Kitchen
- Features: Breakfast Room
Heating
- Central
Cooling
- Central Air
Appliances
- Included: Dishwasher, Oven/Range (Combo)
- Laundry: Other
Features
- Tray Ceiling(s)
- Flooring: Carpet, Tile
- Basement: Daylight,Finished
- Number of fireplaces: 1
- Fireplace features: Family Room
Interior area
- Total structure area: 3,522
- Total interior livable area: 3,522 sqft
- Finished area above ground: 2,412
- Finished area below ground: 1,110
Property
Parking
- Total spaces: 2
- Parking features: Garage
- Has garage: Yes
Features
- Levels: Two
- Stories: 2
Lot
- Size: 1.18 Acres
- Features: Level
Details
- Parcel number: R5197 068
Construction
Type & style
- Home type: SingleFamily
- Architectural style: Brick Front,Traditional
- Property subtype: Single Family Residence
Materials
- Brick, Wood Siding
- Roof: Composition
Condition
- Resale
- New construction: No
- Year built: 1996
Utilities & green energy
- Sewer: Public Sewer
- Water: Public
- Utilities for property: Cable Available, Electricity Available, Natural Gas Available, Phone Available, Sewer Available, Water Available
Community & HOA
Community
- Features: None
- Subdivision: None
HOA
- Has HOA: No
- Services included: None
Location
- Region: Loganville
Financial & listing details
- Price per square foot: $121/sqft
- Tax assessed value: $416,300
- Annual tax amount: $1,965
- Date on market: 10/7/2026
- Listing agreement: Exclusive Right To Sell
- Listing terms: 1031 Exchange,Cash,Conventional,FHA,VA Loan
- Electric utility on property: Yes
Estimated market value
Not available
Estimated sales range
Not available
$2,984/mo
Price history
| Date | Event | Price |
|---|---|---|
| 10/7/2026 | Listed for sale | $425,000+56.3%$121/sqft |
Source:  GAMLS #10853682 Report a problem GAMLS #10853682 Report a problem | ||
| 5/16/2017 | Listing removed | $271,912+36.6%$77/sqft |
Source: Auction.com Report a problem | ||
| 5/9/2017 | Listed for sale | -- |
Source: Auction.com Report a problem | ||
| 9/15/2009 | Sold | $199,000$57/sqft |
Source: Public Record Report a problem | ||
| 7/11/2009 | Price change | $199,000-11.6%$57/sqft |
Source: RE/MAX Center #3925892 Report a problem | ||
| 7/2/2009 | Price change | $225,000-8.2%$64/sqft |
Source: RE/MAX Center #3925892 Report a problem | ||
| 6/20/2009 | Price change | $245,000-1.2%$70/sqft |
Source: RE/MAX Center #3925892 Report a problem | ||
| 6/13/2009 | Price change | $247,900-15.4%$70/sqft |
Source: RE/MAX Center #3925892 Report a problem | ||
| 4/25/2009 | Price change | $293,000-1.7%$83/sqft |
Source: RE/MAX Center #3925892 Report a problem | ||
| 3/27/2009 | Listed for sale | $298,000+13.8%$85/sqft |
Source: RE/MAX Center #3925892 Report a problem | ||
| 8/11/2000 | Sold | $261,900+69.1%$74/sqft |
Source: Public Record Report a problem | ||
| 11/25/1996 | Sold | $154,900$44/sqft |
Source: Public Record Report a problem | ||
Public tax history
| Year | Property taxes | Tax assessment |
|---|---|---|
| 2026 | -- | $166,520 +10% |
| 2025 | $1,965 +0.2% | $151,400 |
| 2024 | $1,960 -56.5% | $151,400 |
| 2023 | $4,504 +2.5% | $151,400 +21.7% |
| 2022 | $4,393 -1.5% | $124,440 |
| 2021 | $4,462 -0.6% | $124,440 |
| 2020 | $4,490 +18.2% | $124,440 +20% |
| 2019 | $3,799 | $103,720 |
| 2018 | $3,799 -0.6% | $103,720 |
| 2016 | $3,822 -1.1% | $103,720 |
| 2015 | $3,867 | $103,720 +4.9% |
| 2014 | $3,867 +28% | $98,840 +24.4% |
| 2013 | $3,022 | $79,440 |
| 2012 | -- | $79,440 |
| 2011 | -- | $79,440 -28.6% |
| 2010 | -- | $111,280 |
| 2009 | -- | $111,280 +52.7% |
| 2007 | -- | $72,880 |
| 2006 | -- | $72,880 |
| 2005 | -- | $72,880 |
| 2004 | $972 -0.1% | $72,880 |
| 2003 | $972 -49.7% | $72,880 |
| 2002 | $1,935 +8.4% | $72,880 |
| 2001 | $1,785 | $72,880 |
Find assessor info on the county website
Monthly payment
Est. payment
Payment breakdown
Explore the cost of this home by adjusting the details. Changes won't be saved.Climate risks
Neighborhood: 30052
Nearby schools
Schools provided by the listing agent
- Elementary: Cooper
- Middle: Mcconnell
- High: Grayson
Source: GAMLS. This data may not be complete. We recommend contacting the local school district to confirm school assignments for this home.
Similar homes
- $399,9003 bd2 ba1.8k sqft3385 Hudson Ln, Loganville, GA 30052Active

 MLS ID #10868997, Ilyssa Green, RE/MAX Around Atlanta East. GAMLS
 - $434,9005 bd3 ba2.4k sqft2120 Tribble Walk Dr, Lawrenceville, GA 30045Active
 MLS ID #10857017, Kateryna Sopizhenko, K23 Realty. GAMLS
 - $470,0005 bd3 ba3.2k sqft76 Mulberry Bush Dr, Loganville, GA 30052For Sale
 MLS ID #7848234, Stanley Nweke, Otentic Properties Realty, LLC. FMLS GA
 - $425,0004 bd2 ba2.2k sqft429 Blue Creek Ln, Loganville, GA 30052Active
 MLS ID #10854990, Robert E Jones, Offerpad Brokerage. GAMLS
 - $365,0005 bd3 ba2.3k sqft1026 Mason Lee Ave, Loganville, GA 30052For SaleMLS ID #7835635, NA LE, Good Investments Realty, Inc.. FMLS GA
- $370,0003 bd2 ba2k sqft2958 Mary Alice Trl, Loganville, GA 30052ActiveMLS ID #10796093, Peter Robert Salazar, Keller Williams Greater Athens. GAMLS
- $375,0004 bd3 ba2.5k sqft1388 Sierra Ridge Pl, Loganville, GA 30052ActiveMLS ID #10812065, Christopher Geiger, Excalibur Homes, LLC. GAMLS
- $450,0004 bd3 ba2.4k sqft2990 Meadow Gate Way, Loganville, GA 30052ActiveMLS ID #10806088, Chris Mullins, Keller Williams Realty Atl. Partners. GAMLS
- $609,9004 bd4 ba2.6k sqft2736 Thomas View Trl, Loganville, GA 30052ActiveMLS ID #10868131, Doug Minton, Keller Williams Realty Atl. Partners. GAMLS
- $460,0005 bd4 ba3.1k sqft159 Azalea Bloom Dr, Loganville, GA 30052ActiveMLS ID #10809592, Juanita Milburn, Keller Williams Realty Atl. Partners. GAMLS
- $434,9004 bd3 ba2.5k sqft659 Azalea Bloom Dr, Loganville, GA 30052ActiveMLS ID #10831155, Qais Rasooli, Virtual Properties Realty.Net. GAMLS
- $499,0005 bd5 ba3.4k sqft328 Azalea Bloom Dr, Loganville, GA 30052ActiveMLS ID #10846278, Erin Young, BHHS Georgia Properties. GAMLS
- $409,9003 bd3 ba3k sqft860 Scenic Lake Dr, Lawrenceville, GA 30045ActiveMLS ID #10792565, Alyssa Douglas, GA Realty LLC. GAMLS
- $425,0004 bd3 ba2.5k sqft2321 Herring Woods Trl, Grayson, GA 30017ActiveMLS ID #10833382, Donna Krieger, Keller Williams Realty Atl. Partners. GAMLS
- $455,0005 bd3 ba2.5k sqft3462 Hawthorn Farm Blvd, Loganville, GA 30052ActiveMLS ID #10825301, Mark Spain, Mark Spain Real Estate. GAMLS
- $540,0004 bd4 ba3.3k sqft280 Starfire Ct, Loganville, GA 30052For SaleMLS ID #7753136, Briana McCladdie, Golden Empire Real Estate, LLC. FMLS GA
- $349,0003 bd2 ba2.3k sqft3095 Oak Grove Rd, Loganville, GA 30052ActiveMLS ID #10804935, My Tran, Virtual Properties Realty.com. GAMLS
- $509,9995 bd3 ba3.2k sqft3276 Papyrus Palm Rd, Loganville, GA 30052ActiveMLS ID #10838440, Matthew Theriault, Southern Classic Realtors. GAMLS
- $485,0004 bd3 ba2.8k sqft1117 Cotton Oak Dr, Lawrenceville, GA 30045ActiveMLS ID #10851902, Ana Matiz, Virtual Properties Realty.com. GAMLS
- $530,3455 bd5 ba3.4k sqft2795 Oak Grove Rd, Loganville, GA 30052ActiveMLS ID #10833848, Falayshia Johnson, D.R. Horton Realty of Georgia, Inc.. GAMLS
