Move-In Ready 5-Bedroom Home with Private Backyard, New HVAC & Low HOA Welcome to this beautifully maintained 5-bedroom, 4-bath home located in the highly desirable Grayson area and served by the sought-after Grayson schools. Situated on a level lot with a private backyard, this move-in ready home offers the perfect combination of space, comfort, and convenience. Inside, you'll find a grand two-story foyer, hardwood floors throughout the main level, and a full bath on the main floor. The open-concept kitchen features stainless steel appliances, a large island, and overlooks the spacious family room, making it ideal for everyday living and entertaining. A formal dining room and living room provide additional space for gatherings. Upstairs, the oversized primary suite includes a spa-like bath with dual vanities, a jetted tub, separate shower, and two walk-in closets. A secondary bedroom with a private bath is perfect for guests, while the remaining bedrooms offer plenty of space for family or a home office. Additional features include a new HVAC system, crown molding, updated lighting, and quality finishes throughout. Located in a friendly community with low HOA fees, you'll enjoy easy access to parks, shopping, dining, and major roads. If you're looking for a move-in ready home in Grayson with Grayson schools, a private backyard, and plenty of room to grow, this home is a must-see. Schedule your showing today!
Active
$439,900
2597 Corey Park Dr, Loganville, GA 30052
5beds
2,962sqft
:
Get pre-qualified$3,013/mo
Single Family Residence
Built in 2011
8,276 Square Feet Lot
$438,800 Zestimate®
$149/sqft
$-- HOA
What's special
Crown moldingLarge islandPrivate backyardQuality finishes throughoutSpacious family roomStainless steel appliancesUpdated lighting
- 2 days |
- 123 |
- 9 |
Zillow last checked:
Listing updated:
Listed by:
Angela M Pierce 678-618-2142,
RE/MAX Center
Source: GAMLS,MLS#: 10821176
Facts & features
Interior
Bedrooms & bathrooms
- Bedrooms: 5
- Bathrooms: 4
- Full bathrooms: 4
- Main level bathrooms: 1
Rooms
- Room types: Great Room, Other
Dining room
- Features: Separate Room
Kitchen
- Features: Breakfast Area, Kitchen Island, Pantry, Solid Surface Counters
Heating
- Electric, Forced Air, Heat Pump
Cooling
- Ceiling Fan(s), Heat Pump
Appliances
- Included: Dishwasher, Disposal, Electric Water Heater, Microwave, Oven/Range (Combo), Refrigerator, Stainless Steel Appliance(s)
- Laundry: Common Area, Other
Features
- Double Vanity, High Ceilings, Other, Separate Shower, Tray Ceiling(s), Entrance Foyer, Walk-In Closet(s)
- Flooring: Carpet, Hardwood, Laminate
- Windows: Double Pane Windows
- Basement: None
- Has fireplace: Yes
- Fireplace features: Factory Built, Family Room, Gas Log
- Common walls with other units/homes: No Common Walls
Interior area
- Total structure area: 2,962
- Total interior livable area: 2,962 sqft
- Finished area above ground: 2,962
- Finished area below ground: 0
Property
Parking
- Total spaces: 2
- Parking features: Garage
- Has garage: Yes
Features
- Levels: Two
- Stories: 2
- Patio & porch: Patio
- Has view: Yes
- View description: Seasonal View
- Body of water: None
Lot
- Size: 8,276 Square Feet
- Features: Cul-De-Sac, Level, Other, Private
- Residential vegetation: Wooded
Details
- Parcel number: R5166 276
Construction
Type & style
- Home type: SingleFamily
- Architectural style: Traditional
- Property subtype: Single Family Residence
Materials
- Other
- Foundation: Slab
- Roof: Composition
Condition
- Resale
- New construction: No
- Year built: 2011
Utilities & green energy
- Electric: 220 Volts
- Sewer: Public Sewer
- Water: Public
- Utilities for property: Cable Available, Electricity Available, High Speed Internet, Natural Gas Available, Sewer Connected, Underground Utilities, Water Available
Community & HOA
Community
- Features: Sidewalks, Street Lights
- Security: Smoke Detector(s)
- Subdivision: Bay Creek Manor
HOA
- Has HOA: No
- Services included: None
Location
- Region: Loganville
Financial & listing details
- Price per square foot: $149/sqft
- Tax assessed value: $476,700
- Annual tax amount: $5,994
- Date on market: 8/7/2026
- Listing agreement: Exclusive Right To Sell
- Listing terms: Cash,Conventional,FHA,VA Loan
- Electric utility on property: Yes
Estimated market value
$438,800
$417,000 - $461,000
$2,805/mo
Price history
| Date | Event | Price |
|---|---|---|
| 8/7/2026 | Listed for sale | $439,900$149/sqft |
Source:  FMLS GA #7817628 Report a problem FMLS GA #7817628 Report a problem | ||
| 8/7/2026 | Listing removed | $439,900$149/sqft |
Source:  GAMLS #10754010 Report a problem GAMLS #10754010 Report a problem | ||
| 8/6/2026 | Listed for sale | $439,900$149/sqft |
Source: GAMLS #10754010 Report a problem | ||
| 7/28/2026 | Pending sale | $439,900$149/sqft |
Source: GAMLS #10754010 Report a problem | ||
| 6/11/2026 | Price change | $439,9000%$149/sqft |
Source: GAMLS #10754010 Report a problem | ||
| 6/3/2026 | Price change | $440,000-2.2%$149/sqft |
Source: GAMLS #10754010 Report a problem | ||
| 4/30/2026 | Listed for sale | $450,000+5.9%$152/sqft |
Source: GAMLS #10754010 Report a problem | ||
| 8/18/2023 | Sold | $425,000$143/sqft |
Source: FMLS GA #7246667 Report a problem | ||
| 7/24/2023 | Pending sale | $425,000$143/sqft |
Source: GAMLS #10181756 Report a problem | ||
| 7/19/2023 | Listed for sale | $425,000+121.2%$143/sqft |
Source: GAMLS #10181756 Report a problem | ||
| 8/4/2011 | Sold | $192,100$65/sqft |
Source: Public Record Report a problem | ||
Public tax history
| Year | Property taxes | Tax assessment |
|---|---|---|
| 2025 | $6,272 +4.6% | $190,680 +12.2% |
| 2024 | $5,994 +48% | $170,000 +8.8% |
| 2023 | $4,051 -10.1% | $156,280 |
| 2022 | $4,506 +14.7% | $156,280 +24.7% |
| 2021 | $3,928 +5.5% | $125,280 +8.8% |
| 2020 | $3,724 +2.8% | $115,120 |
| 2019 | $3,623 | $115,120 +2.6% |
| 2018 | $3,623 +19.1% | $112,160 +29.6% |
| 2016 | $3,042 -0.9% | $86,520 |
| 2015 | $3,070 | $86,520 +12.8% |
| 2014 | $3,070 +7% | $76,680 |
| 2013 | $2,870 | $76,680 |
| 2012 | -- | $76,680 +676.1% |
| 2011 | -- | $9,880 -53.1% |
| 2010 | -- | $21,080 |
| 2009 | -- | $21,080 -9.9% |
| 2007 | -- | $23,400 |
| 2006 | -- | $23,400 |
Find assessor info on the county website
Monthly payment
Est. payment
Payment breakdown
Explore the cost of this home by adjusting the details. Changes won't be saved.Climate risks
Neighborhood: 30052
Nearby schools
GreatSchools rating
- 8/10Grayson Elementary SchoolGrades: PK-5Distance: 1.8 mi
- 9/10Bay Creek Middle SchoolGrades: 6-8Distance: 2.2 mi
- 8/10Grayson High SchoolGrades: 9-12Distance: 1.5 mi
Schools provided by the listing agent
- Elementary: Grayson
- Middle: Bay Creek
- High: Grayson
Source: GAMLS. This data may not be complete. We recommend contacting the local school district to confirm school assignments for this home.
- $571,2005 bd4 ba3.6k sqft2607 Corey Park Dr, Loganville, GA 30052Off Market
- $436,3005 bd4 ba2.9k sqft2602 Corey Park Dr, Loganville, GA 30052Off Market
- $441,8004 bd3 ba3.5k sqft2592 Corey Park Dr, Loganville, GA 30052Off Market
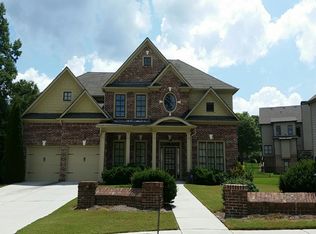
- $411,5005 bd3 ba2.9k sqft2572 Corey Park Dr, Loganville, GA 30052Off Market
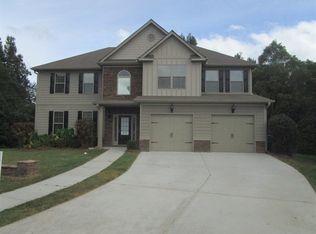
- $483,0005 bd3 ba3.4k sqft2617 Corey Park Dr, Loganville, GA 30052Off Market
- $411,1005 bd3 ba2.8k sqft2612 Corey Park Dr, Loganville, GA 30052Off Market
- $486,5005 bd4 ba2.7k sqft2582 Corey Park Dr, Loganville, GA 30052Off Market
- $434,6006 bd4 ba2.9k sqft2627 Corey Park Dr, Loganville, GA 30052Off Market
A local agent can set up tours, give advice and negotiate with sellers.
Similar homes
- $465,0004 bd3 ba3.2k sqft49 Bay Crest Ct, Loganville, GA 30052Active

 MLS ID #10779494, Mary Russell, RE/MAX Town & Country. GAMLS
 - $395,0004 bd3 ba2.6k sqft3475 Midway Cove Dr, Loganville, GA 30052Active
 MLS ID #10760101, Mark Spain, Mark Spain Real Estate. GAMLS
 - $389,9004 bd3 ba2.5k sqft1961 Shoreline Trce, Grayson, GA 30017Active
 MLS ID #10816165, Cindy Griswell, The Connection Real Estate. GAMLS
 - $475,0004 bd5 ba3.2k sqft905 Maple Creek Ct, Loganville, GA 30052Active
 MLS ID #10810084, Zachary Johnston, Providence Land and Home LLC. GAMLS
 - $475,0005 bd3 ba3.2k sqft2687 Adair Trl, Dacula, GA 30019ActiveMLS ID #10820533, Bonds Realty Group, Keller Williams Realty Atl. Partners. GAMLS
- $489,9996 bd4 ba2.4k sqft1116 Maple Creek Rdg, Loganville, GA 30052ActiveMLS ID #10813692, Lisa Scola, Keller Williams Realty Atl. Partners. GAMLS
- $405,0004 bd3 ba2.5k sqft1112 Deadwood Trl, Loganville, GA 30052ActiveMLS ID #10710593, Thaddeus Willoughby, Keller Williams Realty Atl. Partners. GAMLS
- $489,0004 bd3 ba3.4k sqft343 Baymist Dr, Loganville, GA 30052ActiveMLS ID #10785614, Casey A Procter, Virtual Properties Realty.com. GAMLS
- $499,0003 bd3 ba2.4k sqft517 Richmond Pl, Loganville, GA 30052ActiveMLS ID #10786438, Stephanie Hedrick, Keller Williams Realty Atl. Partners. GAMLS
- $359,9004 bd3 ba2k sqft2957 Forest Ct, Loganville, GA 30052ActiveMLS ID #10803691, Kristin Cochell, Unlock Realty Group. GAMLS
- $380,0004 bd3 ba1.9k sqft994 Bay Ridge Dr, Lawrenceville, GA 30045ActiveMLS ID #10818249, Mohammad Uddin, Virtual Properties Realty.com. GAMLS
- $395,0005 bd2 ba2.2k sqft2804 Dock Side Ct, Lawrenceville, GA 30045ActiveMLS ID #10794237, Jill Medina, Extol Realty. GAMLS
- $575,0003 bd2 ba2.4k sqft2899 N Sharon Church Rd, Loganville, GA 30052ActiveMLS ID #10817605, Marsha Harrell, Joe Stockdale Real Estate. GAMLS
- $425,0004 bd3 ba3.3k sqft130 Northwood Creek Way, Oxford, GA 30054ActiveMLS ID #10816314, Stacy Brownlee, Keller Williams Premier. GAMLS
- $514,9004 bd4 ba3.7k sqft518 Mary Margaret Walk, Loganville, GA 30052ActiveMLS ID #10761874, Renee Briscoe, RE/MAX Center. GAMLS
- $479,0004 bd4 ba3.7k sqft249 Legacy Dr, Hoschton, GA 30548ActiveMLS ID #10813070, Stephanie Hedrick, Keller Williams Realty Atl. Partners. GAMLS
- $559,0004 bd4 ba4k sqft3816 Bay Grove Way, Loganville, GA 30052ActiveMLS ID #10738209, Brad Echols, Extol Realty. GAMLS
- $509,9003 bd3 ba3.4k sqft2720 Bay Ridge Dr, Loganville, GA 30052ActiveMLS ID #10783942, Bonds Realty Group, Keller Williams Realty Atl. Partners. GAMLS
- $535,0005 bd6 ba3.8k sqft882 Nestling Dr, Lawrenceville, GA 30045ActiveMLS ID #10813790, Kaiya Dowtin, Dowtin Realty & Co.. GAMLS
- $459,9004 bd3 ba2.8k sqft2594 Dolostone Way, Dacula, GA 30019ActiveMLS ID #10703526, Keturah Havior, Real Broker, LLC. GAMLS
