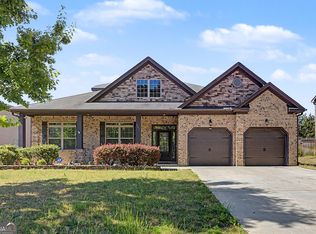
This exceptional Executive Home exudes pride of ownership and offers an array of captivating features. Step inside and experience the epitome of luxury living with its fabulous open floorplan, designed to create a seamless flow for everyday living. Prepare to be inspired in the impressive Gourmet Kitchen, where culinary delights come to life. The double ovens, beautiful stained cabinetry, granite countertops and stainless steel appliances add touches of sophistication, making this kitchen a haven for aspiring chefs. Kitchen is open to breakfast area - and there is a formal living and dining room. Delightful family room with stone-surround fireplace and coffered ceiling will be a favorite gathering spot. Unwind in the oversized Primary Bedroom, a sanctuary of tranquility. Generously sized, this room easily accommodates your king-sized furniture PLUS gives you space for a Sitting Area. Luxurious ensuite bath offers a spa-like experience, providing the perfect place to relax and rejuvenate after a long day. Spacious secondary bedrooms enjoy dual access to full bath with dual sinks. Upstairs laundry room for convenience. Generous closets and abundant storage for life's necessities. Dramatic trim package adorns this traditional home as well as high ceilings and welcoming two-story foyer. Step outside and discover a private Backyard Paradise. Covered outdoor patio is ideal for viewing the multitude of colorful song birds that routinely visit. Serene setting, garden, firepit, level play areas, beautifully landscaped - this fenced backyard is a "10". Convenient location close to schools, shopping and dining. Less than a mile away from the renowned Bay Creek Park complete with beautiful walking trails, outdoor sports, and scenic picnic spots. This home is nestled within a prestigious school district. 49 Bay Crest Court - a home to create lasting memories - ready for its new lucky owners. Don't wait to see.
Active
Price cut: $4K (7/15)
$465,000
49 Bay Crest Ct, Loganville, GA 30052
4beds
3,296sqft
:
Get pre-qualified$3,242/mo
Single Family Residence
Built in 2016
6,098 Square Feet Lot
$461,900 Zestimate®
$141/sqft
$23/mo HOA
What's special
Stone-surround fireplaceHigh ceilingsFabulous open floorplanStainless steel appliancesDelightful family roomPrivate backyard paradiseSerene setting
- 47 days |
- 711 |
- 62 |
Zillow last checked:
Listing updated:
Listed by:
Mary Russell 770-354-6522,
RE/MAX Town & Country
Source: GAMLS,MLS#: 10779494
Facts & features
Interior
Bedrooms & bathrooms
- Bedrooms: 4
- Bathrooms: 3
- Full bathrooms: 2
- 1/2 bathrooms: 1
Rooms
- Room types: Family Room, Laundry
Dining room
- Features: Separate Room
Kitchen
- Features: Breakfast Area, Breakfast Bar, Breakfast Room, Kitchen Island, Walk-in Pantry
Heating
- Central, Forced Air, Zoned
Cooling
- Ceiling Fan(s), Central Air, Zoned
Appliances
- Included: Dishwasher, Disposal, Gas Water Heater
- Laundry: Upper Level
Features
- Double Vanity, High Ceilings, Tile Bath, Entrance Foyer
- Flooring: Carpet, Hardwood, Tile
- Windows: Bay Window(s), Double Pane Windows
- Basement: None
- Attic: Pull Down Stairs
- Number of fireplaces: 1
- Fireplace features: Family Room, Gas Starter
- Common walls with other units/homes: No Common Walls
Interior area
- Total structure area: 3,296
- Total interior livable area: 3,296 sqft
- Finished area above ground: 3,296
- Finished area below ground: 0
Property
Parking
- Total spaces: 2
- Parking features: Attached, Garage, Kitchen Level
- Has attached garage: Yes
Accessibility
- Accessibility features: Other
Features
- Levels: Two
- Stories: 2
- Patio & porch: Patio
- Exterior features: Garden
- Fencing: Back Yard
- Waterfront features: No Dock Or Boathouse
- Body of water: None
Lot
- Size: 6,098 Square Feet
- Features: Level
- Residential vegetation: Wooded
Details
- Parcel number: R5155 285
- Special conditions: Agent/Seller Relationship
Construction
Type & style
- Home type: SingleFamily
- Architectural style: Traditional
- Property subtype: Single Family Residence
Materials
- Block
- Foundation: Slab
- Roof: Composition
Condition
- Resale
- New construction: No
- Year built: 2016
Utilities & green energy
- Sewer: Public Sewer
- Water: Public
- Utilities for property: Cable Available, Electricity Available, High Speed Internet, Natural Gas Available, Sewer Connected, Underground Utilities
Community & HOA
Community
- Features: Walk To Schools, Near Shopping
- Security: Smoke Detector(s)
- Subdivision: Livingston Park
HOA
- Has HOA: Yes
- Services included: Other
- HOA fee: $275 annually
Location
- Region: Loganville
Financial & listing details
- Price per square foot: $141/sqft
- Tax assessed value: $539,300
- Annual tax amount: $6,186
- Date on market: 6/10/2026
- Cumulative days on market: 47 days
- Listing agreement: Exclusive Right To Sell
- Listing terms: Other
- Electric utility on property: Yes
Estimated market value
$461,900
$439,000 - $485,000
$2,715/mo
Price history
| Date | Event | Price |
|---|---|---|
| 7/15/2026 | Price change | $465,000-0.9%$141/sqft |
Source:  GAMLS #10779494 Report a problem GAMLS #10779494 Report a problem | ||
| 6/23/2026 | Price change | $469,000-3.3%$142/sqft |
Source: GAMLS #10779494 Report a problem | ||
| 6/10/2026 | Listed for sale | $485,000-4.9%$147/sqft |
Source: GAMLS #10779494 Report a problem | ||
| 9/21/2023 | Listing removed | $510,000$155/sqft |
Source:  FMLS GA #7246775 Report a problem FMLS GA #7246775 Report a problem | ||
| 8/8/2023 | Price change | $510,000-1.9%$155/sqft |
Source: FMLS GA #7246775 Report a problem | ||
| 7/14/2023 | Listed for sale | $520,000+83.2%$158/sqft |
Source: GAMLS #10181361 Report a problem | ||
| 12/27/2016 | Sold | $283,809+2.6%$86/sqft |
Source:  FMLS GA #5747663 Report a problem FMLS GA #5747663 Report a problem | ||
| 12/8/2016 | Pending sale | $276,647$84/sqft |
Source: D R Horton Realty of Georgia Inc #5747663 Report a problem | ||
| 9/15/2016 | Listed for sale | $276,647$84/sqft |
Source: D. R. HORTON-CROWN REALTY PROFESSIONALS INC #5747663 Report a problem | ||
Public tax history
| Year | Property taxes | Tax assessment |
|---|---|---|
| 2025 | $6,186 +0.7% | $215,720 +4.8% |
| 2024 | $6,144 +14.7% | $205,920 +7.7% |
| 2023 | $5,357 -0.1% | $191,280 +12.8% |
| 2022 | $5,364 +18.9% | $169,560 +35.4% |
| 2021 | $4,512 -0.6% | $125,200 |
| 2020 | $4,541 -0.3% | $125,200 -5.9% |
| 2019 | $4,556 | $133,080 +13.3% |
| 2018 | $4,556 +860.4% | $117,480 +832.4% |
| 2016 | $474 -0.6% | $12,600 |
| 2015 | $477 | $12,600 +110% |
| 2014 | $477 | $6,000 +100% |
| 2012 | -- | $3,000 -16.7% |
| 2011 | -- | $3,600 -35.7% |
| 2010 | -- | $5,600 |
| 2009 | -- | $5,600 -61.1% |
| 2007 | -- | $14,400 |
| 2006 | -- | $14,400 |
| 2005 | -- | $14,400 |
Find assessor info on the county website
Monthly payment
Est. payment
Payment breakdown
Explore the cost of this home by adjusting the details. Changes won't be saved.Climate risks
Neighborhood: 30052
Nearby schools
GreatSchools rating
- 8/10Grayson Elementary SchoolGrades: PK-5Distance: 1.3 mi
- 9/10Bay Creek Middle SchoolGrades: 6-8Distance: 1.4 mi
- 8/10Grayson High SchoolGrades: 9-12Distance: 1.4 mi
Schools provided by the listing agent
- Elementary: Grayson
- Middle: Bay Creek
- High: Grayson
Source: GAMLS. This data may not be complete. We recommend contacting the local school district to confirm school assignments for this home.
- $413,6005 bd3 ba2.5k sqft59 Bay Crest Ct, Loganville, GA 30052Off Market
- $458,1005 bd4 ba3k sqft69 Bay Crest Ct, Loganville, GA 30052Off Market
- $416,5004 bd3 ba2.5k sqft2631 Livingston Ct, Loganville, GA 30052Sold

- $440,5005 bd3 ba3.1k sqft19 Bay Crest Ct, Loganville, GA 30017Off Market
- $451,4005 bd3 ba-- sqft19 Bay Crest Ct, Loganville, GA 30052Off Market
- $429,3005 bd4 ba3k sqft42 Bay Crest Ct, Loganville, GA 30052Off Market
- $459,7003 bd3 ba3.2k sqft79 Bay Crest Ct, Loganville, GA 30052Off Market
- $454,7005 bd4 ba3k sqft2621 Livingston Ct, Loganville, GA 30052Off Market
A local agent can set up tours, give advice and negotiate with sellers.
Similar homes
- $439,9005 bd4 ba2.9k sqft2597 Corey Park Dr, Loganville, GA 30052Active

 MLS ID #10754010, Angela M Pierce, RE/MAX Center. GAMLS
 - $475,0004 bd5 ba3.2k sqft905 Maple Creek Ct, Loganville, GA 30052Active
 MLS ID #10810084, Zachary Johnston, Providence Land and Home LLC. GAMLS
 - $489,0004 bd3 ba3.4k sqft343 Baymist Dr, Loganville, GA 30052Active
 MLS ID #10785614, Casey A Procter, Virtual Properties Realty.com. GAMLS
 - $530,0004 bd4 ba3.5k sqft741 Stonebranch Dr, Loganville, GA 30052Active
 MLS ID #10740954, Christopher Osborn, Keller Williams Realty Atl. Partners. GAMLS
 - $475,0003 bd4 ba2.3k sqft419 Bishopton St, Grayson, GA 30017ActiveMLS ID #10797553, Meka Wilson, Keller Williams Atlanta Midtown. GAMLS
- $535,0005 bd4 ba4.1k sqft781 Templeton Dr, Loganville, GA 30052ActiveMLS ID #10778038, Chris Mullins, Keller Williams Realty Atl. Partners. GAMLS
- $499,9004 bd3 ba2.8k sqft1245 Oakwood Pl, Loganville, GA 30052ActiveMLS ID #10773532, Kathy Coots, Keller Williams Realty Atl. Partners. GAMLS
- $405,0004 bd3 ba2.5k sqft1112 Deadwood Trl, Loganville, GA 30052ActiveMLS ID #10710593, Thaddeus Willoughby, Keller Williams Realty Atl. Partners. GAMLS
- $444,0005 bd4 ba3k sqft407 Arbor Ln, Loganville, GA 30052ActiveMLS ID #10792747, Arthur Best, Best Realty, LLC. GAMLS
- $519,0005 bd4 ba4.1k sqft3769 Lake End Dr, Loganville, GA 30052ActiveMLS ID #10791824, Brittany Black, NorthGroup Realty. GAMLS
- $469,6994 bd4 ba2.8k sqft3557 Parkside View Blvd, Dacula, GA 30019ActiveMLS ID #10801634, Nicole Thornton, Century 21 Results. GAMLS
- $559,0004 bd4 ba4k sqft3816 Bay Grove Way, Loganville, GA 30052ActiveMLS ID #10738209, Brad Echols, Extol Realty. GAMLS
- $390,0005 bd3 ba3.5k sqft1915 Logan Ridge Cir, Loganville, GA 30052Active Under ContractMLS ID #10806707, Alisa Rayford, Keller Williams Realty Atl. Partners. GAMLS
- $495,0005 bd3 ba2.8k sqft3433 Mill Grove Ter, Dacula, GA 30019ActiveMLS ID #10812972, Roxanne Barron, Century 21 Community Realty. GAMLS
- $435,0004 bd3 ba2.3k sqft1672 Carriage Ct, Monroe, GA 30656ActiveMLS ID #10805945, Kathy Pollock, BHHS Georgia Properties. GAMLS
- $459,9004 bd3 ba2.8k sqft2594 Dolostone Way, Dacula, GA 30019ActiveMLS ID #10703526, Keturah Havior, Real Broker, LLC. GAMLS
- $465,0003 bd3 ba2.1k sqft1390 Beringer Dr, Hoschton, GA 30548ActiveMLS ID #10807340, Janet Davis, Keller Williams Realty Atl. Partners. GAMLS
- from $469,9005 bd3 ba3k sqftDavidson Plan, Braswell Farms, Loganville, GA 30052New ConstructionEastwood Homes
- $489,9004 bd3 ba2.7k sqft1001 City Market St, Hoschton, GA 30548ActiveMLS ID #10808146, Charles B Rawls, RU4 Homes Group. GAMLS
- $500,0005 bd4 ba3.3k sqft515 Lance View Ln, Lawrenceville, GA 30045For Sale
 MLS ID #7699534, MARK SPAIN, Mark Spain Real Estate. FMLS GA
