Welcome home to this beautifully maintained home nestled on a spacious lot in the sought-after Oaks at Grandview. From the moment you arrive, the impressive curb appeal stands out with its stately brick-front exterior, manicured landscaping, expansive front lawn, and an additional detached third-car garage offering endless possibilities for extra parking, storage, workshop space, or hobby use. Step inside to an inviting foyer that opens into a bright and airy open-concept floor plan designed for both comfortable everyday living and entertaining. Straight ahead, the family room features soaring ceilings, abundant natural light pouring through oversized windows, and a cozy fireplace serving as the focal point. To the left of the foyer, you'll find a formal dining room perfect for hosting family dinners or special occasions. Just off the family room, the kitchen offers granite countertops, modern appliances, ample cabinet and counter space, a center island with bar seating, and a sunny breakfast nook overlooking the backyard. The seamless flow between the kitchen and living areas makes this home ideal for gathering and entertaining. The oversized owner's suite is conveniently located on the main level and offers private access to the covered back porch. The spacious ensuite bath features a double vanity, separate tub and shower, and a large walk-in closet. Also on the main level is an additional bedroom and full bath, perfect for guests, a home office, or multi-generational living. Upstairs, you'll find two additional bedrooms, a full bath, and a versatile bonus room that can easily serve as a media room, playroom, home gym, or flex space. Step outside to enjoy the covered back porch overlooking the private backyard the perfect place to relax, entertain, or enjoy quiet mornings and evenings outdoors. This home offers the perfect combination of space, functionality, and curb appeal in a prime Loganville location convenient to shopping, dining, parks, and schools.
Pending
Price cut: $15.1K (6/23)
$499,900
1245 Oakwood Pl, Loganville, GA 30052
4beds
2,874sqft
Single Family Residence
Built in 2003
0.59 Acres Lot
$495,700 Zestimate®
$174/sqft
$-- HOA
What's special
Stately brick-front exteriorModern appliancesDetached third-car garageManicured landscapingPrivate backyardExpansive front lawnSpacious lot
- 80 days |
- 292 |
- 11 |
Zillow last checked:
Listing updated:
Listed by:
Kathy Coots 770-654-8972,
Keller Williams Realty Atl. Partners,
Lisa Howell 770-617-4874,
Keller Williams Realty Atl. Partners
Source: GAMLS,MLS#: 10773532
Facts & features
Interior
Bedrooms & bathrooms
- Bedrooms: 4
- Bathrooms: 3
- Full bathrooms: 3
- Main level bathrooms: 2
- Main level bedrooms: 2
Rooms
- Room types: Bonus Room, Foyer
Dining room
- Features: Separate Room
Kitchen
- Features: Breakfast Area, Breakfast Bar, Pantry, Solid Surface Counters
Heating
- Forced Air, Natural Gas
Cooling
- Ceiling Fan(s), Central Air
Appliances
- Included: Dishwasher, Microwave
- Laundry: Other
Features
- Double Vanity, High Ceilings, Master On Main Level, Separate Shower, Soaking Tub, Tray Ceiling(s), Walk-In Closet(s)
- Flooring: Carpet, Hardwood
- Windows: Double Pane Windows
- Basement: None
- Number of fireplaces: 1
- Fireplace features: Family Room
- Common walls with other units/homes: No Common Walls
Interior area
- Total structure area: 2,874
- Total interior livable area: 2,874 sqft
- Finished area above ground: 2,874
- Finished area below ground: 0
Property
Parking
- Parking features: Garage, Kitchen Level, Side/Rear Entrance
- Has garage: Yes
Features
- Levels: One and One Half
- Stories: 1
- Patio & porch: Patio, Porch
- Body of water: None
Lot
- Size: 0.59 Acres
- Features: Level
Details
- Additional structures: Garage(s)
- Parcel number: N046B023
Construction
Type & style
- Home type: SingleFamily
- Architectural style: Brick 4 Side,Traditional
- Property subtype: Single Family Residence
Materials
- Other
- Foundation: Slab
- Roof: Composition
Condition
- Resale
- New construction: No
- Year built: 2003
Utilities & green energy
- Sewer: Septic Tank
- Water: Public
- Utilities for property: Cable Available, Electricity Available, High Speed Internet, Water Available
Community & HOA
Community
- Features: Sidewalks, Street Lights
- Security: Smoke Detector(s)
- Subdivision: Oaks at Grandview
HOA
- Has HOA: Yes
- Services included: Maintenance Grounds
Location
- Region: Loganville
Financial & listing details
- Price per square foot: $174/sqft
- Tax assessed value: $455,800
- Annual tax amount: $5,773
- Date on market: 5/28/2026
- Cumulative days on market: 80 days
- Listing agreement: Exclusive Right To Sell
- Listing terms: Cash,Conventional,FHA,VA Loan
- Electric utility on property: Yes
Estimated market value
$495,700
$471,000 - $520,000
$2,641/mo
Price history
| Date | Event | Price |
|---|---|---|
| 7/27/2026 | Pending sale | $499,900$174/sqft |
Source:  GAMLS #10773532 Report a problem GAMLS #10773532 Report a problem | ||
| 6/23/2026 | Price change | $499,900-2.9%$174/sqft |
Source: GAMLS #10773532 Report a problem | ||
| 6/16/2026 | Price change | $515,000-1.9%$179/sqft |
Source: GAMLS #10773532 Report a problem | ||
| 5/28/2026 | Listed for sale | $525,000+75%$183/sqft |
Source: GAMLS #10773532 Report a problem | ||
| 3/24/2017 | Sold | $300,000-3.2%$104/sqft |
Source:  FMLS GA #5700682 Report a problem FMLS GA #5700682 Report a problem | ||
| 2/16/2017 | Pending sale | $309,900$108/sqft |
Source: Virtual Properties Realty. com #5700682 Report a problem | ||
| 1/30/2017 | Price change | $309,900-1.6%$108/sqft |
Source: Virtual Properties Realty. com #5700682 Report a problem | ||
| 6/23/2016 | Listed for sale | $314,900+18.9%$110/sqft |
Source: VIRTUAL PROPERTIES REALTY #5700682 Report a problem | ||
| 12/30/2003 | Sold | $264,900$92/sqft |
Source: Public Record Report a problem | ||
Public tax history
| Year | Property taxes | Tax assessment |
|---|---|---|
| 2024 | $5,435 +0.2% | $182,320 +3.1% |
| 2023 | $5,426 +1.6% | $176,920 +5.9% |
| 2022 | $5,342 +26.9% | $167,040 +31.2% |
| 2021 | $4,209 +3.1% | $127,360 +4.9% |
| 2020 | $4,082 +3.5% | $121,360 +3.3% |
| 2019 | $3,945 +1.3% | $117,520 +1.7% |
| 2018 | $3,893 -0.5% | $115,520 +5.2% |
| 2017 | $3,913 +229.2% | $109,840 +5.6% |
| 2016 | $1,189 -65.2% | $104,040 +3.9% |
| 2015 | $3,412 | $100,120 +0.1% |
| 2014 | $3,412 | $100,040 |
| 2013 | -- | -- |
| 2012 | -- | -- |
| 2011 | -- | -- |
| 2010 | -- | -- |
| 2009 | -- | -- |
| 2008 | -- | -- |
| 2007 | -- | -- |
| 2006 | -- | $267,635 +7.9% |
| 2005 | -- | $247,999 |
| 2004 | -- | $247,999 |
Find assessor info on the county website
Monthly payment
Est. payment
Payment breakdown
Explore the cost of this home by adjusting the details. Changes won't be saved.Climate risks
Neighborhood: 30052
Nearby schools
GreatSchools rating
- 9/10Loganville Elementary SchoolGrades: PK-5Distance: 3 mi
- 6/10Loganville Middle SchoolGrades: 6-8Distance: 2.9 mi
- 9/10Loganville High SchoolGrades: 9-12Distance: 2 mi
Schools provided by the listing agent
- Elementary: Loganville
- Middle: Loganville
- High: Loganville
Source: GAMLS. This data may not be complete. We recommend contacting the local school district to confirm school assignments for this home.
- $544,800-- bd3 ba3.3k sqft1241 Oakwood Pl, Loganville, GA 30052Off Market
- $478,500-- bd3 ba2.4k sqft1249 Oakwood Pl, Loganville, GA 30052Off Market
- $523,400-- bd4 ba3.2k sqft1624 White Oak Cv, Loganville, GA 30052Off Market
- $592,7004 bd4 ba3.6k sqft1244 Oakwood Pl, Loganville, GA 30052Off Market
- $535,000-- bd3 ba2.8k sqft1620 White Oak Cv, Loganville, GA 30052Off Market
- $468,1004 bd3 ba2.8k sqft1240 Oakwood Pl, Loganville, GA 30052Off Market
- $569,100-- bd3 ba3.1k sqft1237 Oakwood Pl, Loganville, GA 30052Off Market
- $506,500-- bd3 ba2.9k sqft1248 Oakwood Pl, Loganville, GA 30052Off Market
A local agent can set up tours, give advice and negotiate with sellers.
Similar homes
- $529,9004 bd4 ba2.8k sqft1416 Arblay Pl, Loganville, GA 30052Active
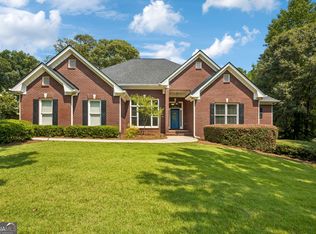
 MLS ID #10816427, Greg Shadburn, BHHS Georgia Properties. GAMLS
 - $489,9996 bd4 ba2.4k sqft1116 Maple Creek Rdg, Loganville, GA 30052Active
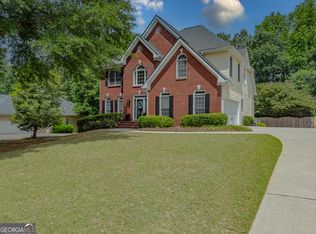 MLS ID #10813692, Lisa Scola, Keller Williams Realty Atl. Partners. GAMLS
 - $475,0004 bd5 ba3.2k sqft905 Maple Creek Ct, Loganville, GA 30052Active
 MLS ID #10810084, Zachary Johnston, Providence Land and Home LLC. GAMLS
 - $509,9004 bd4 ba3.7k sqft518 Mary Margaret Walk, Loganville, GA 30052Active
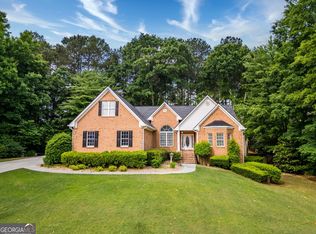 MLS ID #10761874, Renee Briscoe, RE/MAX Center. GAMLS
 - $469,9004 bd3 ba2.4k sqft2554 Cedar Way, Loganville, GA 30052ActiveMLS ID #10818527, Tonya Bullard, Pinnacle Realtors. GAMLS
- $499,0005 bd3 ba3.5k sqft825 Harvest Ln, Monroe, GA 30655ActiveMLS ID #10824303, Ann Young, Extol Realty. GAMLS
- $530,0005 bd4 ba3.7k sqft4190 Lakeside Blvd, Monroe, GA 30655ActiveMLS ID #10822831, Holli Smith, Keller Williams Realty Atl. Partners. GAMLS
- $489,0004 bd3 ba3.4k sqft343 Baymist Dr, Loganville, GA 30052ActiveMLS ID #10785614, Casey A Procter, Virtual Properties Realty.com. GAMLS
- $494,9005 bd4 ba3.1k sqft571 Stonebranch Dr, Loganville, GA 30052ActiveMLS ID #10812812, Adam Shields, Fickling Lake Country,LLC. GAMLS
- $449,9004 bd3 ba2.2k sqft1536 Maddox Ln, Monroe, GA 30656ActiveMLS ID #10771892, Jaclyn Myers, Algin Realty, Inc.. GAMLS
- $459,9005 bd4 ba3.3k sqft598 Georgia Cir, Loganville, GA 30052ActiveMLS ID #10692744, Scott Lewis, Keller Williams Realty Atl. Partners. GAMLS
- $525,0004 bd3 ba2.3k sqft913 Ashland Falls Dr, Monroe, GA 30656ActiveMLS ID #10794715, Clairissa Pequignot, 1017 Realty. GAMLS
- $449,0004 bd3 ba2.3k sqft6405 Old Mill Ln, Monroe, GA 30655ActiveMLS ID #10814376, Justin A Cofer, Crossroads Realty LLC. GAMLS
- $385,0003 bd2 ba2k sqft4234 Timber Trace Rd, Loganville, GA 30052ActiveMLS ID #10816900, Angie Robinson, Front Gate Homes. GAMLS
- $550,0005 bd4 ba2.7k sqft1433 Henderson Ridge Ln, Loganville, GA 30052ActiveMLS ID #10690724, Gail Butler Marlar, Keller Williams Realty Atl. Partners. GAMLS
- $575,0003 bd2 ba2.4k sqft2899 N Sharon Church Rd, Loganville, GA 30052ActiveMLS ID #10817605, Marsha Harrell, Joe Stockdale Real Estate. GAMLS
- $559,0004 bd4 ba4k sqft3816 Bay Grove Way, Loganville, GA 30052ActiveMLS ID #10738209, Brad Echols, Extol Realty. GAMLS
- $529,9005 bd3 ba3.1k sqft1627 Highland Creek Dr, Monroe, GA 30656ActiveMLS ID #10811144, Lisa Vernon, NorthGroup Real Estate Inc. GAMLS
- $465,0004 bd3 ba3.2k sqft49 Bay Crest Ct, Loganville, GA 30052ActiveMLS ID #10779494, Mary Russell, RE/MAX Town & Country. GAMLS
- $498,0004 bd4 ba3.5k sqft(Undisclosed Address), Grayson, GA 30017For Sale
 MLS ID #7803537, Jennifer Huseinovic, Keller Williams Realty Atlanta Partners. FMLS GA
