Impeccably maintained and move-in ready, this stunning 5-bedroom, 3-bath home showcases timeless architectural details and a thoughtfully designed floor plan. Once inside the inviting entry and elegant archways to the soaring ceilings, extensive trim work, and abundant natural light, every space feels warm and welcoming. The separate dining room flows into the spacious family room and open-concept kitchen beautifully designed with a large center island, corner pantry, and generous cabinet & counter space. The main level offers a private owner's suite along with an additional bedroom and full bath, while upstairs you'll find three spacious secondary bedrooms with an additional full bathroom. The unfinished, framed basement provides endless opportunities to customize the space to fit your needs. Relax on the covered back deck overlooking the beautifully landscaped, fenced backyard, perfect for entertaining or enjoying peaceful evenings at home.
Active
$529,900
1627 Highland Creek Dr, Monroe, GA 30656
5beds
3,100sqft
:
Get pre-qualified$3,543/mo
Single Family Residence
Built in 2018
0.35 Acres Lot
$520,400 Zestimate®
$171/sqft
$85/mo HOA
What's special
- 6 days |
- 455 |
- 26 |
Zillow last checked:
Listing updated:
Listed by:
Lisa Vernon LISAVERNONSELLS@GMAIL.COM,
NorthGroup Real Estate Inc
Source: GAMLS,MLS#: 10811144
Facts & features
Interior
Bedrooms & bathrooms
- Bedrooms: 5
- Bathrooms: 3
- Full bathrooms: 3
- Main level bathrooms: 2
- Main level bedrooms: 2
Rooms
- Room types: Laundry, Foyer
Dining room
- Features: Seats 12+, Separate Room
Kitchen
- Features: Kitchen Island, Breakfast Bar, Walk-in Pantry
Heating
- Central
Cooling
- Central Air
Appliances
- Included: Dishwasher, Oven
- Laundry: Mud Room
Features
- Bookcases, Double Vanity, Tray Ceiling(s), Vaulted Ceiling(s), Walk-In Closet(s)
- Flooring: Hardwood
- Basement: Full
- Number of fireplaces: 1
- Fireplace features: Family Room, Gas Log
- Common walls with other units/homes: No Common Walls
Interior area
- Total structure area: 3,100
- Total interior livable area: 3,100 sqft
- Finished area above ground: 3,100
- Finished area below ground: 0
Video & virtual tour
Property
Parking
- Total spaces: 2
- Parking features: Garage
- Has garage: Yes
Features
- Levels: Three Or More
- Stories: 3
- Patio & porch: Deck
- Exterior features: Other
- Fencing: Back Yard,Fenced,Privacy
Lot
- Size: 0.35 Acres
- Features: Level
- Residential vegetation: Grassed
Details
- Parcel number: NM29A085
Construction
Type & style
- Home type: SingleFamily
- Architectural style: Craftsman
- Property subtype: Single Family Residence
Materials
- Wood Siding
- Foundation: Slab
- Roof: Composition
Condition
- Resale
- New construction: No
- Year built: 2018
Utilities & green energy
- Electric: 220 Volts
- Sewer: Public Sewer
- Water: Public
- Utilities for property: Sewer Available, Underground Utilities, Electricity Available, Natural Gas Available, Cable Available, Water Available
Community & HOA
Community
- Features: Clubhouse, Sidewalks, Street Lights, Tennis Court(s)
- Security: Smoke Detector(s)
- Subdivision: HIGHLAND CREEK
HOA
- Has HOA: Yes
- Services included: Tennis, Swimming
- HOA fee: $1,020 annually
Location
- Region: Monroe
Financial & listing details
- Price per square foot: $171/sqft
- Tax assessed value: $483,900
- Annual tax amount: $6,010
- Date on market: 7/23/2026
- Cumulative days on market: 6 days
- Listing agreement: Exclusive Agency
- Listing terms: Conventional,Cash,FHA,USDA Loan,VA Loan
- Electric utility on property: Yes
Estimated market value
$520,400
$494,000 - $546,000
$3,436/mo
Price history
| Date | Event | Price |
|---|---|---|
| 7/23/2026 | Listed for sale | $529,900+56.7%$171/sqft |
Source:  GAMLS #10811144 Report a problem GAMLS #10811144 Report a problem | ||
| 10/21/2019 | Sold | $338,200-3.3%$109/sqft |
Source: Public Record Report a problem | ||
| 8/31/2018 | Sold | $349,900$113/sqft |
Source:  FMLS GA #5959092 Report a problem FMLS GA #5959092 Report a problem | ||
| 8/13/2018 | Pending sale | $349,900$113/sqft |
Source: Keller Williams Rlty Atl. Part #8319430 Report a problem | ||
| 2/2/2018 | Listed for sale | $349,900+1010.8%$113/sqft |
Source: Keller Williams Rlty Atl. Part #8319430 Report a problem | ||
| 1/26/2018 | Sold | $31,500$10/sqft |
Source: Public Record Report a problem | ||
Public tax history
| Year | Property taxes | Tax assessment |
|---|---|---|
| 2024 | $5,818 -0.5% | $193,560 +3.2% |
| 2023 | $5,849 +0.7% | $187,600 +10.6% |
| 2022 | $5,808 +18.7% | $169,560 +33.9% |
| 2021 | $4,895 -2.9% | $126,640 -0.5% |
| 2020 | $5,041 +2.6% | $127,280 +3.3% |
| 2019 | $4,915 +925.9% | $123,160 +926.3% |
| 2018 | $479 +1.4% | $12,000 |
| 2017 | $473 +59.2% | $12,000 +25% |
| 2016 | $297 -11.6% | $9,600 +20% |
| 2015 | $336 | $8,000 +66.7% |
| 2014 | $336 | $4,800 |
| 2013 | -- | -- |
| 2012 | -- | -- |
| 2011 | -- | -- |
| 2010 | -- | -- |
| 2009 | -- | -- |
| 2008 | -- | -- |
| 2007 | -- | -- |
| 2006 | -- | $68,000 |
Find assessor info on the county website
Monthly payment
Est. payment
Payment breakdown
Explore the cost of this home by adjusting the details. Changes won't be saved.Climate risks
Neighborhood: 30656
Nearby schools
GreatSchools rating
- 5/10Monroe Elementary SchoolGrades: PK-5Distance: 0.4 mi
- 6/10Carver Middle SchoolGrades: 6-8Distance: 4.2 mi
- 5/10Monroe Area High SchoolGrades: 9-12Distance: 0.4 mi
Schools provided by the listing agent
- Elementary: Walker Park
- Middle: Carver
- High: Monroe Area
Source: GAMLS. This data may not be complete. We recommend contacting the local school district to confirm school assignments for this home.
- $509,0005 bd4 ba3k sqft1621 Highland Creek Dr, Monroe, GA 30656Sold
- $439,5004 bd4 ba2.4k sqft1633 Highland Creek Dr, Monroe, GA 30656Off Market

- $443,6004 bd4 ba2.4k sqft1633 Highland Creek Dr #0, Monroe, GA 30656Off Market
- $446,1004 bd3 ba2.9k sqft2219 Blackberry Ct, Monroe, GA 30656Off Market
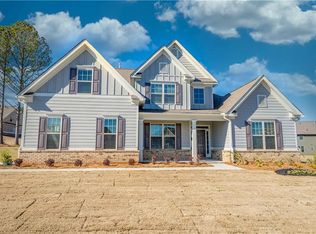
- $484,9004 bd3 ba2.9k sqft1628 Highland Creek Dr, Monroe, GA 30656Off Market
- $448,4004 bd4 ba2.8k sqft1615 Highland Creek Dr, Monroe, GA 30656Off Market
- $420,0004 bd3 ba2.8k sqft1622 Highland Creek Dr, Monroe, GA 30656Sold
- $544,7005 bd5 ba3.8k sqft1634 Highland Creek Dr, Monroe, GA 30656Off Market
A local agent can set up tours, give advice and negotiate with sellers.
Similar homes
- $464,9004 bd3 ba3k sqft2225 Blackberry Ct, Monroe, GA 30656Active

 MLS ID #10782217, Hollie M Turner, Self Property Advisors. GAMLS
 - $429,0004 bd3 ba2.9k sqft1817 Highland Creek Dr, Monroe, GA 30656Active
 MLS ID #10735664, Renee Adams, BHHS Georgia Properties. GAMLS
 - $579,9005 bd4 ba2.5k sqft2504 Creekside Xing, Monroe, GA 30656Active
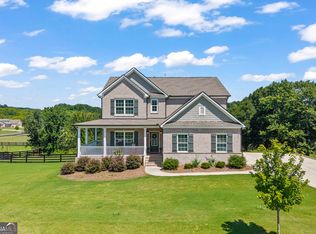 MLS ID #10808079, Lisa Vernon, NorthGroup Real Estate Inc. GAMLS
 - $565,0005 bd5 ba4k sqft2405 Hickory Grove Dr, Monroe, GA 30656Active
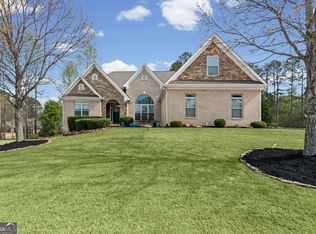 MLS ID #10718953, Amanda Wynn, Method Real Estate Advisors. GAMLS
 - $479,9004 bd3 ba2.2k sqft2267 Bold Springs Rd, Monroe, GA 30656ActiveMLS ID #10801530, Tabatha Pittaluga, Keller Williams Realty Atl. Partners. GAMLS
- $467,9004 bd3 ba2.5k sqft1233 White Columns Dr, Monroe, GA 30656ActiveMLS ID #10772921, Brad Echols, Extol Realty. GAMLS
- $425,0004 bd3 ba2.3k sqft1672 Carriage Ct, Monroe, GA 30656ActiveMLS ID #10805945, Kathy Pollock, BHHS Georgia Properties. GAMLS
- $500,0004 bd4 ba2.5k sqft2081 Nunnally Farm Rd, Monroe, GA 30655ActiveMLS ID #10808414, Virginia Luquire, HOME Luxury Real Estate. GAMLS
- $449,9004 bd3 ba2.2k sqft1536 Maddox Ln, Monroe, GA 30656ActiveMLS ID #10771892, Jaclyn Myers, Algin Realty, Inc.. GAMLS
- $515,0003 bd3 ba2.1k sqft2011 Windfield Dr, Monroe, GA 30655ActiveMLS ID #10806532, Savanna McMichael, Malcom & Malcom Realty Prof.. GAMLS
- $475,0004 bd5 ba3.2k sqft905 Maple Creek Ct, Loganville, GA 30052ActiveMLS ID #10810084, Zachary Johnston, Providence Land and Home LLC. GAMLS
- $674,9004 bd4 ba4.2k sqft880 Providence Club Dr, Monroe, GA 30656ActiveMLS ID #10807634, Chasity R Tillman, PEND Realty, LLC. GAMLS
- $675,0006 bd4 ba4.4k sqft3617 Satilla Dr, Monroe, GA 30656ActiveMLS ID #10787613, Tiffany Merritt, Real Broker, LLC. GAMLS
- $675,0004 bd4 ba2.9k sqft3261 George Williams Rd, Monroe, GA 30656ActiveMLS ID #10795918, Rhiannon L Townley, RE/MAX Around Atlanta East. GAMLS
- $425,0004 bd2 ba2.2k sqft2565 Aaron Ct, Loganville, GA 30052ActiveMLS ID #10811362, Kaitlyn Sciavicco, eXp Realty. GAMLS
- $525,0004 bd4 ba3k sqft850 Ivy Ridge Dr, Loganville, GA 30052ActiveMLS ID #10798680, Beverly L Davison, Beverly Pike Real Estate Group. GAMLS
- $525,0004 bd3 ba2.5k sqft309 Dunahoo Rd, Winder, GA 30680ActiveMLS ID #10803773, Jennifer L Davila, All Star Realty. GAMLS
- $625,0005 bd4 ba3.1k sqft339 Flat Creek Dr, Monroe, GA 30655ActiveMLS ID #10708786, Aleithia D Greer, Southern Sunset Realty Group. GAMLS
- $575,0004 bd4 ba2.8k sqft2094 Pleasant Valley Rd, Monroe, GA 30655ActiveMLS ID #10771755, Stacy McCullers, Malcom & Malcom Realty Prof.. GAMLS
- $550,0005 bd4 ba3.8k sqft448 Rabbit Run, Good Hope, GA 30641ActiveMLS ID #10754812, Sarah Sturgill, Solace Realty. GAMLS
