Beautiful move-in ready home on over ¾ acre in a quiet Monroe cul-de-sac! This spacious 6-bedroom home features hardwood floors, a private office with built-ins, formal dining room, comfortable guest suite on the main level, and an open-concept kitchen with quartz countertops, soft-close cabinetry, and a gas cooktop. Enjoy outdoor living on the screened porch and deck overlooking the large fenced backyard with plenty of room to play. Upstairs includes an oversized primary suite offers a sitting area, spa-like bath, and huge walk-in closet, a large bonus/media room, a convenient laundry room, and 3 secondary bedroom and 2 secondary full bathrooms. The finished basement provides flexible space for an additional bedroom, a gym, playroom, or home office with plumbing in place for a future bathroom and space to add a kitchen. The home is conveniently located near shopping, dining, and everything Monroe has to offer!
Pending
$675,000
3617 Satilla Dr, Monroe, GA 30656
6beds
4,408sqft
Single Family Residence, Residential
Built in 2016
0.76 Acres Lot
$651,100 Zestimate®
$153/sqft
$29/mo HOA
What's special
- 127 days
- 257
- 0
Zillow last checked:
Listing updated:
Listed by:
Tiffany Merritt,
Real Broker, LLC. 678-907-0677
Source: FMLS GA,MLS#: 7789832
Facts & features
Interior
Bedrooms & bathrooms
- Bedrooms: 6
- Bathrooms: 4
- Full bathrooms: 4
- Main level bathrooms: 1
- Main level bedrooms: 1
Rooms
- Room types: Basement, Game Room, Library, Media Room, Office
Primary bedroom
- Features: Oversized Master
- Level: Oversized Master
Bedroom
- Features: Oversized Master
Primary bathroom
- Features: Double Shower, Double Vanity, Separate Tub/Shower
Dining room
- Features: Seats 12+
Kitchen
- Features: Breakfast Bar, Breakfast Room, Eat-in Kitchen, Kitchen Island, Pantry, Stone Counters, View to Family Room
Heating
- Central
Cooling
- Central Air, Electric
Appliances
- Included: Dishwasher, Dryer, Gas Cooktop, Gas Oven, Range Hood, Refrigerator, Washer
- Laundry: Laundry Room, Upper Level
Features
- Bookcases, Crown Molding, Double Vanity, Entrance Foyer, High Ceilings 9 ft Lower, High Ceilings 9 ft Main, High Ceilings 9 ft Upper, High Speed Internet, Walk-In Closet(s)
- Flooring: Carpet, Hardwood
- Windows: Double Pane Windows
- Basement: Bath/Stubbed,Exterior Entry,Finished,Full,Interior Entry
- Number of fireplaces: 1
- Fireplace features: Gas Log, Living Room
- Common walls with other units/homes: No Common Walls
Interior area
- Total structure area: 4,408
- Total interior livable area: 4,408 sqft
- Finished area above ground: 3,381
- Finished area below ground: 1,027
Video & virtual tour
Property
Parking
- Total spaces: 2
- Parking features: Garage, Garage Door Opener, Garage Faces Side, Level Driveway
- Garage spaces: 2
- Has uncovered spaces: Yes
Accessibility
- Accessibility features: None
Features
- Levels: Two
- Stories: 2
- Patio & porch: Covered, Deck, Enclosed, Front Porch, Screened
- Exterior features: Lighting, Private Yard, No Dock
- Pool features: None
- Spa features: None
- Fencing: Back Yard,Privacy,Wood
- Has view: Yes
- View description: Neighborhood
- Waterfront features: None
- Body of water: None
Lot
- Size: 0.76 Acres
- Features: Back Yard, Cul-De-Sac, Landscaped
Details
- Additional structures: None
- Parcel number: N074H00000034000
- Other equipment: None
- Horse amenities: None
Construction
Type & style
- Home type: SingleFamily
- Architectural style: Craftsman
- Property subtype: Single Family Residence, Residential
Materials
- Cement Siding, Stone
- Foundation: Concrete Perimeter
- Roof: Composition,Shingle
Condition
- Resale
- New construction: No
- Year built: 2016
Utilities & green energy
- Electric: None
- Sewer: Septic Tank
- Water: Public
- Utilities for property: Cable Available, Electricity Available, Natural Gas Available, Phone Available, Underground Utilities, Water Available
Green energy
- Energy efficient items: None
- Energy generation: None
Community & HOA
Community
- Features: Sidewalks, Street Lights
- Security: Smoke Detector(s)
- Subdivision: St Martin Estates
HOA
- Has HOA: Yes
- HOA fee: $350 annually
Location
- Region: Monroe
Financial & listing details
- Price per square foot: $153/sqft
- Tax assessed value: $582,100
- Annual tax amount: $6,172
- Date on market: 6/17/2026
- Cumulative days on market: 200 days
- Electric utility on property: Yes
- Road surface type: Asphalt
Estimated market value
$651,100
$599,000 - $703,000
$3,680/mo
Price history
| Date | Event | Price |
|---|---|---|
| 8/28/2026 | Pending sale | $675,000$153/sqft |
Source:  FMLS GA #7789832 Report a problem FMLS GA #7789832 Report a problem | ||
| 6/17/2026 | Listed for sale | $675,000-9.9%$153/sqft |
Source: FMLS GA #7789832 Report a problem | ||
| 6/10/2026 | Listing removed | $749,000$170/sqft |
Source: FMLS GA #7722161 Report a problem | ||
| 4/16/2026 | Price change | $749,000-6.3%$170/sqft |
Source:  GAMLS #10694993 Report a problem GAMLS #10694993 Report a problem | ||
| 3/17/2026 | Price change | $799,000-3.2%$181/sqft |
Source: GAMLS #10694993 Report a problem | ||
| 2/20/2026 | Listed for sale | $825,000+120.6%$187/sqft |
Source: GAMLS #10694993 Report a problem | ||
| 12/9/2016 | Sold | $374,000+1235.7%$85/sqft |
Source: Public Record Report a problem | ||
| 5/31/2016 | Sold | $28,000$6/sqft |
Source: Public Record Report a problem | ||
Public tax history
| Year | Property taxes | Tax assessment |
|---|---|---|
| 2024 | $5,826 -1.1% | $232,840 +3.8% |
| 2023 | $5,893 +0.6% | $224,360 +8.8% |
| 2022 | $5,858 +7.3% | $206,280 +16% |
| 2021 | $5,462 +0.4% | $177,800 +3% |
| 2020 | $5,438 +5.8% | $172,600 +8.6% |
| 2019 | $5,141 -0.3% | $158,880 +0.4% |
| 2018 | $5,154 -0.4% | $158,280 +4.4% |
| 2017 | $5,176 +885.2% | $151,680 +983.4% |
| 2016 | $525 +104.4% | $14,000 +133.3% |
| 2015 | $257 | $6,000 |
| 2014 | $257 | $6,000 |
| 2013 | -- | -- |
| 2012 | -- | -- |
| 2011 | -- | -- |
| 2010 | -- | -- |
| 2009 | -- | -- |
| 2008 | -- | -- |
| 2007 | -- | -- |
Find assessor info on the county website
Monthly payment
Est. payment
Payment breakdown
Explore the cost of this home by adjusting the details. Changes won't be saved.Climate risks
Neighborhood: Between
Nearby schools
Schools provided by the listing agent
- Elementary: Walker Park
- Middle: Carver
- High: Monroe Area
Source: FMLS GA. This data may not be complete. We recommend contacting the local school district to confirm school assignments for this home.
Similar homes
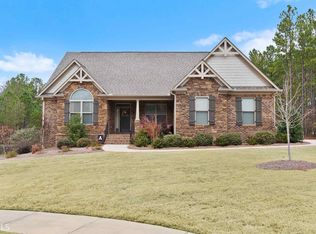
- $659,0005 bd4 ba3.8k sqft461 Providence Club Dr, Monroe, GA 30656Active
 MLS ID #10837065, Faith Steele, David Steele and Associates. GAMLS
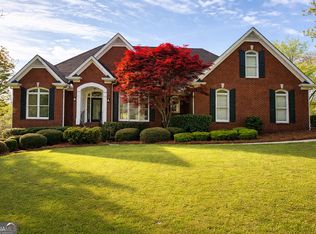
 - $675,0004 bd3 ba3k sqft351 H D Atha Rd, Monroe, GA 30655Active
 MLS ID #10801223, Margaret (Lindy) Williams, Real Broker, LLC. GAMLS
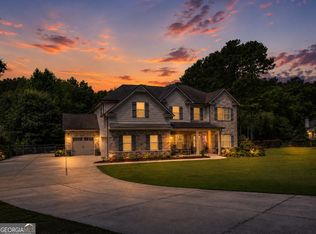
 - $525,0004 bd3 ba2.3k sqft913 Ashland Falls Dr, Monroe, GA 30656Active
 MLS ID #10794715, Clairissa Pequignot, 1017 Realty. GAMLS
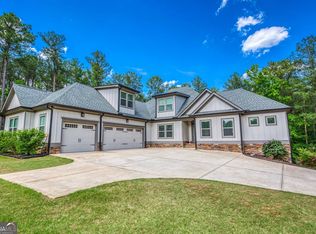
 - $799,9006 bd5 ba4.6k sqft2529 Shockley Springs Dr, Monroe, GA 30656Active
 MLS ID #10846221, Renee Briscoe, RE/MAX Center. GAMLS
 - $529,0005 bd3 ba3.1k sqft1627 Highland Creek Dr, Monroe, GA 30656ActiveMLS ID #10811144, Lisa Vernon, NorthGroup Real Estate Inc. GAMLS
- $614,9005 bd4 ba3.1k sqft339 Flat Creek Dr, Monroe, GA 30655ActiveMLS ID #10843884, Joshua T Parker, The HomeStore. GAMLS
- $759,9005 bd5 ba6.2k sqft1223 Savannah Ln, Monroe, GA 30655ActiveMLS ID #10814070, Steven T Koleno, Beycome Brokerage Realty LLC. GAMLS
- $499,9004 bd3 ba2.6k sqft931 Providence Ln, Monroe, GA 30656ActiveMLS ID #10845909, Hollie M Turner, Self Property Advisors. GAMLS
- $580,0005 bd4 ba3.8k sqft2445 Waterside Dr, Monroe, GA 30655ActiveMLS ID #10844605, Mark Spain, Mark Spain Real Estate. GAMLS
- $943,0005 bd4 ba3.8k sqft760 Carl Davis Rd NW, Monroe, GA 30656ActiveMLS ID #10815450, Eterno Realty Group, The Rezerve. GAMLS
- $729,9004 bd5 ba3.1k sqft807 Clubside Ct, Monroe, GA 30655ActiveMLS ID #10835706, Ginny E Vanoostrom, Algin Realty, Inc.. GAMLS
- $700,0005 bd5 ba5.5k sqft105 Meadow Trl, Social Circle, GA 30025ActiveMLS ID #10822070, Sandy Greene, Sandy Greene Realty. GAMLS
- $644,9006 bd4 ba4.6k sqft363 Durham Dr, Hoschton, GA 30548ActiveMLS ID #10842802, Rachel N Webb, Hill Wood Realty. GAMLS
- $675,0005 bd5 ba4.4k sqft4645 Trilogy Park Trl, Hoschton, GA 30548Active Under ContractMLS ID #10835944, Rebecca Broich-Ragsdale, Re/Max Tru, Inc.. GAMLS
- $610,0004 bd3 ba2.9k sqft415 Pj East Rd, Covington, GA 30014ActiveMLS ID #10825123, Barnes and Moore, Keller Williams Premier. GAMLS
- $599,9004 bd4 ba2.7k sqft810 Legends Dr, Monroe, GA 30655ActiveMLS ID #10823752, Shannon M Johnson, Reliant Realty Inc.. GAMLS
- $624,9005 bd4 ba3.1k sqft1772 Rivercreek Dr, Dacula, GA 30019ActiveMLS ID #10828292, Lele Richardson, Quantum Luxe Realty. GAMLS
- $649,9004 bd4 ba2.7k sqft3706 Highway 83, Good Hope, GA 30641Active Under ContractMLS ID #10826845, Bryan Bufford, Georgia Home Partners Realty. GAMLS
- $639,9005 bd5 ba4.7k sqft3395 Forest Trace Dr, Dacula, GA 30019ActiveMLS ID #10858357, Scott Lacy, PEND Realty, LLC. GAMLS
- $650,0005 bd5 ba4.9k sqft1232 Forest Crest Dr, Dacula, GA 30019ActiveMLS ID #10826495, Amie Bozeman, PEND Realty, LLC. GAMLS
