Gracefully positioned within the prestigious Providence Club in Monroe, this exceptional all-brick estate with a brand new roof offers a rare opportunity to experience golf course living at its finest. Perfectly situated along the 14th green, the home showcases breathtaking views-creating a private, resort-like setting that is both tranquil and inspiring. From the moment you arrive, the home's brick exterior and manicured surroundings set the tone for what lies within. Inside, an elegant blend of sophistication and comfort unfolds, with expansive living spaces and abundant natural light enhancing every room. Walls of windows frame the lush greens beyond, bringing the beauty of the outdoors into your everyday living experience. Designed with both refined entertaining and relaxed living in mind, the home offers a seamless flow between indoor and outdoor spaces. The large screened in porch provides the perfect area for hosting gatherings against the backdrop of the rolling fairways, or enjoying quiet mornings with panoramic golf course views-this is luxury living redefined. Conveniently located near the community's swimming pool and tennis courts, the home provides effortless access to Providence Club's premier amenities while preserving a sense of exclusivity and privacy. Life within Providence Club is defined by elegance, recreation, and community-where championship golf, scenic beauty, and a vibrant lifestyle come together in one of the area's most sought-after neighborhoods. This is more than a home-it is a statement of timeless design, exceptional setting, and elevated living!
Active
$659,000
461 Providence Club Dr, Monroe, GA 30656
5beds
3,876sqft
Single Family Residence
Built in 2001
0.87 Acres Lot
$646,200 Zestimate®
$170/sqft
$81/mo HOA
What's special
Brick exteriorPanoramic golf course viewsBreathtaking viewsManicured surroundingsPrivate resort-like settingBrand new roofWalls of windows
- 36 days
- 387
- 30
Zillow last checked:
Listing updated:
Listed by:
Faith Steele 678-227-9830,
David Steele and Associates
Source: GAMLS,MLS#: 10837065
Facts & features
Interior
Bedrooms & bathrooms
- Bedrooms: 5
- Bathrooms: 4
- Full bathrooms: 3
- 1/2 bathrooms: 1
- Main level bathrooms: 2
- Main level bedrooms: 3
Rooms
- Room types: Den, Exercise Room, Foyer, Game Room, Laundry, Other
Dining room
- Features: Seats 12+
Heating
- Central, Natural Gas
Cooling
- Ceiling Fan(s), Central Air, Dual, Electric
Appliances
- Included: Cooktop, Dishwasher, Gas Water Heater, Microwave
- Laundry: Mud Room
Features
- High Ceilings, Master On Main Level, Separate Shower, Soaking Tub, Split Bedroom Plan, Tile Bath, Tray Ceiling(s), Entrance Foyer, Vaulted Ceiling(s), Walk-In Closet(s)
- Flooring: Hardwood, Laminate, Tile
- Basement: Bath Finished,Daylight,Exterior Entry,Finished,Interior Entry
- Attic: Expandable
- Number of fireplaces: 1
- Fireplace features: Factory Built
Interior area
- Total structure area: 3,876
- Total interior livable area: 3,876 sqft
- Finished area above ground: 2,692
- Finished area below ground: 1,184
Property
Parking
- Total spaces: 4
- Parking features: Garage, Garage Door Opener, Kitchen Level, Side/Rear Entrance, Storage
- Has garage: Yes
Features
- Levels: Two
- Stories: 2
- Frontage type: Golf Course
Lot
- Size: 0.87 Acres
- Features: Sloped
Details
- Parcel number: N071B054
Construction
Type & style
- Home type: SingleFamily
- Architectural style: Brick 4 Side,Traditional
- Property subtype: Single Family Residence
Materials
- Brick
- Roof: Composition
Condition
- Resale
- New construction: No
- Year built: 2001
Utilities & green energy
- Sewer: Septic Tank
- Water: Public
- Utilities for property: Cable Available, Electricity Available, High Speed Internet, Natural Gas Available, Phone Available, Underground Utilities, Water Available
Community & HOA
Community
- Features: Clubhouse, Golf, Lake, Park, Playground, Pool, Sidewalks, Street Lights, Tennis Court(s)
- Subdivision: Providence Club
HOA
- Has HOA: Yes
- Services included: Maintenance Grounds, Reserve Fund, Swimming, Tennis
- HOA fee: $975 annually
Location
- Region: Monroe
Financial & listing details
- Price per square foot: $170/sqft
- Tax assessed value: $577,900
- Annual tax amount: $6,814
- Date on market: 9/1/2026
- Cumulative days on market: 36 days
- Listing agreement: Exclusive Right To Sell
- Electric utility on property: Yes
Estimated market value
$646,200
$614,000 - $679,000
$3,611/mo
Price history
| Date | Event | Price |
|---|---|---|
| 9/1/2026 | Listed for sale | $659,000$170/sqft |
Source:  GAMLS #10837065 Report a problem GAMLS #10837065 Report a problem | ||
| 9/1/2026 | Listing removed | $659,000$170/sqft |
Source: GAMLS #10724685 Report a problem | ||
| 8/27/2026 | Price change | $659,000-1.6%$170/sqft |
Source: GAMLS #10724685 Report a problem | ||
| 6/19/2026 | Price change | $669,900-0.8%$173/sqft |
Source: GAMLS #10724685 Report a problem | ||
| 4/3/2026 | Listed for sale | $675,000+60.7%$174/sqft |
Source: GAMLS #10724685 Report a problem | ||
| 12/10/2025 | Sold | $420,000-32.2%$108/sqft |
Source: Public Record Report a problem | ||
| 10/6/2025 | Price change | $619,900-3.1%$160/sqft |
Source: GAMLS #10601317 Report a problem | ||
| 9/10/2025 | Listed for sale | $639,900+66.9%$165/sqft |
Source:  FMLS GA #7643210 Report a problem FMLS GA #7643210 Report a problem | ||
| 1/29/2021 | Sold | $383,500-4.1%$99/sqft |
Source:  GAMLS #8900896 Report a problem GAMLS #8900896 Report a problem | ||
| 12/28/2020 | Pending sale | $400,000$103/sqft |
Source: GAMLS #8900896 Report a problem | ||
| 12/12/2020 | Listed for sale | $400,000+4.2%$103/sqft |
Source: Real Estate Expert Advisors Llc #6818419 Report a problem | ||
| 7/31/2017 | Listing removed | $384,000$99/sqft |
Source: Atlanta - NE #8149397 Report a problem | ||
| 4/28/2017 | Price change | $384,000-1.3%$99/sqft |
Source: Atlanta - NE #8149397 Report a problem | ||
| 3/30/2017 | Listed for sale | $389,000-1%$100/sqft |
Source: Keller Williams - Atlanta - NE #8149397 Report a problem | ||
| 8/25/2016 | Price change | $393,000-1.8%$101/sqft |
Source: Keller Williams - Atlanta - NE #8149397 Report a problem | ||
| 5/6/2016 | Listed for sale | $400,000+19.8%$103/sqft |
Source: KELLER WILLIAMS REALTY ATL PART #5687655 Report a problem | ||
| 12/4/2001 | Sold | $333,800$86/sqft |
Source: Public Record Report a problem | ||
Public tax history
| Year | Property taxes | Tax assessment |
|---|---|---|
| 2024 | $2,466 +2.1% | $231,160 +3.3% |
| 2023 | $2,415 -50.8% | $223,680 +14% |
| 2022 | $4,910 +232.8% | $196,280 +17% |
| 2021 | $1,475 -3.9% | $167,800 +2.7% |
| 2020 | $1,535 +0.7% | $163,400 +5.4% |
| 2019 | $1,525 +4.8% | $155,080 +0.2% |
| 2018 | $1,455 -4.5% | $154,800 +4.8% |
| 2017 | $1,525 +3.1% | $147,640 +1.3% |
| 2016 | $1,478 | $145,680 +8.9% |
| 2015 | $1,478 | $133,720 +10.3% |
| 2014 | $1,478 | $121,200 |
| 2013 | -- | -- |
| 2012 | -- | -- |
| 2011 | -- | -- |
| 2010 | -- | -- |
| 2009 | -- | -- |
| 2008 | -- | -- |
| 2007 | -- | -- |
| 2006 | -- | $362,085 +4% |
| 2005 | -- | $348,214 |
| 2004 | -- | $348,214 +11.9% |
| 2003 | -- | $311,221 +522.4% |
| 2002 | -- | $50,000 +9.6% |
| 2001 | -- | $45,600 |
Find assessor info on the county website
Monthly payment
Est. payment
Payment breakdown
Explore the cost of this home by adjusting the details. Changes won't be saved.Climate risks
Neighborhood: 30656
Nearby schools
Schools provided by the listing agent
- Elementary: Walker Park
- Middle: Carver
- High: Monroe Area
Source: GAMLS. This data may not be complete. We recommend contacting the local school district to confirm school assignments for this home.
Similar homes
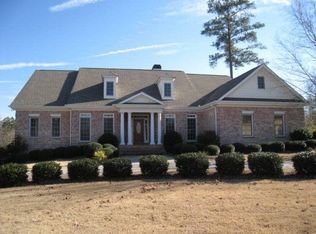
- $950,0005 bd4 ba3.8k sqft760 Carl Davis Rd NW, Monroe, GA 30656Active

 MLS ID #10815450, Eterno Realty Group, The Rezerve. GAMLS
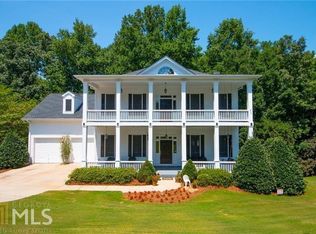
 - $719,9004 bd4 ba3.3k sqft2545 Aniki Bee Dr, Monroe, GA 30656Active
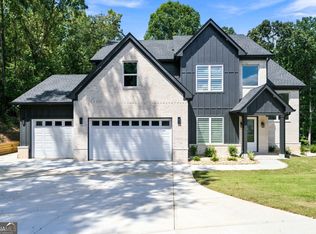 MLS ID #10846027, Jennifer Nikiforyan, Virtual Properties Realty.Net. GAMLS
 - $614,9005 bd4 ba3.1k sqft339 Flat Creek Dr, Monroe, GA 30655Active
 MLS ID #10843884, Joshua T Parker, The HomeStore. GAMLS
 - $639,9005 bd5 ba4.7k sqft3395 Forest Trace Dr, Dacula, GA 30019Active
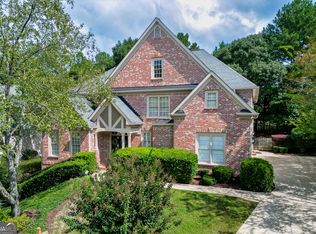 MLS ID #10858357, Scott Lacy, PEND Realty, LLC. GAMLS
 - $660,0006 bd4 ba4.6k sqft363 Durham Dr, Hoschton, GA 30548ActiveMLS ID #10842802, Rachel N Webb, Hill Wood Realty. GAMLS
- $684,9005 bd5 ba5.4k sqft1464 Hattiesburg Ct, Grayson, GA 30017ActiveMLS ID #10839834, Nikki Crowder, Solutions First Realty LLC. GAMLS
- $599,0005 bd4 ba3.8k sqft2445 Waterside Dr, Monroe, GA 30655ActiveMLS ID #10844605, Mark Spain, Mark Spain Real Estate. GAMLS
- $850,0004 bd4 ba3.1k sqft2128 Stonegate Way, Monroe, GA 30656ActiveMLS ID #10829830, Courtney Newton, The Rezerve. GAMLS
- $610,0004 bd4 ba4.2k sqft1225 Ewing Ives Dr, Dacula, GA 30019ActiveMLS ID #10714015, Mark Spain, Mark Spain Real Estate. GAMLS
- $509,0004 bd3 ba3.3k sqft3336 Duncan Bridge Trl, Buford, GA 30519ActiveMLS ID #10866502, Henriette Wilhelm, Chapman Hall Realtors Professionals. GAMLS
- $650,0005 bd4 ba4.6k sqft110 Whitaker Way, Hoschton, GA 30548ActiveMLS ID #10830452, Shane Myer, Foundation Partners Realty LLC. GAMLS
- $675,0005 bd5 ba4.4k sqft4645 Trilogy Park Trl, Hoschton, GA 30548Active Under ContractMLS ID #10835944, Rebecca Broich-Ragsdale, Re/Max Tru, Inc.. GAMLS
- $674,9005 bd5 ba4.6k sqft1820 Eagle Summit Ct, Lawrenceville, GA 30043ActiveMLS ID #10848818, Stelian G Pand, First United Realty, Inc.. GAMLS
- $799,0005 bd3 ba3.2k sqft255 Old Town Rd, Dacula, GA 30019ActiveMLS ID #10733996, Kylie McKown, Keller Williams Realty Atl. Partners. GAMLS
- $597,0005 bd4 ba5.4k sqft3520 Lester Ct SW, Lilburn, GA 30047ActiveMLS ID #10846134, Mariam DePriest, Keller Williams Realty Atlanta North. GAMLS
- $740,0004 bd3 ba3.2k sqft61 Hunters Way, Hoschton, GA 30548ActiveMLS ID #10800180, The Rains Team, PEND Realty, LLC. GAMLS
- $690,0005 bd4 ba3.3k sqft845 Walnut River Trl, Hoschton, GA 30548ActiveMLS ID #10820708, Sarah Pickell, eXp Realty. GAMLS
- $565,0005 bd4 ba2.5k sqft2461 Waterside Dr, Monroe, GA 30655ActiveMLS ID #10839464, Matt Knight, American Realty Professionals. GAMLS
- $679,0005 bd5 ba4.9k sqft1252 Braeburn Dr, Lawrenceville, GA 30044ActiveMLS ID #10783333, Silva Tavitian, Keller Williams Realty Atl. Partners. GAMLS
- $615,0005 bd4 ba3.3k sqft6454 Park Bench Pl, Hoschton, GA 30548ActiveMLS ID #10835160, Dawn Crosby, Bolst. GAMLS
