Offered for sale due to the owner's relocation, this recently built 4 bedroom, 4 bathroom semi custom home is set on over 2.5 private acres and features an extensive collection of builder upgrades and continued enhancements throughout ownership. During construction, the sellers expanded the home's footprint in key areas, creating stepless, larger, and more functional living spaces. Each of the four bedrooms features its own ensuite bathroom, including an oversized primary suite on the main level with cathedral ceilings, a spacious walk in closet, and a stunning bath with double vanities, freestanding soaking tub with chandelier, and large walk in shower. The main level also features a formal dining room with coffered ceilings and a semi vaulted living room with engineered hardwood flooring, brick fireplace, and upgraded double sliding doors that open wide to the enclosed patio, creating an incredible extension of the living space for entertaining. The beautifully appointed eat in kitchen offers a large island, double wall ovens, wall microwave, gas cooktop with pot filler, and built in desk, complemented by an expanded custom pantry and enlarged laundry room. Two additional bedrooms with ensuite baths complete the main level, while upstairs offers a fourth bedroom with full bath and a versatile entertainment area. Outside, enjoy the expansive fully fenced backyard, professional landscaping and lighting, front and rear irrigation, included hot tub, and dedicated concrete area for a future fire pit. Additional highlights include a 3 car garage, custom mudroom, home security system with two outdoor cameras, whole home air purification, energy efficient improvements, and a 24KW Generac whole home generator. Thoughtfully upgraded inside and out, this exceptional property combines the benefits of newer construction with the space, privacy, and functionality of acreage living. Seller is willing to contribute up to $20,000 towards buyer's closing costs.
Active
Price cut: $25K (6/25)
$850,000
2128 Stonegate Way, Monroe, GA 30656
4beds
3,116sqft
Single Family Residence
Built in 2024
2.52 Acres Lot
$829,100 Zestimate®
$273/sqft
$46/mo HOA
What's special
Brick fireplaceLarge islandExpansive fully fenced backyardSpacious walk in closetLarge walk in showerProfessional landscaping and lightingIncluded hot tub
- 33 days
- 360
- 12
Zillow last checked:
Listing updated:
Listed by:
Courtney Newton 770-314-5178,
The Rezerve,
Jennifer Kinzalow 770-940-3955,
The Rezerve
Source: GAMLS,MLS#: 10829830
Facts & features
Interior
Bedrooms & bathrooms
- Bedrooms: 4
- Bathrooms: 4
- Full bathrooms: 4
- Main level bathrooms: 3
- Main level bedrooms: 3
Rooms
- Room types: Foyer, Laundry, Other
Kitchen
- Features: Breakfast Area, Breakfast Room, Kitchen Island, Walk-in Pantry
Heating
- Central
Cooling
- Ceiling Fan(s), Central Air
Appliances
- Included: Double Oven, Microwave, Refrigerator
- Laundry: Mud Room, Other
Features
- Double Vanity, Master On Main Level, Vaulted Ceiling(s), Walk-In Closet(s)
- Flooring: Hardwood, Other, Tile
- Windows: Double Pane Windows
- Basement: None
- Number of fireplaces: 1
- Fireplace features: Living Room
- Common walls with other units/homes: No Common Walls
Interior area
- Total structure area: 3,116
- Total interior livable area: 3,116 sqft
- Finished area above ground: 3,116
- Finished area below ground: 0
Video & virtual tour
Property
Parking
- Total spaces: 3
- Parking features: Garage, Side/Rear Entrance
- Has garage: Yes
Features
- Levels: Two
- Stories: 2
- Patio & porch: Patio
- Fencing: Back Yard,Fenced
- Waterfront features: No Dock Or Boathouse
- Body of water: None
Lot
- Size: 2.52 Acres
- Features: Private
Details
- Parcel number: N085E008
- Special conditions: Agent Owned
Construction
Type & style
- Home type: SingleFamily
- Architectural style: Craftsman,Ranch
- Property subtype: Single Family Residence
Materials
- Brick, Concrete
- Foundation: Slab
- Roof: Composition
Condition
- Resale
- New construction: No
- Year built: 2024
Utilities & green energy
- Electric: Generator
- Sewer: Septic Tank
- Water: Public
- Utilities for property: Cable Available, Electricity Available, High Speed Internet, Natural Gas Available, Phone Available, Underground Utilities, Water Available
Community & HOA
Community
- Features: Sidewalks, Street Lights, Walk To Schools, Near Shopping
- Security: Carbon Monoxide Detector(s), Security System, Smoke Detector(s)
- Subdivision: Stonegate at Bold Springs
HOA
- Has HOA: Yes
- Services included: Maintenance Grounds, Other
- HOA fee: $550 annually
Location
- Region: Monroe
Financial & listing details
- Price per square foot: $273/sqft
- Tax assessed value: $330,800
- Annual tax amount: $8,308
- Date on market: 8/20/2026
- Cumulative days on market: 33 days
- Listing agreement: Exclusive Right To Sell
- Electric utility on property: Yes
Estimated market value
$829,100
$788,000 - $871,000
$4,074/mo
Price history
| Date | Event | Price |
|---|---|---|
| 6/25/2026 | Price change | $850,000-2.9%$273/sqft |
Source:  GAMLS #10714972 Report a problem GAMLS #10714972 Report a problem | ||
| 3/20/2026 | Listed for sale | $875,000+10.2%$281/sqft |
Source:  FMLS GA #7738447 Report a problem FMLS GA #7738447 Report a problem | ||
| 4/24/2024 | Sold | $794,050$255/sqft |
Source: Public Record Report a problem | ||
Public tax history
| Year | Property taxes | Tax assessment |
|---|---|---|
| 2024 | $3,961 +226.6% | $132,320 +248.2% |
| 2023 | $1,213 +154% | $38,000 +187.9% |
| 2022 | $477 +14.1% | $13,200 +20% |
| 2021 | $418 -1.5% | $11,000 |
| 2020 | $425 +2.4% | $11,000 |
| 2019 | $415 -0.3% | $11,000 |
| 2018 | $416 -0.5% | $11,000 |
| 2017 | $418 -1.3% | $11,000 |
| 2016 | $424 -1.4% | $11,000 |
| 2015 | $430 | $11,000 |
| 2014 | $430 | $11,000 |
| 2013 | -- | -- |
| 2012 | -- | -- |
| 2011 | -- | -- |
| 2010 | -- | -- |
| 2009 | -- | -- |
| 2008 | -- | -- |
Find assessor info on the county website
Monthly payment
Est. payment
Payment breakdown
Explore the cost of this home by adjusting the details. Changes won't be saved.Climate risks
Neighborhood: 30656
Nearby schools
Schools provided by the listing agent
- Elementary: Walker Park
- Middle: Carver
- High: Monroe Area
Source: GAMLS. This data may not be complete. We recommend contacting the local school district to confirm school assignments for this home.
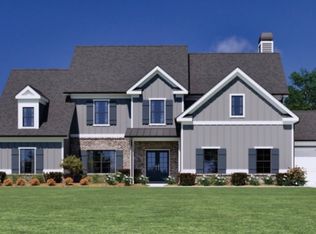


Similar homes
- $589,9994 bd3 ba2.7k sqft1515 Gratis Rd, Monroe, GA 30656Active
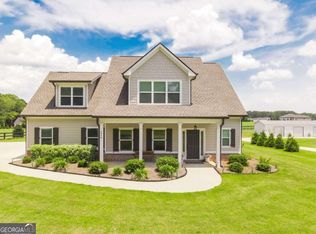
 MLS ID #10844657, Georgia Tira, Virtual Properties Realty.com. GAMLS
 - $675,0005 bd4 ba3.7k sqft281 Providence Club Dr, Monroe, GA 30656Active
 MLS ID #10811472, Melissa Phillips, Keller Williams Realty Atl. Partners. GAMLS
 - $735,0004 bd5 ba3.1k sqft95 Old Town Rd, Monroe, GA 30656Active
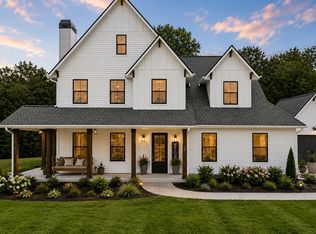 MLS ID #10736735, Amela Ahmed, Peggy Slappey Properties. GAMLS
 - $1,225,0005 bd5 ba3.6k sqft167 Alcovy Springs Dr, Monroe, GA 30656Active
 MLS ID #10828346, Mark Spain, Mark Spain Real Estate. GAMLS
 - $489,9004 bd3 ba2.6k sqft140 Providence Club Dr, Monroe, GA 30656ActiveMLS ID #10796334, Evin Earnhart, Bolst. GAMLS
- $914,8005 bd4 ba3.8k sqft825 Arch Tanner Rd, Bethlehem, GA 30620Active Under ContractMLS ID #10834120, Dinu Dariy, eXp Realty. GAMLS
- $829,9996 bd5 ba4.5k sqft1522 Gracebrook Dr, Lawrenceville, GA 30045ActiveMLS ID #10844136, Stephen P Rider, Keller Williams Realty Atl. Partners. GAMLS
- $499,9004 bd3 ba2.5k sqft781 Cattle Barn Rd, Monroe, GA 30656ActiveMLS ID #10804316, Kasey Prince, Keller Williams Realty Atl. Partners. GAMLS
- $799,0005 bd4 ba3.3k sqft727 Old Collins Rd, Hoschton, GA 30548ActiveMLS ID #10841437, Richard Rodriguez, BHHS Georgia Properties. GAMLS
- $950,0005 bd4 ba3.7k sqft407 Saint Regis Dr, Oxford, GA 30054ActiveMLS ID #10809624, Cesar Pacheco, eXp Realty. GAMLS
- $825,0004 bd3 ba2.2k sqft464 Michigan Cir, Hoschton, GA 30548ActiveMLS ID #10843277, Crystal Cooper, Keller Williams Realty Atl. Partners. GAMLS
- $519,0004 bd3 ba3.1k sqft3640 Eagle View Way, Monroe, GA 30655ActiveMLS ID #10764360, Christy Smith, The Rezerve. GAMLS
- $849,9005 bd4 ba3.5k sqft3199 Brush Arbor Ct, Jefferson, GA 30549ActiveMLS ID #10808367, Jody L Gillis, Rivermoore Partners Realty LLC. GAMLS
- $669,9004 bd4 ba2.9k sqft490 Gregory Rd, Covington, GA 30014ActiveMLS ID #10829184, Melissa E Hawkins, Breco Realty & Investments. GAMLS
- $619,9005 bd5 ba4.2k sqft818 Oak Ridge Ter, Loganville, GA 30052For Sale
 MLS ID #7817000, Krystal Meadows, Keller Williams Realty Atl Partners. FMLS GA
 - $800,8705 bd6 ba4k sqft290 Races Rd, Hoschton, GA 30548ActiveMLS ID #10832907, Samuel D Bass, DFH Realty Georgia. GAMLS
- $580,0004 bd3 ba2.4k sqft943 Clubside Dr, Monroe, GA 30655Active Under ContractMLS ID #10791186, Lee P Malcom, Malcom & Malcom Realty Prof.. GAMLS
- $939,0005 bd5 ba4.6k sqft981 Nours Cir, Lawrenceville, GA 30043For SaleMLS ID #7819400, Felipe Poveda, Compass. FMLS GA
- $775,0004 bd5 ba3.2k sqft1706 Georgia Club Dr, Statham, GA 30666ActiveMLS ID #10827573, Michelle Maddox, Coldwell Banker Upchurch Realty. GAMLS
- $469,9003 bd3 ba2.1k sqft2011 Windfield Dr, Monroe, GA 30655ActiveMLS ID #10838542, Savanna McMichael, The Rezerve. GAMLS
