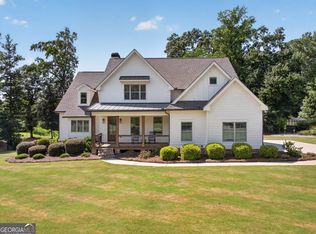
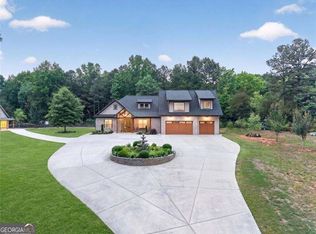
Presenting 167 Alcovy Springs Drive, a masterfully crafted 2025 custom estate in Monroe, Georgia, that redefines modern luxury living. Set against a tranquil backdrop of mature foliage, this magnificent five-bedroom, four-and-a-half-bathroom residence seamlessly marries sophisticated architectural design with exceptional everyday functionality. From the moment you approach the expansive front porch, illuminated by the timeless warmth of custom gas lanterns, it is evident that no detail has been overlooked. Step inside to an expansive, open-concept layout designed for both grand entertaining and intimate daily life. Premium Mirage hardwood flooring flows seamlessly throughout all main living areas and bedrooms, anchoring the home in refined elegance. At the heart of the residence lies a true gourmet kitchen, distinguished by a striking modern quartz backsplash and complemented by an expansive butler's pantry that features abundant storage, elevated prep space, and a built-in filtered water dispenser. The main level is thoughtfully engineered for tranquility, featuring spray foam insulation and upgraded between-floor soundproofing for a perfectly serene environment. The private quarters are equally impressive. The primary suite serves as a luxurious oasis, complete with a dramatic vaulted ceiling that amplifies the sense of space and retreat. Upstairs, the thoughtfully enlarged secondary bedrooms are accompanied by a versatile loft and an expansive bonus room, offering endless possibilities for recreation, study, or hosting guests. The outdoor living spaces rival any private resort. A covered back porch, complete with a natural gas fireplace, overlooks a meticulously placed pool and luxurious spa-the ultimate vantage point for relaxing or entertaining under breathtaking evening sunsets. The fully secured, fenced backyard also includes a dedicated dog enclosure, catering beautifully to every member of the household. Car enthusiasts and entertainers alike will appreciate the three-car garage, highlighted by a unique rear glass door in the third bay that opens on both ends, effortlessly merging indoor and outdoor spaces. Downstairs, a sprawling 1,800-square-foot unfinished basement presents a blank canvas, ready to be transformed into your ultimate lower-level sanctuary. Fully equipped with smart home technology, integrated Starlink wiring for premium high-speed connectivity, and professional A/V bracket installations, this home is completely turnkey and primed for the modern buyer. Schedule your private tour today and discover the extraordinary lifestyle that awaits at this Monroe masterpiece.
Active
Price cut: $25K (10/12)
$1,200,000
167 Alcovy Springs Dr, Monroe, GA 30656
5beds
3,651sqft
Single Family Residence
Built in 2024
2.1 Acres Lot
$1,165,000 Zestimate®
$329/sqft
$50/mo HOA
What's special
Fully secured fenced backyardVersatile loftCustom gas lanternsSpray foam insulationPremium mirage hardwood flooringDedicated dog enclosureGourmet kitchen
- 56 days
- 345
- 35
Zillow last checked:
Listing updated:
Listed by:
Mark Spain 770-886-9000,
Mark Spain Real Estate,
John Rolader 404-642-3198,
Mark Spain Real Estate
Source: GAMLS,MLS#: 10828346
Facts & features
Interior
Bedrooms & bathrooms
- Bedrooms: 5
- Bathrooms: 5
- Full bathrooms: 4
- 1/2 bathrooms: 1
- Main level bathrooms: 1
- Main level bedrooms: 1
Rooms
- Room types: Loft
Heating
- Central, Forced Air
Cooling
- Central Air, Electric
Appliances
- Included: Microwave, Refrigerator, Washer
- Laundry: Laundry Closet, Other
Features
- High Ceilings
- Flooring: Vinyl, Tile, Other
- Basement: Bath/Stubbed
- Number of fireplaces: 2
- Fireplace features: Masonry, Gas Log
Interior area
- Total structure area: 3,651
- Total interior livable area: 3,651 sqft
- Finished area above ground: 3,651
- Finished area below ground: 0
Property
Parking
- Total spaces: 3
- Parking features: Attached, Garage, Garage Door Opener
- Has attached garage: Yes
Features
- Levels: Two
- Stories: 2
- Patio & porch: Porch, Patio
- Has private pool: Yes
- Pool features: In Ground, Pool/Spa Combo
- Fencing: Back Yard,Fenced
Lot
- Size: 2.1 Acres
- Features: Sloped
Details
- Parcel number: C0740059G00
Construction
Type & style
- Home type: SingleFamily
- Architectural style: Craftsman,Contemporary
- Property subtype: Single Family Residence
Materials
- Other, Brick
- Foundation: Slab
- Roof: Composition
Condition
- Resale
- New construction: No
- Year built: 2024
Utilities & green energy
- Sewer: Septic Tank
- Water: Well
- Utilities for property: Cable Available, Electricity Available, Natural Gas Available
Community & HOA
Community
- Features: Walk To Schools
- Security: Smoke Detector(s)
- Subdivision: Alcovy Springs
HOA
- Has HOA: Yes
- Services included: Maintenance Grounds
- HOA fee: $600 annually
Location
- Region: Monroe
Financial & listing details
- Price per square foot: $329/sqft
- Tax assessed value: $604,900
- Annual tax amount: $7,405
- Date on market: 8/20/2026
- Cumulative days on market: 56 days
- Listing agreement: Exclusive Right To Sell
- Electric utility on property: Yes
Estimated market value
$1,165,000
$1.11M - $1.22M
$5,163/mo
Price history
| Date | Event | Price |
|---|---|---|
| 10/12/2026 | Price change | $1,200,000-2%$329/sqft |
Source:  GAMLS #10828346 Report a problem GAMLS #10828346 Report a problem | ||
| 8/20/2026 | Listed for sale | $1,225,000$336/sqft |
Source: GAMLS #10828346 Report a problem | ||
| 8/3/2026 | Listing removed | $1,225,000$336/sqft |
Source: GAMLS #10712587 Report a problem | ||
| 6/12/2026 | Price change | $1,225,000-3.9%$336/sqft |
Source: GAMLS #10712587 Report a problem | ||
| 5/8/2026 | Price change | $1,275,000-1.2%$349/sqft |
Source: GAMLS #10712587 Report a problem | ||
| 2/16/2026 | Listed for sale | $1,289,900-0.8%$353/sqft |
Source:  Hive MLS #CL348245 Report a problem Hive MLS #CL348245 Report a problem | ||
| 10/27/2025 | Listing removed | $1,299,900$356/sqft |
Source: GAMLS #10510478 Report a problem | ||
| 10/11/2025 | Price change | $1,299,900-3.7%$356/sqft |
Source: GAMLS #10510478 Report a problem | ||
| 6/18/2025 | Price change | $1,349,900-3.6%$370/sqft |
Source: GAMLS #10510478 Report a problem | ||
| 4/29/2025 | Listed for sale | $1,399,900+28.3%$383/sqft |
Source: Hive MLS #1025451 Report a problem | ||
| 1/31/2025 | Sold | $1,090,938+10.3%$299/sqft |
Source: GAMLS #10312601 Report a problem | ||
| 7/10/2024 | Pending sale | $989,000$271/sqft |
Source: Hive MLS #1018680 Report a problem | ||
| 6/5/2024 | Listed for sale | $989,000$271/sqft |
Source: GAMLS #10312601 Report a problem | ||
Public tax history
| Year | Property taxes | Tax assessment |
|---|---|---|
| 2025 | $7,406 | $241,960 |
Find assessor info on the county website
Monthly payment
Est. payment
Payment breakdown
Explore the cost of this home by adjusting the details. Changes won't be saved.Climate risks
Neighborhood: 30656
Nearby schools
Schools provided by the listing agent
- Elementary: Walker Park
- Middle: Carver
- High: Monroe Area
Source: GAMLS. This data may not be complete. We recommend contacting the local school district to confirm school assignments for this home.
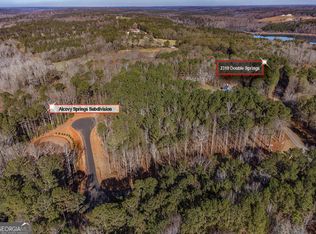
- $150,0002 acres2320 Double Springs Church Rd, Monroe, GA 30656Sold
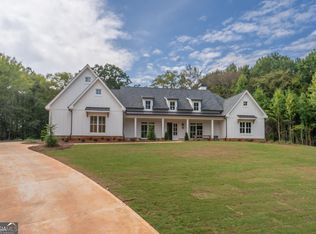
- $875,0005 bd5 ba3.1k sqft2310 Double Springs Church Rd, Monroe, GA 30656Sold
- $899,0005 bd5 ba3.6k sqft37 Alcovy Springs Dr, Monroe, GA 30656New Construction

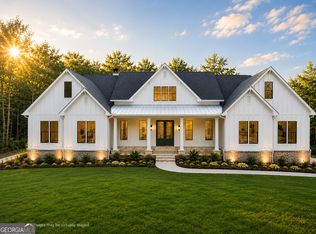
- $999,0006 bd5 ba3.7k sqft36 Alcovy Springs Dr, Monroe, GA 30656New Construction
Similar homes
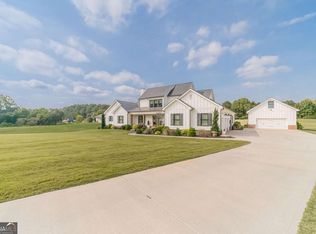
- $1,150,0004 bd4 ba3.3k sqft3632 Stock Rd SW, Monroe, GA 30656Active
 MLS ID #10847713, Carolyn Carnes, Keller Williams Realty Atl. Partners. GAMLS
 - $1,125,0006 bd5 ba4.7k sqft417 Fox Valley Dr, Monroe, GA 30656Active
 MLS ID #10836839, Dzenana Vrazalica-Gavran, Virtual Properties Realty.com. GAMLS
 - $1,099,9006 bd7 ba4.9k sqft7128 Highway 81, Monroe, GA 30656Active
 MLS ID #10869162, Dinu Dariy, eXp Realty. GAMLS
 - $1,099,0005 bd5 ba4.3k sqft416 Saint Ives Walk, Monroe, GA 30655Active
 MLS ID #10830579, Nathan Purvis, Purvis Realty Group. GAMLS
 - $1,149,9995 bd5 ba4.6k sqft1430.6 Lee Peters Rd, Loganville, GA 30052ActiveMLS ID #10847692, Dinu Dariy, eXp Realty. GAMLS
- $1,399,9005 bd6 ba5.3k sqft292 Double Springs Rd SW, Monroe, GA 30656ActiveMLS ID #10819563, Daniel Peret, eXp Realty. GAMLS
- $850,0004 bd4 ba3.1k sqft2128 Stonegate Way, Monroe, GA 30656ActiveMLS ID #10829830, Courtney Newton, The Rezerve. GAMLS
- $1,049,9995 bd5 ba4.5k sqft931 Stewart Rd, Monroe, GA 30655ActiveMLS ID #10870255, Shermine A Khakiani, Keller Williams Realty Atl. Partners. GAMLS
- $695,0005 bd4 ba3.7k sqft281 Providence Club Dr, Monroe, GA 30656ActiveMLS ID #10811472, Melissa Phillips, Keller Williams Realty Atl. Partners. GAMLS
- $719,9004 bd4 ba3.3k sqft2545 Aniki Bee Dr, Monroe, GA 30656ActiveMLS ID #10846027, Jennifer Nikiforyan, Virtual Properties Realty.Net. GAMLS
- $1,150,0004 bd5 ba5.2k sqft3461 Callie Still Rd, Lawrenceville, GA 30045ActiveMLS ID #10870075, Chloe-Ray Iacob, Heartland Real Estate. GAMLS
- $1,350,0005 bd6 ba5.4k sqft2366 Wall Rd, Monroe, GA 30655ActiveMLS ID #10739540, Anica Pernes, Virtual Properties Realty.com. GAMLS
- $1,199,0004 bd4 ba3.1k sqft5631 Sandy Creek Rd, Madison, GA 30650ActiveMLS ID #10819007, Denise Beck, Coldwell Banker Upchurch Realty. GAMLS
- $1,200,0005 bd5 ba5.1k sqft2592 Camp Mitchell Rd Lot 3, Grayson, GA 30017ActiveMLS ID #10755984, Mindy Cintron, Keller Williams Community Partners. GAMLS
- $925,0005 bd5 ba4k sqft1217 Pleasant Valley Rd, Monroe, GA 30655ActiveMLS ID #10772071, Kylie Sue Fryer, Peggy Slappey Properties. GAMLS
- $1,425,0007 bd6 ba5.2k sqft1217 Cabin Bridge Rd, Bethlehem, GA 30620ActiveMLS ID #10851998, Diego Oliveira, Keller Williams Realty Atl. Partners. GAMLS
- $900,0005 bd4 ba3.7k sqft407 Saint Regis Dr, Oxford, GA 30054Active Under ContractMLS ID #10809624, Cesar Pacheco, eXp Realty. GAMLS
- $1,199,0006 bd5 ba4.5k sqft1254 Prospect Rd, Lawrenceville, GA 30043ActiveMLS ID #10686650, Bret Muetzelfeld, Peach State Realty. GAMLS
- $1,175,0005 bd4 ba3.5k sqft3068 Turning Creek Trl, Dacula, GA 30019ActiveMLS ID #10768463, Zack Bobo, ERA Sunrise Realty. GAMLS
- $1,295,0004 bd5 ba4.4k sqft1303 Oconee Springs Dr, Statham, GA 30666ActiveMLS ID #10838172, Sarah Lee, eXp Realty. GAMLS
