Stunning 2025 Modern Farmhouse build just 2 miles from the city limits of Monroe, Georgia. This beautifully crafted ranch home blends contemporary finishes with a farmhouse feel in a peaceful, rural setting. Set on a spacious 2 acre lot and framed by mature trees, this light filled home makes an unforgettable first impression with its crisp white exterior, gabled roof lines, and inviting porches. Generous windows flood the home with natural light, highlighting clean lines, quality craftsmanship, and a neutral palette ready for your personal touch. The open concept is designed for both everyday living and effortless entertaining. There's a seamless flow between living spaces inside and out creating a perfect atmosphere with two fireplaces, one in the great room and a second on the exterior rear deck. A grand double door entry, formal foyer, designated office and great room with gourmet kitchen create the lifestyle for present day living. The favored split bedroom floor plan positions the master suite on one side of the home with large laundry room close by and four bedrooms on the other side of the home, three of which have en-suites. A bonus room above the garage can serve as a 6th bedroom/ flex space and has a full bath. This stunning ranch checks every box by including an unfinished daylight basement with endless possibilities. Come home to harmony that is 36 Alcovy Springs Drive. **LISTING PICTURES ARE VIRTUALLY STAGED**
Active
Price cut: $50K (9/9)
$1,049,000
36 Alcovy Springs Dr, Monroe, GA 30656
6beds
3,700sqft
Single Family Residence
Built in 2025
2.03 Acres Lot
$1,029,000 Zestimate®
$284/sqft
$50/mo HOA
What's special
Clean linesQuality craftsmanshipNeutral paletteDesignated officeGabled roof linesCrisp white exteriorFormal foyer
- 231 days
- 511
- 31
Zillow last checked:
Listing updated:
Listed by:
Michelle Farmer 706-614-6947,
Athens Real Estate Associates
Source: GAMLS,MLS#: 10684878
Facts & features
Interior
Bedrooms & bathrooms
- Bedrooms: 6
- Bathrooms: 5
- Full bathrooms: 4
- 1/2 bathrooms: 1
- Main level bathrooms: 3
- Main level bedrooms: 5
Rooms
- Room types: Bonus Room, Family Room, Foyer, Laundry, Office
Heating
- Central
Cooling
- Central Air
Appliances
- Included: Dishwasher, Microwave, Oven/Range (Combo), Refrigerator
- Laundry: In Hall
Features
- High Ceilings, Master On Main Level, Separate Shower, Soaking Tub, Tile Bath, Vaulted Ceiling(s), Walk-In Closet(s)
- Flooring: Hardwood, Tile
- Basement: Full,Unfinished
- Number of fireplaces: 2
- Fireplace features: Family Room, Outside
Interior area
- Total structure area: 3,700
- Total interior livable area: 3,700 sqft
- Finished area above ground: 3,700
- Finished area below ground: 0
Property
Parking
- Parking features: Garage, Over 1 Space per Unit
- Has garage: Yes
Features
- Levels: One and One Half
- Stories: 1
Lot
- Size: 2.03 Acres
- Features: Corner Lot, Private, Sloped
Details
- Parcel number: C0740059
Construction
Type & style
- Home type: SingleFamily
- Architectural style: Ranch
- Property subtype: Single Family Residence
Materials
- Brick
- Roof: Composition
Condition
- New Construction
- New construction: Yes
- Year built: 2025
Utilities & green energy
- Sewer: Septic Tank
- Water: Well
- Utilities for property: High Speed Internet
Community & HOA
Community
- Features: None, Street Lights
- Subdivision: ALCOVY SPRINGS
HOA
- Has HOA: Yes
- Services included: Other
- HOA fee: $600 annually
Location
- Region: Monroe
Financial & listing details
- Price per square foot: $284/sqft
- Tax assessed value: $445,600
- Annual tax amount: $4,135
- Date on market: 2/3/2026
- Cumulative days on market: 231 days
- Listing agreement: Exclusive Right To Sell
Estimated market value
$1,029,000
$978,000 - $1.08M
$4,578/mo
Price history
| Date | Event | Price |
|---|---|---|
| 9/9/2026 | Price change | $1,049,000-4.5%$284/sqft |
Source:  GAMLS #10684878 Report a problem GAMLS #10684878 Report a problem | ||
| 8/4/2026 | Price change | $1,099,000-6.1%$297/sqft |
Source: GAMLS #10684878 Report a problem | ||
| 7/1/2026 | Listed for sale | $1,170,000+7.2%$316/sqft |
Source: GAMLS #10684878 Report a problem | ||
| 2/3/2025 | Sold | $1,090,938-7.2%$295/sqft |
Source: Public Record Report a problem | ||
| 8/2/2024 | Listed for sale | $1,175,000+20.5%$318/sqft |
Source: GAMLS #10350651 Report a problem | ||
| 6/27/2024 | Listing removed | $975,000$264/sqft |
Source: GAMLS #10245359 Report a problem | ||
| 1/25/2024 | Listed for sale | $975,000+16.1%$264/sqft |
Source: GAMLS #10245359 Report a problem | ||
| 6/2/2005 | Sold | $840,000$227/sqft |
Source: Public Record Report a problem | ||
Public tax history
| Year | Property taxes | Tax assessment |
|---|---|---|
| 2025 | $5,456 +31.9% | $178,240 +27.1% |
| 2024 | $4,135 +2.4% | $140,280 +5.4% |
| 2023 | $4,038 -5.9% | $133,120 -1.9% |
| 2022 | $4,289 +24.8% | $135,640 +28.6% |
| 2021 | $3,437 +13.3% | $105,480 +15.3% |
| 2020 | $3,033 +7.6% | $91,520 +7.6% |
| 2019 | $2,820 +4.2% | $85,080 +4.6% |
| 2018 | $2,706 -0.5% | $81,360 +13.3% |
| 2017 | $2,721 +42% | $71,800 +27.2% |
| 2016 | $1,916 -1.6% | $56,440 |
| 2015 | $1,947 | $56,440 +5% |
| 2014 | $1,947 | $53,760 |
Find assessor info on the county website
Monthly payment
Est. payment
Payment breakdown
Explore the cost of this home by adjusting the details. Changes won't be saved.Climate risks
Neighborhood: 30656
Nearby schools
Schools provided by the listing agent
- Elementary: Walker Park
- Middle: Carver
- High: Monroe Area
Source: GAMLS. This data may not be complete. We recommend contacting the local school district to confirm school assignments for this home.
- $899,0005 bd5 ba3.6k sqft37 Alcovy Springs Dr, Monroe, GA 30656New Construction

- $875,0005 bd5 ba-- sqft2310 Double Springs Church Rd, Monroe, GA 30656Sold
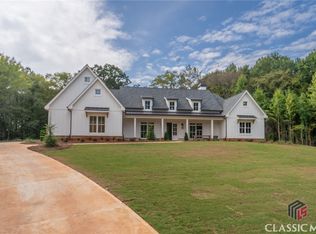
- $1,225,0005 bd5 ba3.6k sqft167 Alcovy Springs Dr, Monroe, GA 30656For Sale

- $795,800-- bd4 ba3k sqft2270 Double Springs Church Rd, Monroe, GA 30656Off Market
Similar homes
- $899,0005 bd5 ba3.6k sqft37 Alcovy Springs Dr, Monroe, GA 30656Active
 MLS ID #10690407, Michelle Farmer, Athens Real Estate Associates. GAMLS
 - $1,125,0006 bd5 ba4.7k sqft417 Fox Valley Dr, Monroe, GA 30656Active
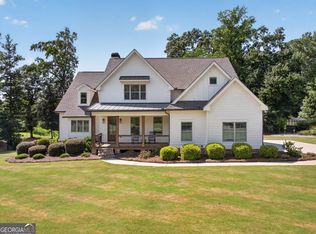 MLS ID #10836839, Dzenana Vrazalica-Gavran, Virtual Properties Realty.com. GAMLS
 - $1,150,0005 bd5 ba4.3k sqft416 Saint Ives Walk, Monroe, GA 30655Active
 MLS ID #10830579, Nathan Purvis, Purvis Realty Group. GAMLS
 - $1,199,9004 bd6 ba4.2k sqft3714 Double Springs Rd SW, Monroe, GA 30656Active
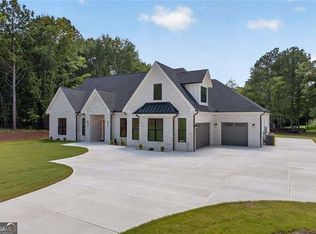 MLS ID #10820325, Dinu Dariy, eXp Realty. GAMLS
 - $850,0004 bd4 ba3.1k sqft2128 Stonegate Way, Monroe, GA 30656ActiveMLS ID #10829830, Courtney Newton, The Rezerve. GAMLS
- $659,0005 bd4 ba3.8k sqft461 Providence Club Dr, Monroe, GA 30656ActiveMLS ID #10837065, Faith Steele, David Steele and Associates. GAMLS
- $753,0254 bd4 ba3.3k sqft97 Old Town Rd, Monroe, GA 30656ActiveMLS ID #10755514, Amela Ahmed, Peggy Slappey Properties. GAMLS
- $735,0004 bd5 ba3.1k sqft95 Old Town Rd, Monroe, GA 30656ActiveMLS ID #10736735, Amela Ahmed, Peggy Slappey Properties. GAMLS
- $659,0004 bd4 ba2.9k sqft3261 George Williams Rd, Monroe, GA 30656ActiveMLS ID #10795918, Rhiannon L Townley, RE/MAX Around Atlanta East. GAMLS
- $914,8005 bd4 ba3.8k sqft825 Arch Tanner Rd, Bethlehem, GA 30620Active Under ContractMLS ID #10834120, Dinu Dariy, eXp Realty. GAMLS
- $619,9005 bd4 ba3.1k sqft339 Flat Creek Dr, Monroe, GA 30655ActiveMLS ID #10843884, Joshua T Parker, The HomeStore. GAMLS
- $799,0005 bd3 ba3.2k sqft255 Old Town Rd, Dacula, GA 30019ActiveMLS ID #10733996, Kylie McKown, Keller Williams Realty Atl. Partners. GAMLS
- $549,9004 bd2 ba2.2k sqft1653 Ike Stone Rd, Monroe, GA 30656ActiveMLS ID #10816493, Alison King, Malcom & Malcom Realty Prof.. GAMLS
- $899,9995 bd5 ba4k sqft3250 Miller Bottom Rd, Conyers, GA 30012ActiveMLS ID #10800816, Missy Perrin, Norluxe Realty. GAMLS
- $1,150,0005 bd6 ba5.2k sqft3455 Callie Still Rd, Lawrenceville, GA 30045ActiveMLS ID #10839575, Chloe-Ray Iacob, Heartland Real Estate. GAMLS
- $565,0005 bd4 ba2.5k sqft2461 Waterside Dr, Monroe, GA 30655ActiveMLS ID #10839464, Matt Knight, American Realty Professionals. GAMLS
- $699,9004 bd3 ba2.3k sqft1025 Dewey Rd, Statham, GA 30666ActiveMLS ID #10843562, Brittany Powers, Keller Williams Greater Athens. GAMLS
- $1,247,5004 bd4 ba4.7k sqft285 Dial Mill Rd, Oxford, GA 30054ActiveMLS ID #10678182, Jennifer Greene, Augusta Partners, LLC. GAMLS
- $799,9996 bd5 ba4.7k sqft401 Coleman Dr, Statham, GA 30666ActiveMLS ID #10722340, Kristin Brooks, Southern Classic Realtors. GAMLS
- $983,5004 bd5 ba5.3k sqft386 Kentucky Ct, Hoschton, GA 30548ActiveMLS ID #10812620, Gina Bradley, Virtual Properties Realty.com. GAMLS
