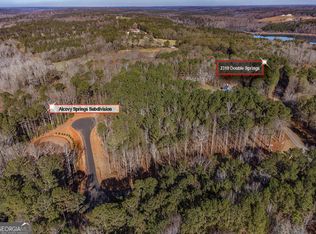
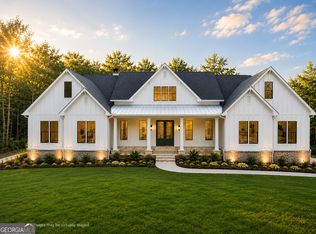
****OFFERING 2-10 HOME WARRANTY**** Exquisite custom build in the new estate lot community of Alcovy Springs. Peaceful countryside living just minutes from the urban core of Monroe. Upon entering the double mahogany front doors, the foyer provides views that extend across the living room and highlights the outdoor living spaces in the back of the home. Showcasing a Modern Farmhouse design, this home features 10' ceiling's 8' doors, farmhouse finishes, with a stone fireplace in the living room, and additional fireplace on the back porch. Pick a favorite spot or two, there are so many choices in the common area that combines the great room, dining room and kitchen. The kitchen has an island with eating bar and a large butler's pantry with secondary refrigerator. Enjoy a truly amazing primary suite on the main level with an additional guest bedroom / office with private bath.. Upstairs includes 3 bedrooms 2, baths, a media room and study. **Pictures are virtually staged**
Active
Price cut: $50K (9/9)
$899,000
37 Alcovy Springs Dr, Monroe, GA 30656
5beds
3,653sqft
Single Family Residence
Built in 2025
2 Acres Lot
$888,700 Zestimate®
$246/sqft
$50/mo HOA
What's special
Farmhouse finishes
- 248 days
- 712
- 72
Zillow last checked:
Listing updated:
Listed by:
Michelle Farmer 706-614-6947,
Athens Real Estate Associates
Source: GAMLS,MLS#: 10690407
Facts & features
Interior
Bedrooms & bathrooms
- Bedrooms: 5
- Bathrooms: 5
- Full bathrooms: 4
- 1/2 bathrooms: 1
- Main level bathrooms: 2
- Main level bedrooms: 2
Rooms
- Room types: Bonus Room, Exercise Room, Family Room, Laundry, Media Room, Office
Heating
- Central
Cooling
- Central Air
Appliances
- Included: Dishwasher, Microwave, Oven/Range (Combo)
- Laundry: Mud Room
Features
- Double Vanity, High Ceilings, Master On Main Level, Vaulted Ceiling(s), Walk-In Closet(s)
- Flooring: Hardwood
- Basement: None
- Number of fireplaces: 1
Interior area
- Total structure area: 3,653
- Total interior livable area: 3,653 sqft
- Finished area above ground: 3,653
- Finished area below ground: 0
Property
Parking
- Parking features: Attached, Garage, Over 1 Space per Unit
- Has attached garage: Yes
Features
- Levels: Two
- Stories: 2
Lot
- Size: 2 Acres
- Features: Level, Sloped
Details
- Parcel number: C0740059J00
Construction
Type & style
- Home type: SingleFamily
- Architectural style: Brick Front
- Property subtype: Single Family Residence
Materials
- Brick
- Roof: Composition
Condition
- New Construction
- New construction: Yes
- Year built: 2025
Utilities & green energy
- Sewer: Septic Tank
- Water: Private, Well
- Utilities for property: High Speed Internet
Community & HOA
Community
- Features: None
- Subdivision: ALCOVY SPRINGS
HOA
- Has HOA: Yes
- Services included: Maintenance Grounds, Other
- HOA fee: $600 annually
Location
- Region: Monroe
Financial & listing details
- Price per square foot: $246/sqft
- Annual tax amount: $1
- Date on market: 2/5/2026
- Cumulative days on market: 249 days
- Listing agreement: Exclusive Right To Sell
Estimated market value
$888,700
$844,000 - $933,000
$4,353/mo
Price history
| Date | Event | Price |
|---|---|---|
| 9/9/2026 | Price change | $899,000-5.3%$246/sqft |
Source:  GAMLS #10690407 Report a problem GAMLS #10690407 Report a problem | ||
| 8/4/2026 | Price change | $949,000-4.1%$260/sqft |
Source: GAMLS #10690407 Report a problem | ||
| 7/1/2026 | Price change | $990,000-0.5%$271/sqft |
Source: GAMLS #10690407 Report a problem | ||
| 2/6/2026 | Listed for sale | $995,000$272/sqft |
Source:  Hive MLS #CL348465 Report a problem Hive MLS #CL348465 Report a problem | ||
| 12/2/2025 | Listing removed | $995,000$272/sqft |
Source: Hive MLS #CM1020671 Report a problem | ||
| 8/2/2024 | Listed for sale | $995,000+10.7%$272/sqft |
Source: Hive MLS #1020671 Report a problem | ||
| 1/25/2024 | Listed for sale | $899,000$246/sqft |
Source: Hive MLS #1013973 Report a problem | ||
Public tax history
Tax history is unavailable.
Monthly payment
Est. payment
Payment breakdown
Explore the cost of this home by adjusting the details. Changes won't be saved.Climate risks
Neighborhood: 30656
Nearby schools
Schools provided by the listing agent
- Elementary: Walker Park
- Middle: Carver
- High: Monroe Area
Source: GAMLS. This data may not be complete. We recommend contacting the local school district to confirm school assignments for this home.

Similar homes
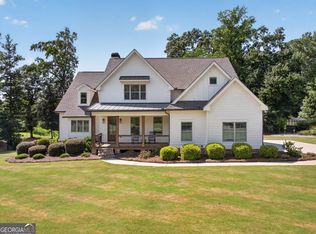
- $999,0006 bd5 ba3.7k sqft36 Alcovy Springs Dr, Monroe, GA 30656Active
 MLS ID #10684878, Michelle Farmer, Athens Real Estate Associates. GAMLS
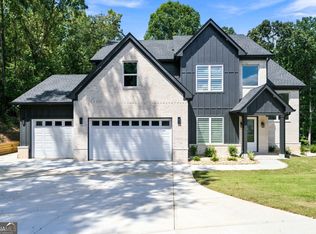
 - $1,125,0006 bd5 ba4.7k sqft417 Fox Valley Dr, Monroe, GA 30656Active
 MLS ID #10836839, Dzenana Vrazalica-Gavran, Virtual Properties Realty.com. GAMLS
 - $719,9004 bd4 ba3.3k sqft2545 Aniki Bee Dr, Monroe, GA 30656Active
 MLS ID #10846027, Jennifer Nikiforyan, Virtual Properties Realty.Net. GAMLS
 - $1,099,0005 bd5 ba4.3k sqft416 Saint Ives Walk, Monroe, GA 30655Active
 MLS ID #10830579, Nathan Purvis, Purvis Realty Group. GAMLS
 - $899,9995 bd5 ba4k sqft3250 Miller Bottom Rd, Conyers, GA 30012ActiveMLS ID #10800816, Missy Perrin, Norluxe Realty. GAMLS
- $614,9005 bd4 ba3.1k sqft339 Flat Creek Dr, Monroe, GA 30655ActiveMLS ID #10843884, Joshua T Parker, The HomeStore. GAMLS
- $615,0004 bd2 ba1.8k sqft1094 McLeod Estates Dr, Monroe, GA 30655ActiveMLS ID #10866543, Lorine R Rogers, LIVE Property Group Real Estate. GAMLS
- $854,9004 bd4 ba3.1k sqft1973 Duncans Mill Ln, Jefferson, GA 30549ActiveMLS ID #10858335, Derece Williams, Foundation Partners Realty LLC. GAMLS
- $800,8705 bd6 ba4k sqft290 Races Rd, Hoschton, GA 30548ActiveMLS ID #10832907, Samuel D Bass, DFH Realty Georgia. GAMLS
- $899,9004 bd4 ba3.1k sqft3108 Mulberry Greens Ln, Jefferson, GA 30549ActiveMLS ID #10734100, Derece Williams, Foundation Partners Realty LLC. GAMLS
- $799,0005 bd4 ba3.3k sqft727 Old Collins Rd, Hoschton, GA 30548ActiveMLS ID #10841437, Richard Rodriguez, BHHS Georgia Properties. GAMLS
- $469,9004 bd4 ba3k sqft218 Ivey Dr, Bethlehem, GA 30620ActiveMLS ID #10847797, Erin Young, BHHS Georgia Properties. GAMLS
- $679,9004 bd3 ba2.3k sqft1025 Dewey Rd, Statham, GA 30666ActiveMLS ID #10843562, Brittany Powers, Keller Williams Greater Athens. GAMLS
- $793,2525 bd6 ba4k sqft494 Races Rd, Hoschton, GA 30548ActiveMLS ID #10845510, Samuel D Bass, DFH Realty Georgia. GAMLS
- $649,9004 bd4 ba2.7k sqft3706 Highway 83, Good Hope, GA 30641Active Under ContractMLS ID #10826845, Bryan Bufford, Georgia Home Partners Realty. GAMLS
- $1,199,9005 bd6 ba4.8k sqft1560 Ewing Chapel Rd, Dacula, GA 30019ActiveMLS ID #10866512, Fabian Nwokoro, HomeSmart. GAMLS
- $796,9285 bd6 ba4k sqft98 Blue Rider Trl, Hoschton, GA 30548ActiveMLS ID #10845286, Samuel D Bass, DFH Realty Georgia. GAMLS
- $983,5004 bd5 ba5.3k sqft386 Kentucky Ct, Hoschton, GA 30548ActiveMLS ID #10812620, Gina Bradley, Virtual Properties Realty.com. GAMLS
- $767,6855 bd6 ba4k sqft134 Blue Rider Trl, Hoschton, GA 30548ActiveMLS ID #10845605, Samuel D Bass, DFH Realty Georgia. GAMLS
- $1,089,9005 bd4 ba4.5k sqft1144 Lexington Ridge Rd, Hoschton, GA 30548ActiveMLS ID #10848400, Brooke Moore, Realty One Group Inclusion. GAMLS
